
10340 Farrand Road, Montrose, MI 48457
Local realty services provided by:ERA Prime Real Estate Group
10340 Farrand Road,Montrose, MI 48457
$164,900
- 3 Beds
- 2 Baths
- 1,567 sq. ft.
- Single family
- Active
Upcoming open houses
- Sun, Oct 2502:00 pm - 04:00 pm
Listed by: keri vandyke
Office: crown real estate group
MLS#:20261065015
Source:MI_REALCOMP
Price summary
- Price:$164,900
- Price per sq. ft.:$105.23
About this home
Welcome to 10340 Farrand Rd! This 3-bedroom, 1.5-bath home sits on 1.05 acres and offers a peaceful country setting with a 2-car attached garage. Enjoy a spacious yard with a partially wooded area toward the back of the property, providing added privacy and a beautiful natural backdrop. Beyond the rear property line, the neighboring horse farm adds to the quiet country atmosphere. Enjoy country living with nearby local favorites including Briar Ridge Golf Course and Montrose Orchards, while still being conveniently located near Montrose.
Contact an agent
Home facts
- Year built:1975
- Subdivision & Development:MONTROSE TOWNSHIP
- Listing ID #:20261065015
- Added:62 day(s) ago
- Updated:October 23, 2026 at 11:58 PM
Rooms and interior
- Bedrooms:3
- Total bathrooms:2
- Full bathrooms:1
- Half bathrooms:1
- Rooms Total:6
- Basement Description:Partially Finished
- Living area:1,567 sq. ft.
Heating and cooling
- Cooling:Window Units
- Heating:Forced Air, Oil
Structure and exterior
- Roof:Asphalt
- Year built:1975
- Building area:1,567 sq. ft.
- Lot area:1.05 Acres
- Architectural Style:Split Level
- Construction Materials:Vinyl Siding
- Foundation Description:Basement, Block
- Levels:Bi-Level
Utilities
- Water:Well
- Sewer:Septic Tank
Finances and disclosures
- Price:$164,900
- Price per sq. ft.:$105.23
- Tax amount:$2,461
Features and amenities
- Appliances:Dryer, Free Standing Electric Oven, Free Standing Electric Range, Free Standing Refrigerator, Microwave, Washer
Parking
- Parking description:Attached, Garage Faces Side, Two Car Garage
- Garage spaces:2

New listings near 10340 Farrand Road
- New
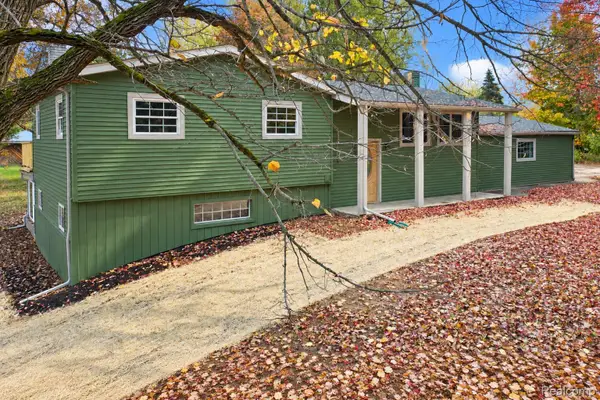 $439,900Active4 beds 4 baths3,700 sq. ft.
10378 McKinley RD, Montrose, MI 48457
MLS# 20261084369Listed by: ERIC STAMM TEAM REAL ESTATE 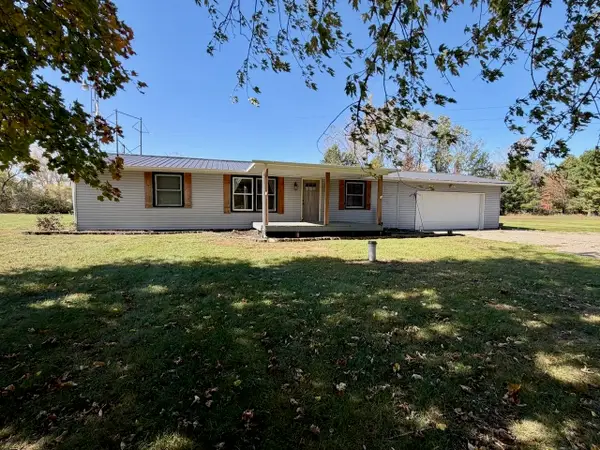 $199,900Pending3 beds 2 baths1,272 sq. ft.
14075 Sheridan RD, Montrose, MI 48457
MLS# 5050224844Listed by: REMAX TRI COUNTY- New
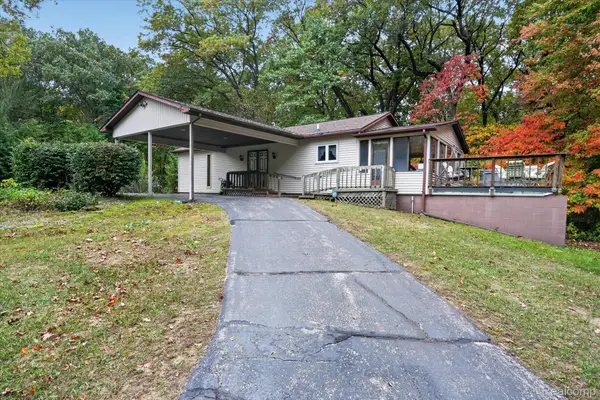 $199,999Active3 beds 2 baths2,052 sq. ft.
9447 McKinley RD, Montrose, MI 48457
MLS# 20261083307Listed by: TREMAINE REAL ESTATE - New
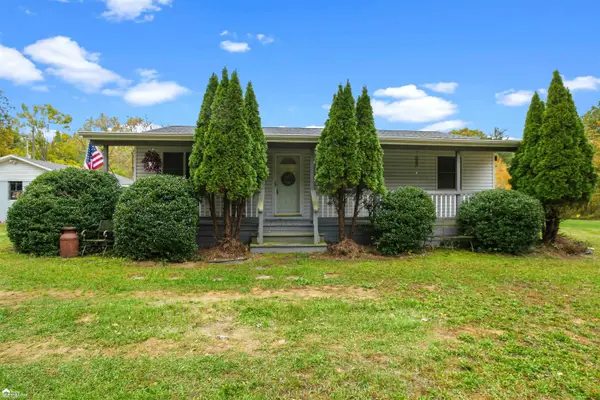 $220,900Active3 beds 1 baths1,335 sq. ft.
8293 Dodge RD, Montrose, MI 48457
MLS# 5050224715Listed by: ERA PRIME REAL ESTATE GROUP 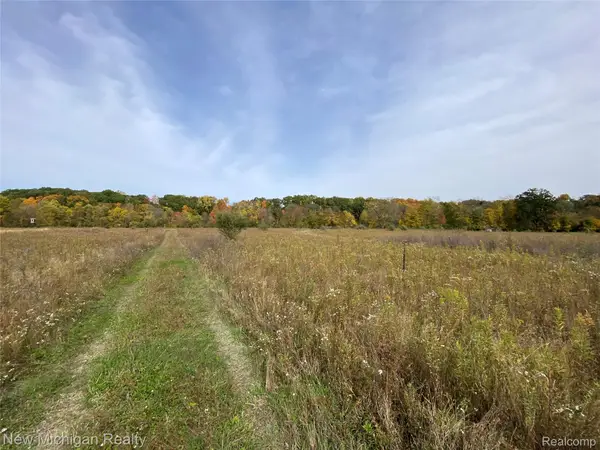 $100,000Active6.88 Acres
9392 Dodge RD, Montrose, MI 48457
MLS# 20261082258Listed by: NEW MICHIGAN REALTY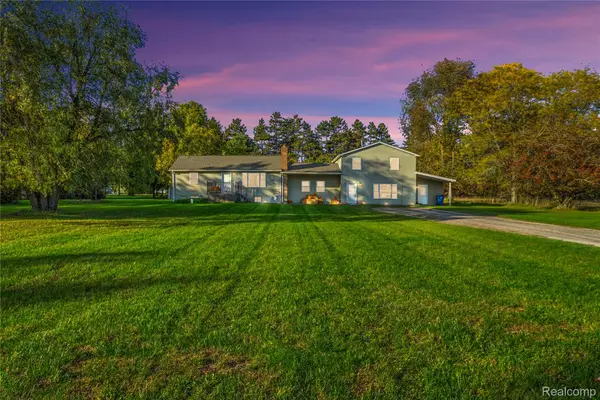 $224,900Pending4 beds 3 baths2,596 sq. ft.
9448 Mcafee Road, Montrose, MI 48457
MLS# 20261079058Listed by: REAL ESTATE FOR A CAUSE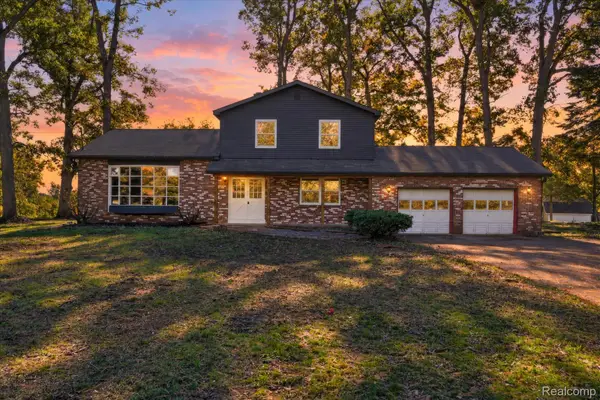 $289,000Active4 beds 2 baths2,036 sq. ft.
13323 S Seymour RD, Montrose, MI 48457
MLS# 20261080532Listed by: THE SEDLARIK GROUP REALTY LLC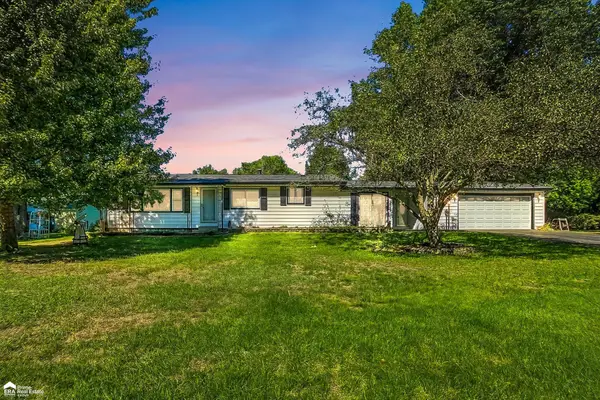 $249,900Pending4 beds 2 baths1,720 sq. ft.
9150 Dodge RD, Montrose, MI 48457
MLS# 5050223269Listed by: ERA PRIME REAL ESTATE GROUP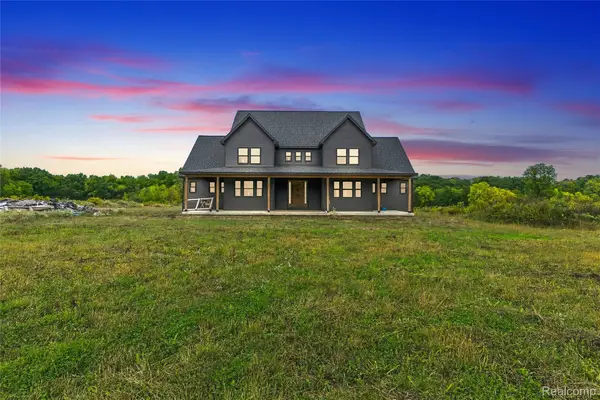 $450,000Pending6 beds 5 baths3,900 sq. ft.
9470 Dodge Road, Montrose, MI 48457
MLS# 20261076143Listed by: REAL ESTATE FOR A CAUSE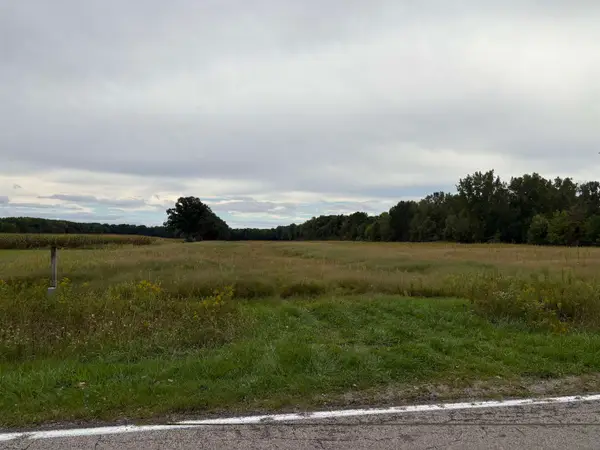 $195,500Active22.69 Acres
Vacant Land Wilson RD, Montrose, MI 48457
MLS# 5050222453Listed by: INDEPENDENT REALTY INC.


Protect your home and budget from life's surprises with an Assurant Home Warranty, backed by a partner that supports you through every step of homeownership. Explore Plans.
© 2023 - 2026 ERA Franchise Systems LLC. All rights reserved. ERA Franchise Systems LLC fully supports the principles of the Fair Housing Act and the Equal Opportunity Act. ERA, ERA Real Estate powered, and their respective logos are registered service marks of ERA Franchise Systems LLC. Each office is independently owned and operated.