
9264 Duffield Road, Montrose, MI 48457
Local realty services provided by:ERA Prime Real Estate Group
9264 Duffield Road,Montrose, MI 48457
$375,000
- 3 Beds
- 2 Baths
- 3,000 sq. ft.
- Single family
- Active
Listed by: jennifer tremaine
Office: real estate by tremaine
MLS#:20261059412
Source:MI_REALCOMP
Price summary
- Price:$375,000
- Price per sq. ft.:$125
About this home
If you've been searching for space, this exceptional 9-acre country property delivers! Offering an expansive and versatile floor plan, the former 20' x 40' garage has been professionally converted into additional living space, creating two generous living rooms plus a separate den—perfect for entertaining, multi-generational living, or working from home. The inviting den features a stunning walnut wet bar and a cozy fireplace, making it the perfect spot for game day or movie night. The oversized dining room easily accommodates large gatherings, while the updated kitchen provides abundant space for preparing meals and hosting guests. A bonus room with its own kitchenette adds even more flexibility for entertaining, hobbies, or guest accommodations. Outside, you'll find a heated barn with 220-amp electrical service, approximately 270,000 BTU propane heat, and a partially concrete floor, offering endless possibilities for storage, projects, or workshop space.
Nestled on 9 picturesque acres, the wooded setting provides exceptional privacy and a front-row seat to nature. Deer, turkey, fox, and rabbits are frequent visitors, creating a peaceful retreat you'll enjoy year-round. Whether you're hosting family and friends or simply savoring the quiet beauty of country living, this property offers the best of both worlds....
Contact an agent
Home facts
- Year built:1975
- Listing ID #:20261059412
- Added:80 day(s) ago
- Updated:October 24, 2026 at 10:03 AM
Rooms and interior
- Bedrooms:3
- Total bathrooms:2
- Full bathrooms:2
- Rooms Total:9
- Basement Description:Unfinished
- Living area:3,000 sq. ft.
Heating and cooling
- Cooling:Ceiling Fans, Central Air
- Heating:Forced Air, Propane
Structure and exterior
- Roof:Asphalt
- Year built:1975
- Building area:3,000 sq. ft.
- Lot area:9.65 Acres
- Architectural Style:Split Level
- Construction Materials:Vinyl Siding
- Exterior Features:Patio
- Foundation Description:Basement, Block, Sump Pump
- Levels:Quad-Level
Utilities
- Water:Well
- Sewer:Septic Tank
Finances and disclosures
- Price:$375,000
- Price per sq. ft.:$125
- Tax amount:$3,774
Features and amenities
- Appliances:Dryer, Exhaust Fan, Free Standing Electric Oven, Free Standing Refrigerator, Microwave, Range Hood, Washer
Parking
- Parking description:No Garage

New listings near 9264 Duffield Road
- Open Sun, 11am to 1pmNew
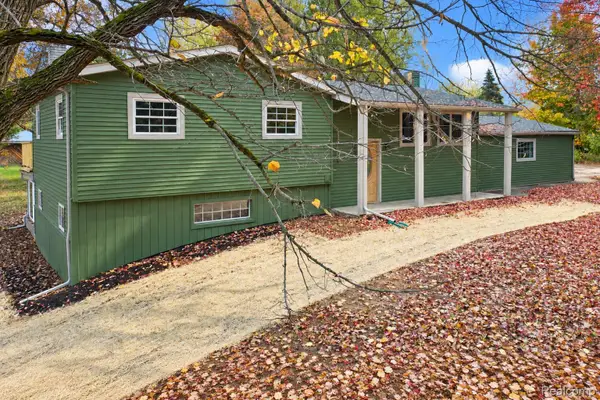 $439,900Active4 beds 4 baths3,700 sq. ft.
10378 McKinley RD, Montrose, MI 48457
MLS# 20261084369Listed by: ERIC STAMM TEAM REAL ESTATE 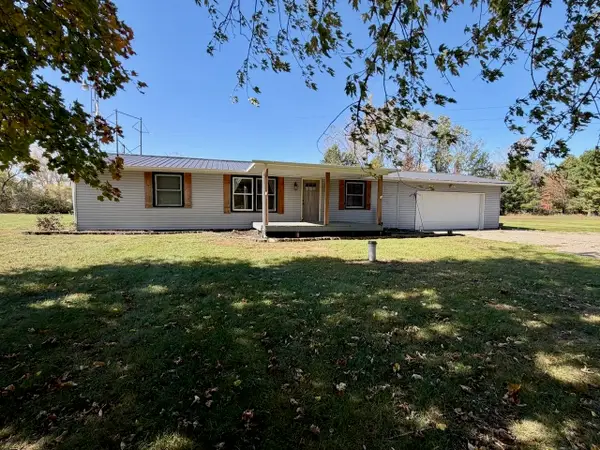 $199,900Pending3 beds 2 baths1,272 sq. ft.
14075 Sheridan RD, Montrose, MI 48457
MLS# 5050224844Listed by: REMAX TRI COUNTY- New
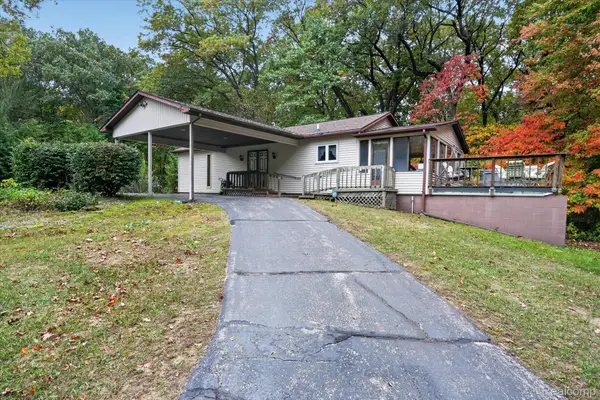 $199,999Active3 beds 2 baths2,052 sq. ft.
9447 McKinley RD, Montrose, MI 48457
MLS# 20261083307Listed by: TREMAINE REAL ESTATE - New
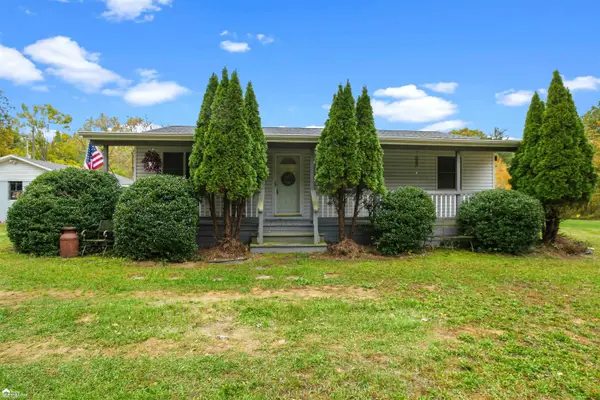 $220,900Active3 beds 1 baths1,335 sq. ft.
8293 Dodge RD, Montrose, MI 48457
MLS# 5050224715Listed by: ERA PRIME REAL ESTATE GROUP 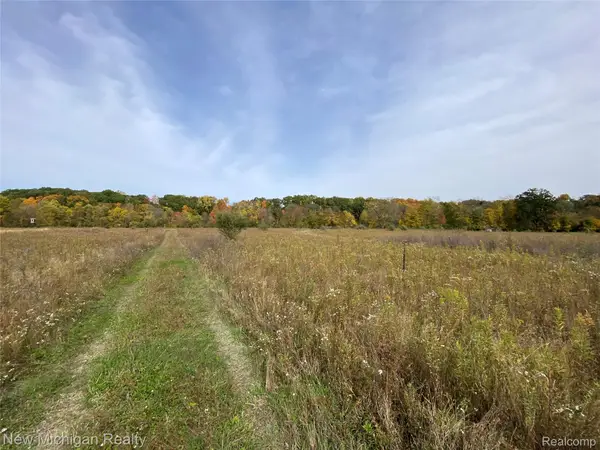 $100,000Active6.88 Acres
9392 Dodge RD, Montrose, MI 48457
MLS# 20261082258Listed by: NEW MICHIGAN REALTY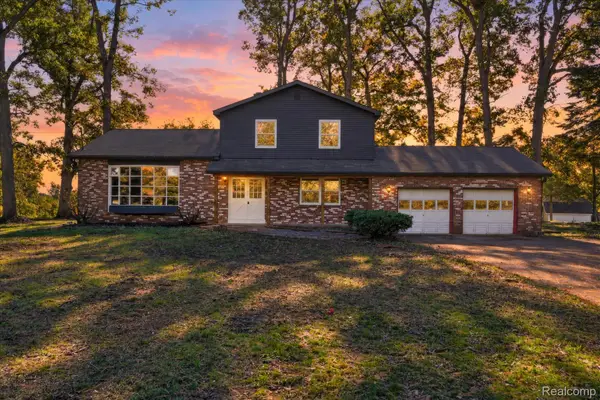 $289,000Active4 beds 2 baths2,036 sq. ft.
13323 S Seymour RD, Montrose, MI 48457
MLS# 20261080532Listed by: THE SEDLARIK GROUP REALTY LLC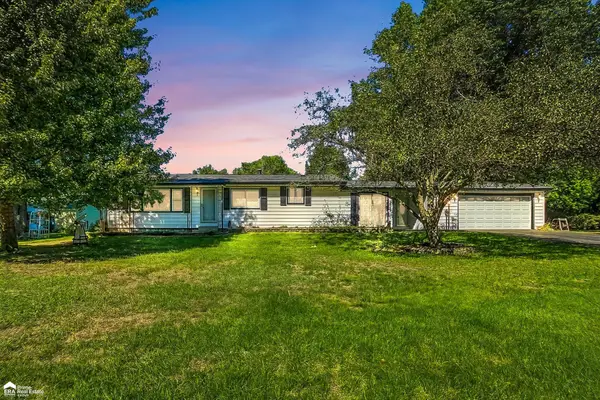 $249,900Pending4 beds 2 baths1,720 sq. ft.
9150 Dodge RD, Montrose, MI 48457
MLS# 5050223269Listed by: ERA PRIME REAL ESTATE GROUP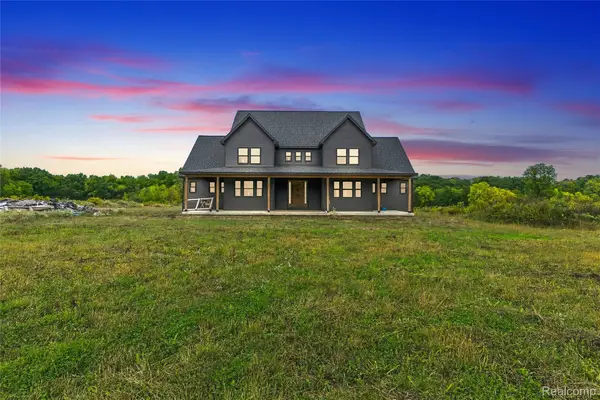 $450,000Pending6 beds 5 baths3,900 sq. ft.
9470 Dodge Road, Montrose, MI 48457
MLS# 20261076143Listed by: REAL ESTATE FOR A CAUSE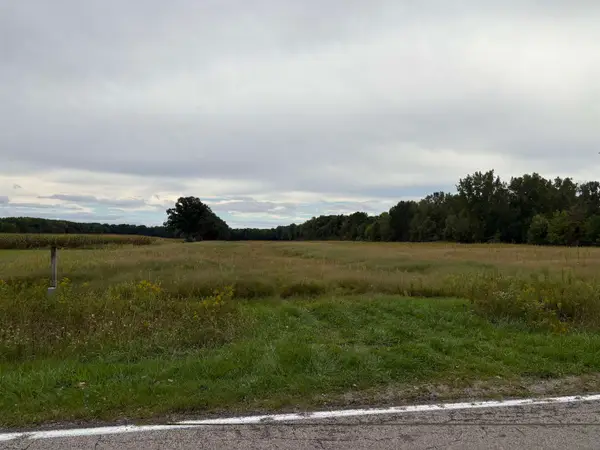 $195,500Active22.69 Acres
Vacant Land Wilson RD, Montrose, MI 48457
MLS# 5050222453Listed by: INDEPENDENT REALTY INC.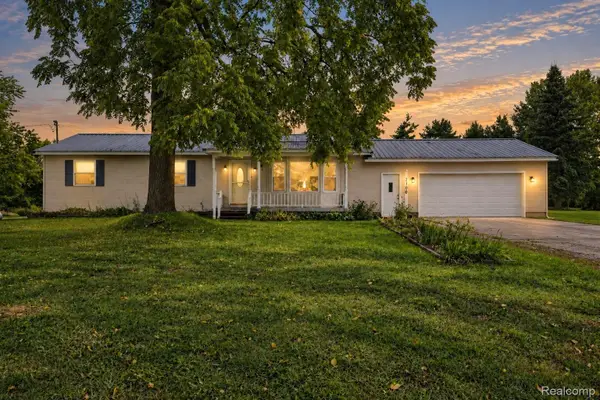 $265,000Pending3 beds 2 baths1,378 sq. ft.
7106 Lake Road, Montrose, MI 48457
MLS# 20261075893Listed by: REAL ESTATE FOR A CAUSE


Protect your home and budget from life's surprises with an Assurant Home Warranty, backed by a partner that supports you through every step of homeownership. Explore Plans.
© 2023 - 2026 ERA Franchise Systems LLC. All rights reserved. ERA Franchise Systems LLC fully supports the principles of the Fair Housing Act and the Equal Opportunity Act. ERA, ERA Real Estate powered, and their respective logos are registered service marks of ERA Franchise Systems LLC. Each office is independently owned and operated.