
9408 Mcafee RD, Montrose, MI 48457
Local realty services provided by:ERA Prime Real Estate Group
9408 Mcafee RD,Montrose, MI 48457
$237,900
- 3 Beds
- 2 Baths
- 1,912 sq. ft.
- Single family
- Active
Listed by: michael a sanchez
Office: remax edge
MLS#:5050208636
Source:MI_REALCOMP
Price summary
- Price:$237,900
- Price per sq. ft.:$124.42
About this home
This country charmer offers a blend of nostalgia, rustic and modern. It is located in Montrose, bordering on Flushing Twp and is within the Montrose school district. It sits on a quiet dead-end country private road. It is within 12 minutes of I-75, 6 minutes from downtown Montrose and 10 minutes from downtown Flushing. This home offers 3 to possible 4 bedrooms with a deck off the master, 1.5 bathrooms (one on each floor), 2 enclosed porches (one was previously used as bedroom or can be an office/sitting room/etc. and the other provides first floor laundry and a mud room), an open concept of an oversized kitchen, dining and family room, central A/C, basement, generator hook up, a large 24x28 finished pole barn/garage with an attached 12x20 storage shed. All on a large 2.523-acre lot.
Contact an agent
Home facts
- Year built:1920
- Subdivision & Development:N/A
- Listing ID #:5050208636
- Added:154 day(s) ago
- Updated:October 24, 2026 at 10:03 AM
Rooms and interior
- Bedrooms:3
- Total bathrooms:2
- Full bathrooms:1
- Half bathrooms:1
- Rooms Total:9
- Basement Description:Block
- Living area:1,912 sq. ft.
Heating and cooling
- Cooling:Central Air
- Heating:Forced Air, Natural Gas
Structure and exterior
- Year built:1920
- Building area:1,912 sq. ft.
- Lot area:2.52 Acres
- Architectural Style:Farmhouse
- Construction Materials:Aluminum Siding, Vinyl Siding
- Foundation Description:Basement, Block
- Levels:Two
Utilities
- Water:Well
- Sewer:Septic Tank
Finances and disclosures
- Price:$237,900
- Price per sq. ft.:$124.42
- Tax amount:$5,493
Features and amenities
- Appliances:Dishwasher
Parking
- Parking description:Detached, Garage, Two Car Garage
- Garage spaces:2

New listings near 9408 Mcafee RD
- Open Sun, 11am to 1pmNew
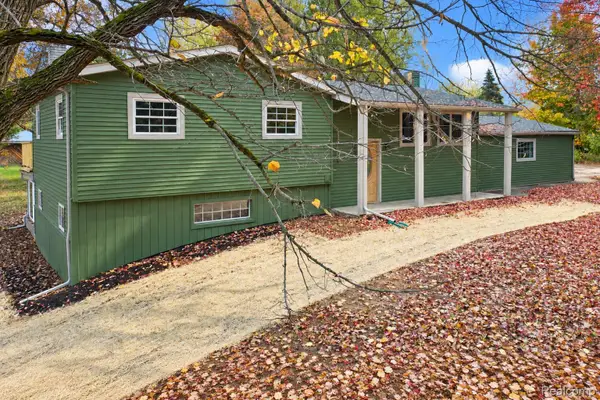 $439,900Active4 beds 4 baths3,700 sq. ft.
10378 McKinley RD, Montrose, MI 48457
MLS# 20261084369Listed by: ERIC STAMM TEAM REAL ESTATE 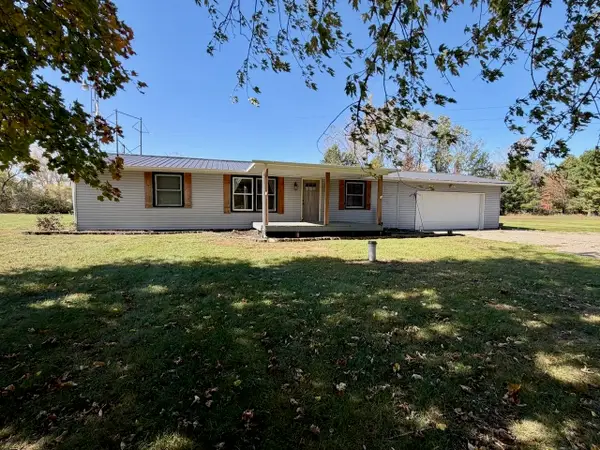 $199,900Pending3 beds 2 baths1,272 sq. ft.
14075 Sheridan RD, Montrose, MI 48457
MLS# 5050224844Listed by: REMAX TRI COUNTY- New
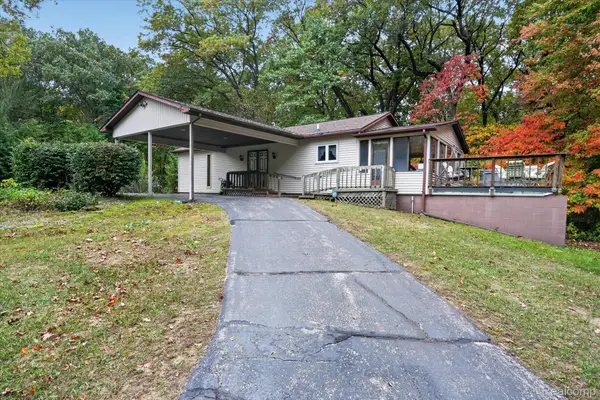 $199,999Active3 beds 2 baths2,052 sq. ft.
9447 McKinley RD, Montrose, MI 48457
MLS# 20261083307Listed by: TREMAINE REAL ESTATE - New
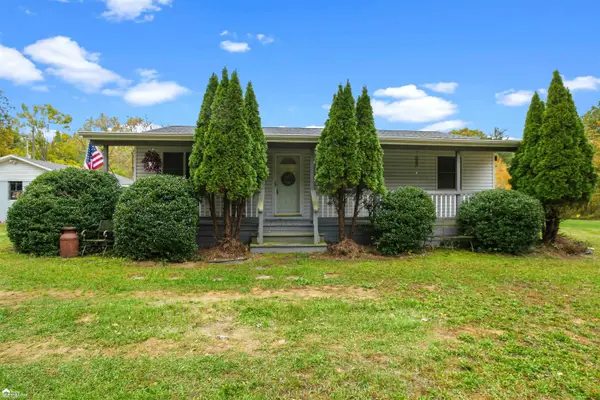 $220,900Active3 beds 1 baths1,335 sq. ft.
8293 Dodge RD, Montrose, MI 48457
MLS# 5050224715Listed by: ERA PRIME REAL ESTATE GROUP 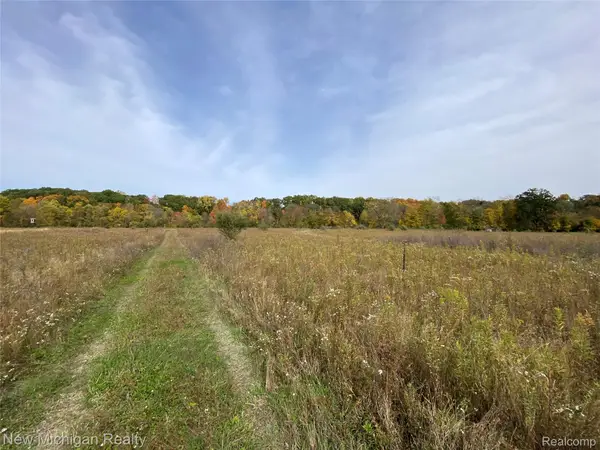 $100,000Active6.88 Acres
9392 Dodge RD, Montrose, MI 48457
MLS# 20261082258Listed by: NEW MICHIGAN REALTY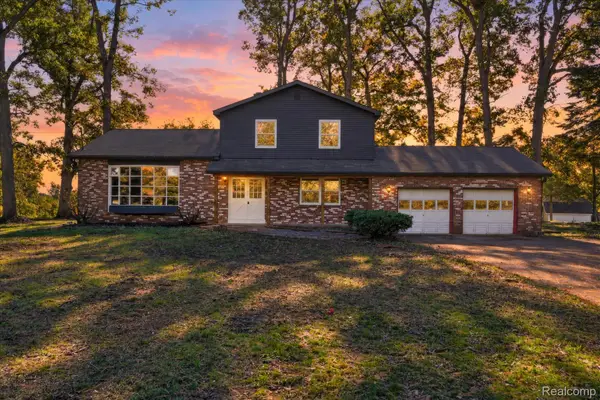 $289,000Active4 beds 2 baths2,036 sq. ft.
13323 S Seymour RD, Montrose, MI 48457
MLS# 20261080532Listed by: THE SEDLARIK GROUP REALTY LLC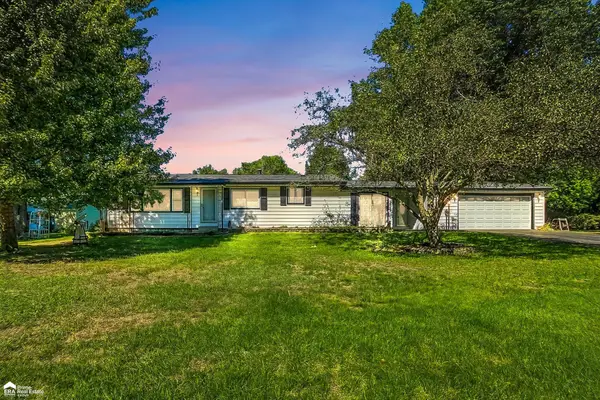 $249,900Pending4 beds 2 baths1,720 sq. ft.
9150 Dodge RD, Montrose, MI 48457
MLS# 5050223269Listed by: ERA PRIME REAL ESTATE GROUP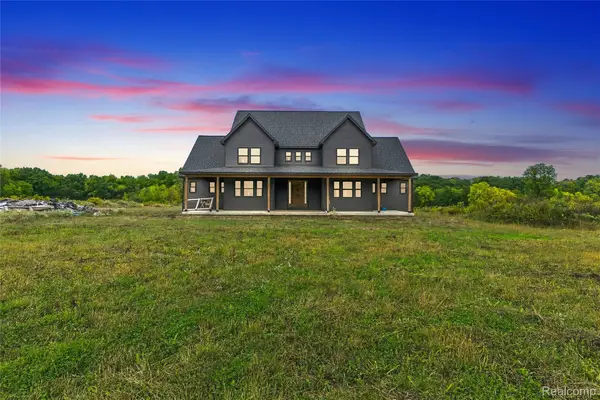 $450,000Pending6 beds 5 baths3,900 sq. ft.
9470 Dodge Road, Montrose, MI 48457
MLS# 20261076143Listed by: REAL ESTATE FOR A CAUSE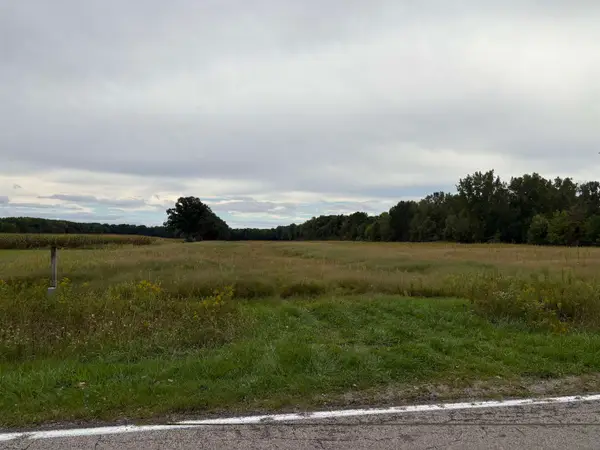 $195,500Active22.69 Acres
Vacant Land Wilson RD, Montrose, MI 48457
MLS# 5050222453Listed by: INDEPENDENT REALTY INC.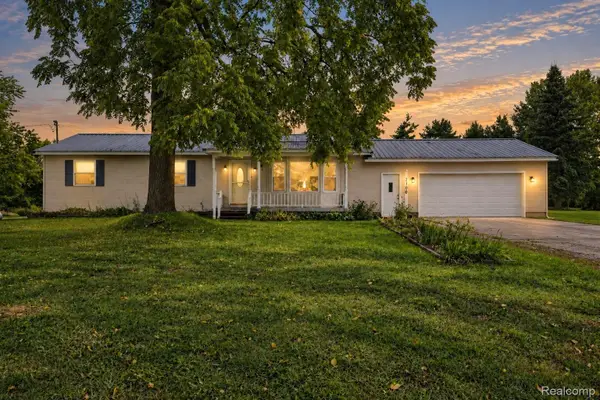 $265,000Pending3 beds 2 baths1,378 sq. ft.
7106 Lake Road, Montrose, MI 48457
MLS# 20261075893Listed by: REAL ESTATE FOR A CAUSE


Protect your home and budget from life's surprises with an Assurant Home Warranty, backed by a partner that supports you through every step of homeownership. Explore Plans.
© 2023 - 2026 ERA Franchise Systems LLC. All rights reserved. ERA Franchise Systems LLC fully supports the principles of the Fair Housing Act and the Equal Opportunity Act. ERA, ERA Real Estate powered, and their respective logos are registered service marks of ERA Franchise Systems LLC. Each office is independently owned and operated.