
130 Clemens Street, Mount Clemens, MI 48043
Local realty services provided by:ERA Prime Real Estate Group
130 Clemens Street,Mountclemens, MI 48043
$69,000
- 3 Beds
- 2 Baths
- 1,000 sq. ft.
- Single family
- Active
Listed by: timothy m wilds
Office: gsa elite realty
MLS#:20261080412
Source:MI_REALCOMP
Price summary
- Price:$69,000
- Price per sq. ft.:$69
About this home
Opportunity awaits at 130 Clemens Street! This 3-bedroom Mount Clemens ranch offers approximately 1,000 square feet of living space and is ready for its next owner to bring their vision to life. The home is in need of cosmetic updating, making it a great opportunity for a homeowner looking to build sweat equity or an investor searching for their next flip or rental property. Features include hardwood flooring, a full basement offering additional usable space and storage, a fenced yard, and a spacious 2-car garage. With a functional ranch layout and plenty of potential to add value through updates and improvements, this property offers multiple possibilities. Conveniently located near downtown Mount Clemens, shopping, dining, and major roadways. Bring your ideas and make this one your own!
Contact an agent
Home facts
- Year built:1954
- Subdivision & Development:A J OLDES ADD
- Listing ID #:20261080412
- Added:3 day(s) ago
- Updated:October 10, 2026 at 10:00 AM
Rooms and interior
- Bedrooms:3
- Total bathrooms:2
- Full bathrooms:1
- Half bathrooms:1
- Rooms Total:4
- Basement Description:Full, Unfinished
- Living area:1,000 sq. ft.
Heating and cooling
- Heating:Forced Air, Natural Gas
Structure and exterior
- Year built:1954
- Building area:1,000 sq. ft.
- Lot area:0.15 Acres
- Architectural Style:Ranch
- Construction Materials:Brick Veneer, Wood Siding
- Foundation Description:Basement, Block
- Levels:One
Utilities
- Water:Public
- Sewer:Public Sewer
Finances and disclosures
- Price:$69,000
- Price per sq. ft.:$69
- Tax amount:$1,914
Parking
- Parking description:Attached, Two Car Garage
- Garage spaces:2

New listings near 130 Clemens Street
- New
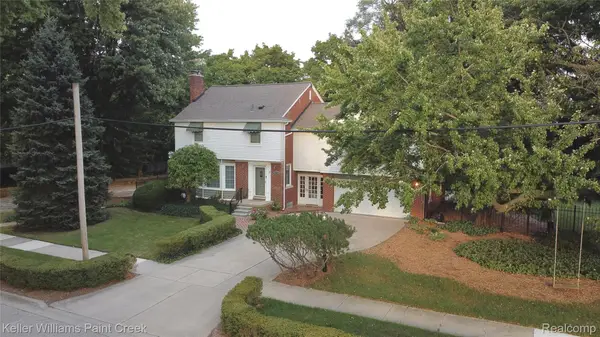 $400,000Active4 beds 3 baths2,527 sq. ft.
1405 Wellesley DR, MountClemens, MI 48043
MLS# 20261082123Listed by: KELLER WILLIAMS PAINT CREEK - New
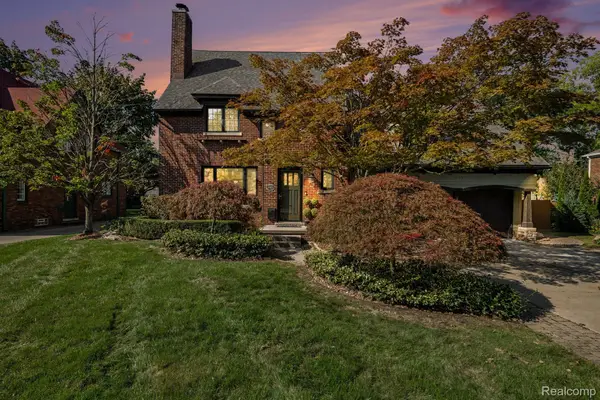 $599,900Active4 beds 3 baths4,576 sq. ft.
136 S Wilson Boulevard, MountClemens, MI 48043
MLS# 20261081317Listed by: MARKET ELITE INC - New
 $179,900Active3 beds 2 baths1,800 sq. ft.
22 High Street, MountClemens, MI 48043
MLS# 20261081130Listed by: RE/MAX NOIRE - New
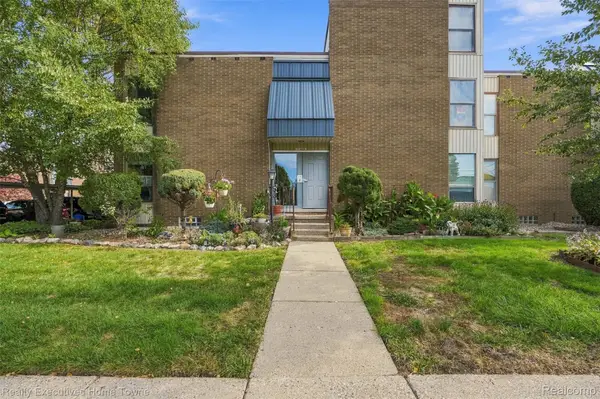 $80,000Active1 beds 1 baths680 sq. ft.
27 Dickinson ST # A, MountClemens, MI 48043
MLS# 20261081501Listed by: REALTY EXECUTIVES HOME TOWNE - New
 $225,000Active2 beds 2 baths2,695 sq. ft.
21 5th Street, MountClemens, MI 48043
MLS# 20261080006Listed by: CLYDE REALTY LLC - New
 $225,000Active3 beds 2 baths1,730 sq. ft.
200 Clinton River Court E, MountClemens, MI 48043
MLS# 20261077191Listed by: REACH REALTY GROUP - New
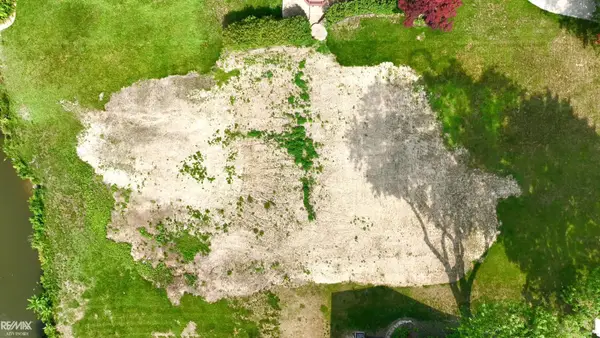 $114,000Active0.43 Acres
00 Belleview AVE, MtClemens, MI 48043
MLS# 58050223430Listed by: RE/MAX ADVISORS 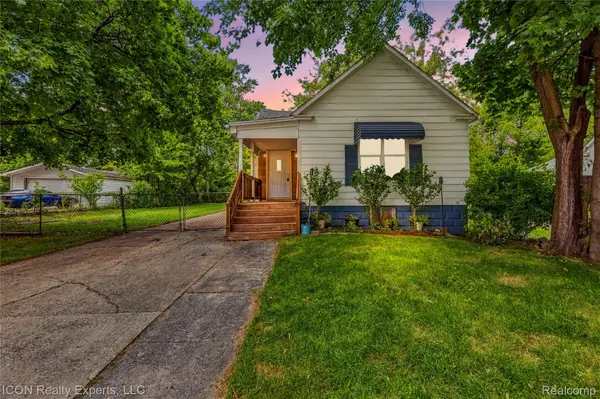 $135,000Active2 beds 1 baths1,676 sq. ft.
22 Meadle Street, MountClemens, MI 48043
MLS# 20261077662Listed by: ICON REALTY EXPERTS, LLC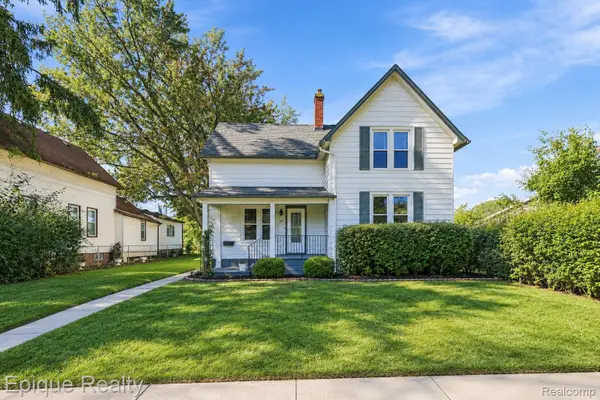 $259,000Pending4 beds 2 baths3,471 sq. ft.
15 3rd Street, MountClemens, MI 48043
MLS# 20261071141Listed by: EPIQUE REALTY


Protect your home and budget from life's surprises with an Assurant Home Warranty, backed by a partner that supports you through every step of homeownership. Explore Plans.
© 2023 - 2026 ERA Franchise Systems LLC. All rights reserved. ERA Franchise Systems LLC fully supports the principles of the Fair Housing Act and the Equal Opportunity Act. ERA, ERA Real Estate powered, and their respective logos are registered service marks of ERA Franchise Systems LLC. Each office is independently owned and operated.