
27 Dickinson ST # A, Mount Clemens, MI 48043
Local realty services provided by:ERA Prime Real Estate Group
27 Dickinson ST # A,Mountclemens, MI 48043
$80,000
- 1 Beds
- 1 Baths
- 680 sq. ft.
- Single family
- Active
Listed by: verona sibou
Office: realty executives home towne
MLS#:20261081501
Source:MI_REALCOMP
Price summary
- Price:$80,000
- Price per sq. ft.:$117.65
- Monthly HOA dues:$170
About this home
Looking for a stylish, cozy well maintained condo to call home?! THIS is it!! Perfect location; walking distance from all of the great restaurants, coffee shops & entertainment in downtown Mt Clemens. Only steps away from Clinton River & many local parks & minutes away from 94. The open layout from the kitchen, dining room & living area provide tons of natural sunlight and high ceilings to give it a very warm and inviting feeling. The newly added balcony over looking the private community swimming pool offer a very serene & peaceful retreat as well.
Book your showing today while it's available and make this gem your home just in time for the holidays!
Low HOA!! Only $170/month includes: Water, Heat, Trash, Snow Removal & Outside Maintenance Structure.
Current Special Assessment ($11,306.09) To be paid up in full by Seller at Closing.
HOA Allows Either 1 Dog/Cat (30lb limit)
Contact an agent
Home facts
- Year built:1967
- Subdivision & Development:RIVER HILLS CONDO
- Listing ID #:20261081501
- Added:2 day(s) ago
- Updated:October 10, 2026 at 10:00 AM
Rooms and interior
- Bedrooms:1
- Total bathrooms:1
- Full bathrooms:1
- Rooms Total:1
- Basement Description:Common, Interior Entry, Unfinished
- Living area:680 sq. ft.
Heating and cooling
- Heating:Forced Air, Natural Gas
Structure and exterior
- Year built:1967
- Building area:680 sq. ft.
- Architectural Style:Ranch
- Construction Materials:Brick
- Exterior Features:Patio
- Foundation Description:Basement, Poured
- Levels:One Story Up
Utilities
- Water:Public
- Sewer:Public Sewer
Finances and disclosures
- Price:$80,000
- Price per sq. ft.:$117.65
- Tax amount:$1,102
Features and amenities
- Appliances:Dishwasher, Disposal, Free Standing Electric Oven, Free Standing Refrigerator, Microwave
- Laundry features:Common Area
- Pool features:Community
Parking
- Parking description:No Garage

New listings near 27 Dickinson ST # A
- New
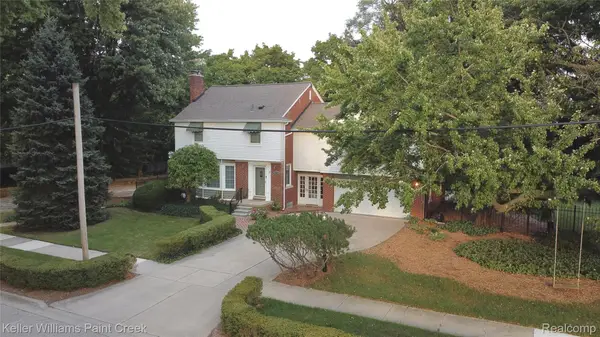 $400,000Active4 beds 3 baths2,527 sq. ft.
1405 Wellesley DR, MountClemens, MI 48043
MLS# 20261082123Listed by: KELLER WILLIAMS PAINT CREEK - New
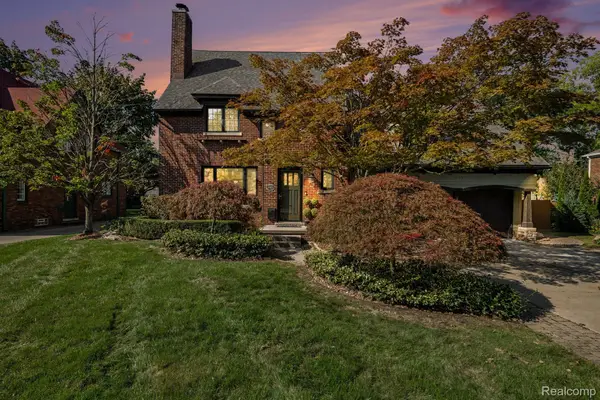 $599,900Active4 beds 3 baths4,576 sq. ft.
136 S Wilson Boulevard, MountClemens, MI 48043
MLS# 20261081317Listed by: MARKET ELITE INC - New
 $179,900Active3 beds 2 baths1,800 sq. ft.
22 High Street, MountClemens, MI 48043
MLS# 20261081130Listed by: RE/MAX NOIRE - New
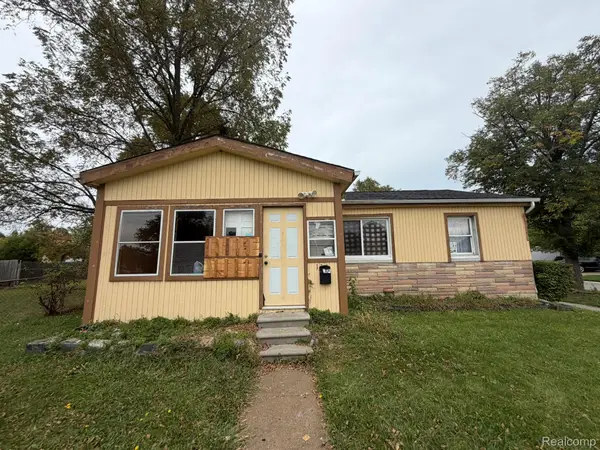 $69,000Active3 beds 2 baths1,000 sq. ft.
130 Clemens Street, MountClemens, MI 48043
MLS# 20261080412Listed by: GSA ELITE REALTY - New
 $225,000Active2 beds 2 baths2,695 sq. ft.
21 5th Street, MountClemens, MI 48043
MLS# 20261080006Listed by: CLYDE REALTY LLC - New
 $225,000Active3 beds 2 baths1,730 sq. ft.
200 Clinton River Court E, MountClemens, MI 48043
MLS# 20261077191Listed by: REACH REALTY GROUP - New
 $114,000Active0.43 Acres
00 Belleview AVE, MtClemens, MI 48043
MLS# 58050223430Listed by: RE/MAX ADVISORS 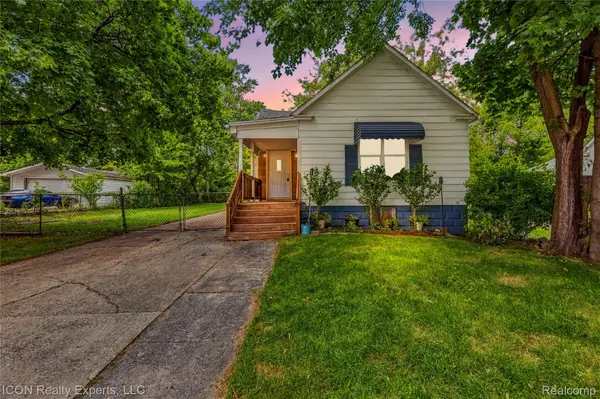 $135,000Active2 beds 1 baths1,676 sq. ft.
22 Meadle Street, MountClemens, MI 48043
MLS# 20261077662Listed by: ICON REALTY EXPERTS, LLC $259,000Pending4 beds 2 baths3,471 sq. ft.
15 3rd Street, MountClemens, MI 48043
MLS# 20261071141Listed by: EPIQUE REALTY


Protect your home and budget from life's surprises with an Assurant Home Warranty, backed by a partner that supports you through every step of homeownership. Explore Plans.
© 2023 - 2026 ERA Franchise Systems LLC. All rights reserved. ERA Franchise Systems LLC fully supports the principles of the Fair Housing Act and the Equal Opportunity Act. ERA, ERA Real Estate powered, and their respective logos are registered service marks of ERA Franchise Systems LLC. Each office is independently owned and operated.