
5321 Rosa CT, Mundy, MI 48473
Local realty services provided by:ERA Prime Real Estate Group
5321 Rosa CT,Swartzcreek, MI 48473
$249,000
- 3 Beds
- 2 Baths
- 1,691 sq. ft.
- Single family
- Pending
Listed by: kirk a burnett
Office: burnett realty, inc.
MLS#:5050217515
Source:MI_REALCOMP
Price summary
- Price:$249,000
- Price per sq. ft.:$147.25
About this home
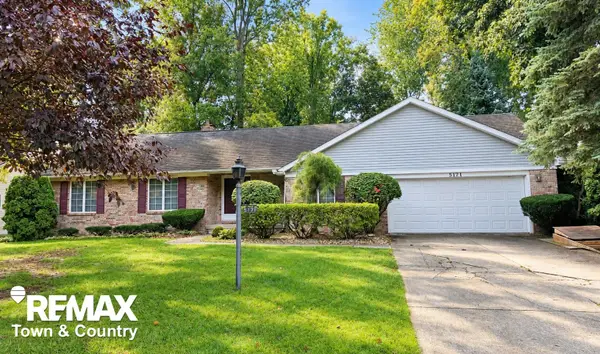
Beautifully built all-brick 3 bedroom ranch with quality craftmanship that is rare to find these days. This well maintained home features 2 full bathrooms, efficient hot water heat and the piece of mind of a whole house generator. Step outside to enjoy the spacious yard complete with a 20' x 24' outbuilding - perfect for a workshop, extra storage, hobbies or outdoor equipment. This home offers lasting durability and plenty of space both inside and out. Don't miss the opportunity to make this exceptional property your own!
Contact an agent
Home facts
- Year built:1965
- Subdivision & Development:FLORIA VILLAGE 2
- Listing ID #:5050217515
- Added:57 day(s) ago
- Updated:October 02, 2026 at 09:09 AM
Rooms and interior
- Bedrooms:3
- Total bathrooms:2
- Full bathrooms:2
- Rooms Total:7
- Basement Description:Block, Full
- Living area:1,691 sq. ft.
Heating and cooling
- Cooling:Ceiling Fans, Central Air
- Heating:Hot Water, Natural Gas, Steam
Structure and exterior
- Year built:1965
- Building area:1,691 sq. ft.
- Lot area:0.59 Acres
- Lot Features:Cul-de-Sac, Dead End Street
- Architectural Style:Ranch
- Construction Materials:Brick
- Foundation Description:Basement, Block
- Levels:One
Utilities
- Water:Well
- Sewer:Public Sewer
Finances and disclosures
- Price:$249,000
- Price per sq. ft.:$147.25
- Tax amount:$2,704
Features and amenities
- Appliances:Dishwasher, Dryer, Oven, Range, Refrigerator, Washer, Water Softener Owned
Parking
- Parking description:Attached, Direct Access, Garage Door Opener, Two Car Garage
- Garage spaces:2

New listings near 5321 Rosa CT
- New
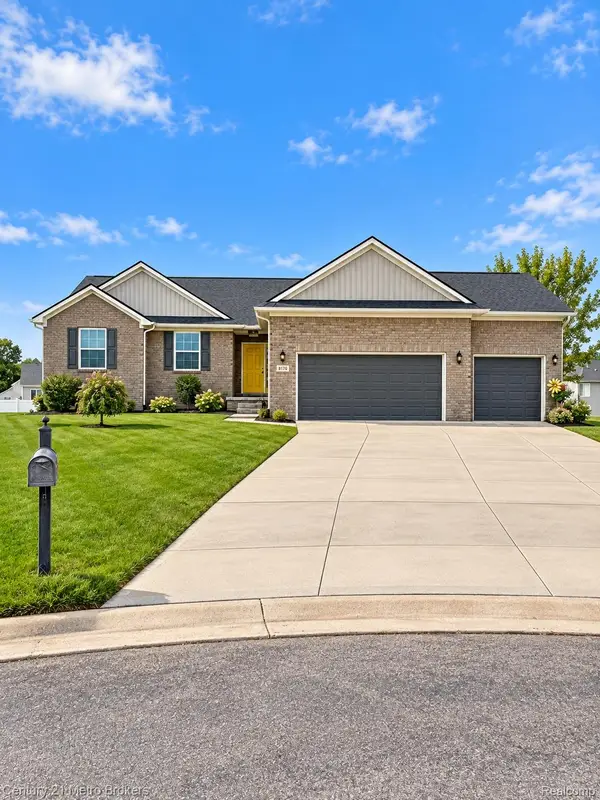 $459,900Active4 beds 4 baths3,600 sq. ft.
8178 Hidden Cove Court, GrandBlanc, MI 48439
MLS# 20261079586Listed by: CENTURY 21 METRO BROKERS - New
 $199,900Active2.75 Acres
VL Taylor Dr, Flint, MI 48507
MLS# 20261079079Listed by: REAL ESTATE FOR A CAUSE - New
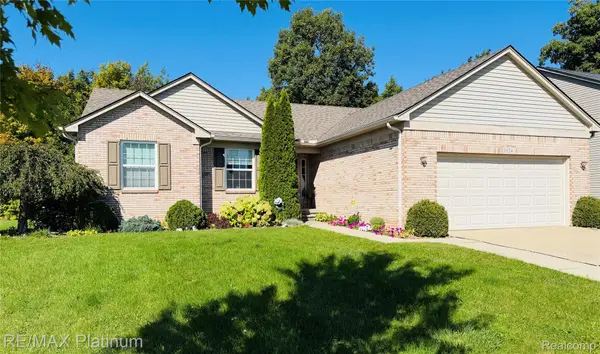 $370,000Active3 beds 3 baths3,270 sq. ft.
1524 Baypointe Circle, GrandBlanc, MI 48439
MLS# 20261078842Listed by: RE/MAX PLATINUM-FENTON 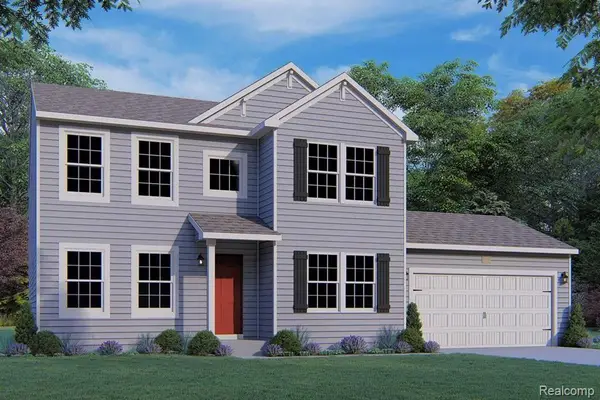 $380,000Pending4 beds 4 baths2,825 sq. ft.
6018 Cousins Drive, SwartzCreek, MI 48473
MLS# 20261078866Listed by: ALLEN EDWIN REALTY- New
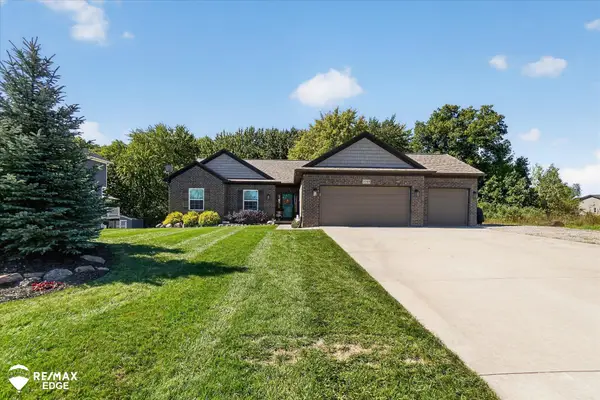 $464,900Active4 beds 3 baths3,400 sq. ft.
8308 Peninsula CIR, GrandBlanc, MI 48439
MLS# 5050223022Listed by: REMAX EDGE - New
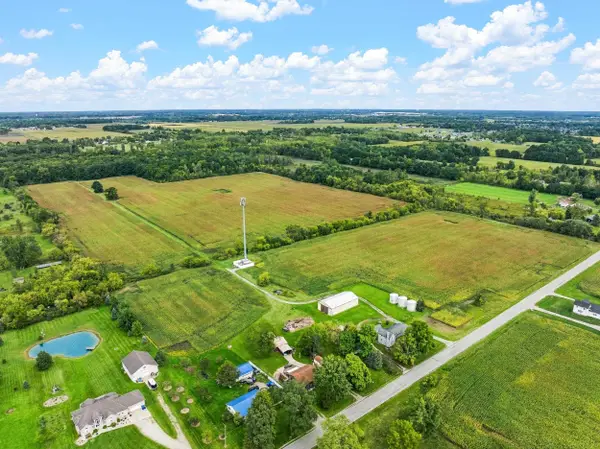 $850,000Active3 beds 1 baths1,752 sq. ft.
6424 W Reid RD, SwartzCreek, MI 48473
MLS# 5050222838Listed by: PIPER REALTY COMPANY - New
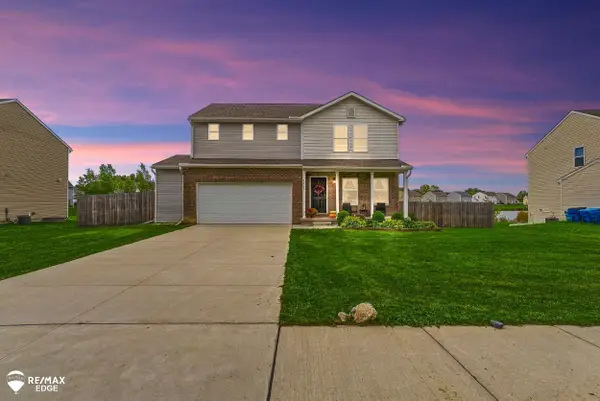 $317,000Active4 beds 3 baths2,138 sq. ft.
6160 Crooked River DR, SwartzCreek, MI 48473
MLS# 5050222806Listed by: REMAX EDGE - New
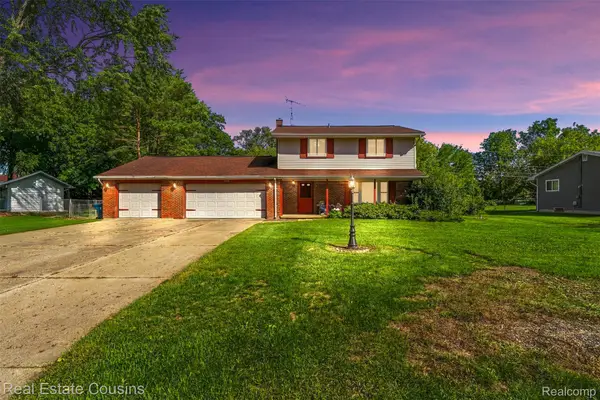 $234,900Active4 beds 2 baths1,696 sq. ft.
7449 Ironwood Drive, SwartzCreek, MI 48473
MLS# 20261076245Listed by: REAL ESTATE COUSINS 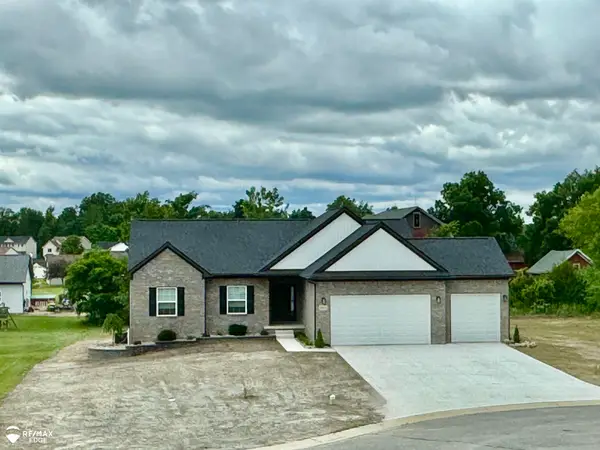 $460,000Pending3 beds 3 baths1,850 sq. ft.
8317 Peninsula CIR, GrandBlanc, MI 48439
MLS# 5050222746Listed by: REMAX EDGE- New
 $339,900Active3 beds 3 baths1,953 sq. ft.
5171 Lin Hill DR, SwartzCreek, MI 48473
MLS# 5050222589Listed by: REMAX TOWN & COUNTRY


Protect your home and budget from life's surprises with an Assurant Home Warranty, backed by a partner that supports you through every step of homeownership. Explore Plans.
© 2023 - 2026 ERA Franchise Systems LLC. All rights reserved. ERA Franchise Systems LLC fully supports the principles of the Fair Housing Act and the Equal Opportunity Act. ERA, ERA Real Estate powered, and their respective logos are registered service marks of ERA Franchise Systems LLC. Each office is independently owned and operated.