
7066 Sharp Road, Mundy, MI 48473
Local realty services provided by:ERA Prime Real Estate Group
7066 Sharp Road,Swartzcreek, MI 48473
$159,900
- 3 Beds
- 2 Baths
- 1,576 sq. ft.
- Single family
- Pending
Listed by: andrea fick
Office: re/max select
MLS#:20261049967
Source:MI_REALCOMP
Price summary
- Price:$159,900
- Price per sq. ft.:$101.46
About this home
**Multiple Offers have been received. Please have your Agent submit your Highest and Best offer by Noon on Tuesday July 7, 26. Opportunity Awaits! With some updates and some elbow grease you can turn this 3 bedroom, 2 full bath home into the home you are looking for. Previous updates include; Furnace and AC (after 2007), Windows (approx. 2010) and Roof. Large Beautiful Backyard. Kitchen appliances and Washer/ Dryer included. Swartz Creek Schools.
Contact an agent
Home facts
- Year built:1974
- Listing ID #:20261049967
- Added:16 day(s) ago
- Updated:July 16, 2026 at 07:56 AM
Rooms and interior
- Bedrooms:3
- Total bathrooms:2
- Full bathrooms:2
- Rooms Total:7
- Basement Description:Unfinished
- Living area:1,576 sq. ft.
Heating and cooling
- Cooling:Central Air
- Heating:Forced Air, Natural Gas
Structure and exterior
- Year built:1974
- Building area:1,576 sq. ft.
- Lot area:0.51 Acres
- Architectural Style:Split Level
- Construction Materials:Aluminum Siding, Brick
- Exterior Features:Deck, Porch
- Foundation Description:Basement, Block
- Levels:Quad-Level
Utilities
- Water:Well
- Sewer:Public Sewer
Finances and disclosures
- Price:$159,900
- Price per sq. ft.:$101.46
- Tax amount:$2,336
Features and amenities
- Appliances:Built-In Gas Oven, Dishwasher, Dryer, Gas Cooktop, Microwave, Washer
- Amenities:High Speed Internet
Parking
- Parking description:Attached, Direct Access, Two Car Garage
- Garage spaces:2

New listings near 7066 Sharp Road
- New
 $395,850Active3 beds 3 baths2,775 sq. ft.
10466 Pine Valley Drive, Linden, MI 48439
MLS# 20261053236Listed by: AMERICAN ASSOCIATES INC - New
 $185,000Active3 beds 1 baths1,000 sq. ft.
6428 Cook Road, SwartzCreek, MI 48473
MLS# 20261055406Listed by: BROOKSTONE, REALTORS LLC - New
 $330,000Active3 beds 3 baths1,913 sq. ft.
1529 Baypointe Circle, GrandBlanc, MI 48439
MLS# 20261055246Listed by: FULL CIRCLE REAL ESTATE GROUP LLC - New
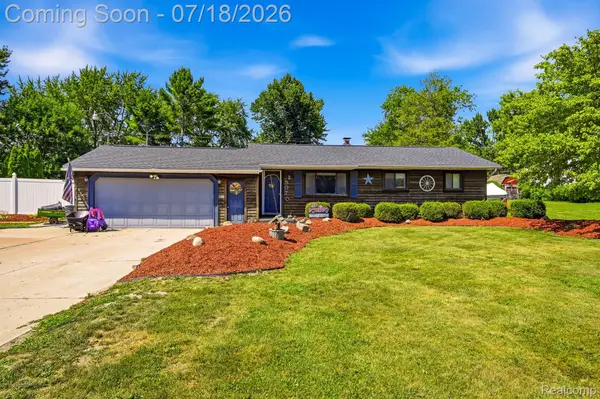 $299,900Active3 beds 1 baths1,639 sq. ft.
5070 Ray Road, Linden, MI 48451
MLS# 20261053587Listed by: WILHELM & ASSOCIATES - New
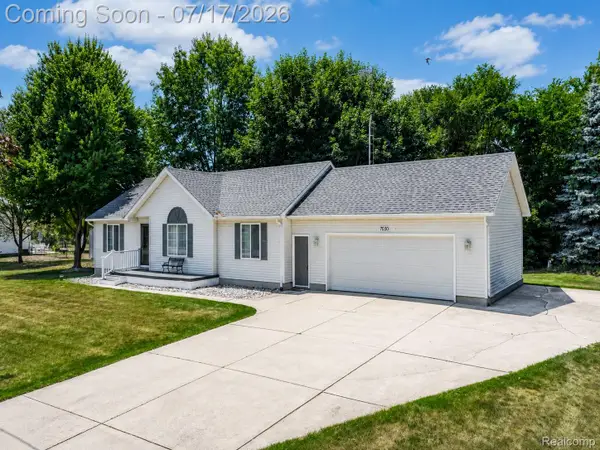 $349,900Active3 beds 3 baths2,007 sq. ft.
7030 Jennings Road, SwartzCreek, MI 48473
MLS# 20261054578Listed by: EXP REALTY - FENTON - New
 $239,900Active3 beds 2 baths1,432 sq. ft.
7083 Fairgrove Drive, SwartzCreek, MI 48473
MLS# 20261054630Listed by: REAL ESTATE FOR A CAUSE - New
 $309,900Active4 beds 3 baths1,811 sq. ft.
4226 Wild Goose Drive, SwartzCreek, MI 48473
MLS# 20261054738Listed by: AMERICAN ASSOCIATES INC - Open Sun, 1 to 3pmNew
 $349,900Active3 beds 2 baths3,438 sq. ft.
7373 Ponderosa Drive, SwartzCreek, MI 48473
MLS# 20261053514Listed by: EXP REALTY PLYMOUTH - Open Sun, 1 to 3pmNew
 $429,900Active4 beds 3 baths1,870 sq. ft.
10078 Sharp RD, SwartzCreek, MI 48473
MLS# 5050214825Listed by: REMAX RIGHT CHOICE - New
 $100,000Active3.14 Acres
4330 W Baldwin Road, GrandBlanc, MI 48439
MLS# 20261053653Listed by: TREMAINE REAL ESTATE


Protect your home and budget from life's surprises with an Assurant Home Warranty, backed by a partner that supports you through every step of homeownership. Explore Plans.
© 2023 - 2026 ERA Franchise Systems LLC. All rights reserved. ERA Franchise Systems LLC fully supports the principles of the Fair Housing Act and the Equal Opportunity Act. ERA, ERA Real Estate powered, and their respective logos are registered service marks of ERA Franchise Systems LLC. Each office is independently owned and operated.