
9515 Timber Ridge Drive, Mundy, MI 48439
Local realty services provided by:ERA Prime Real Estate Group
9515 Timber Ridge Drive,Grandblanc, MI 48439
$195,000
- 3 Beds
- 3 Baths
- 1,860 sq. ft.
- Single family
- Pending
Listed by: jennifer adrian
Office: homeflo
MLS#:20261067553
Source:MI_REALCOMP
Price summary
- Price:$195,000
- Price per sq. ft.:$104.84
- Monthly HOA dues:$250
About this home
Welcome to this beautifully updated 3-bedroom, 3 full-bath condo located in Lake Fenton School District. Updates throughout, including luxury vinyl plank flooring, carpet, paint and appliances. This is truly move in ready. The open layout offers plenty of room to spread out, with three full bathrooms providing comfort and convenience. The kitchen comes complete with newer appliances, all replaced within the last three years. Conveniently located near shopping, dining, healthcare, and major expressways, this condo allows you to enjoy a carefree lifestyle without sacrificing accessibility.
Contact an agent
Home facts
- Year built:2000
- Subdivision & Development:TIMBER RIDGE VILLAGE CONDO
- Listing ID #:20261067553
- Added:44 day(s) ago
- Updated:October 08, 2026 at 08:47 AM
Rooms and interior
- Bedrooms:3
- Total bathrooms:3
- Full bathrooms:3
- Rooms Total:4
- Living area:1,860 sq. ft.
Heating and cooling
- Cooling:Ceiling Fans, Central Air
- Heating:Forced Air, Natural Gas
Structure and exterior
- Year built:2000
- Building area:1,860 sq. ft.
- Architectural Style:Split Level
- Construction Materials:Vinyl Siding
- Exterior Features:Patio, Private Entrance
- Foundation Description:Slab
- Levels:Bi-Level
Utilities
- Water:Well
- Sewer:Public Sewer
Finances and disclosures
- Price:$195,000
- Price per sq. ft.:$104.84
- Tax amount:$3,119
Features and amenities
- Appliances:Dishwasher, Dryer, Free Standing Gas Range, Free Standing Refrigerator, Microwave, Stainless Steel Appliances, Washer
- Laundry features:Laundry Room
Parking
- Parking description:Attached, Direct Access, Two Car Garage
- Garage spaces:2

New listings near 9515 Timber Ridge Drive
- New
 $499,000Active5 beds 3 baths3,600 sq. ft.
3380 W Hill Road, Flint, MI 48507
MLS# 20261079717Listed by: THE BROKAW GROUP - New
 $145,000Active2 beds 1 baths1,128 sq. ft.
5072 Mobile Drive, Flint, MI 48507
MLS# 20261081015Listed by: RED FOX REALTY LLC - Open Sun, 12 to 2pmNew
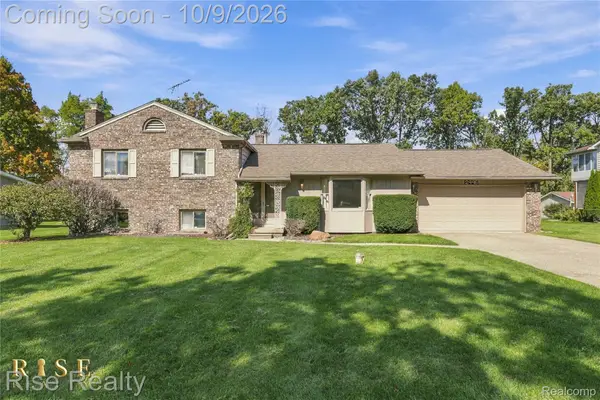 $224,900Active4 beds 2 baths1,980 sq. ft.
2446 Hutchinson Lane, Flint, MI 48507
MLS# 20261081100Listed by: RISE REALTY - New
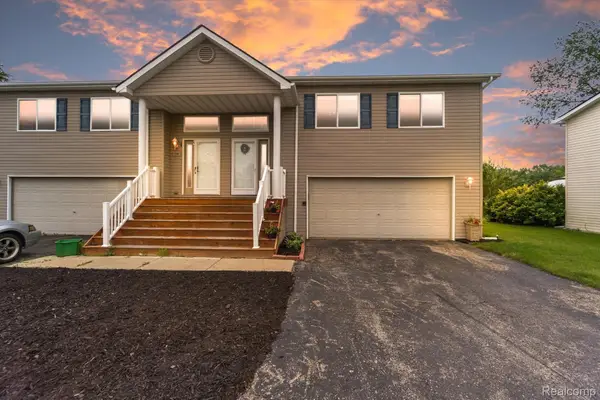 $214,999Active2 beds 3 baths1,860 sq. ft.
1116 Lakeview Circle, GrandBlanc, MI 48439
MLS# 20261080970Listed by: EXP REALTY MAIN 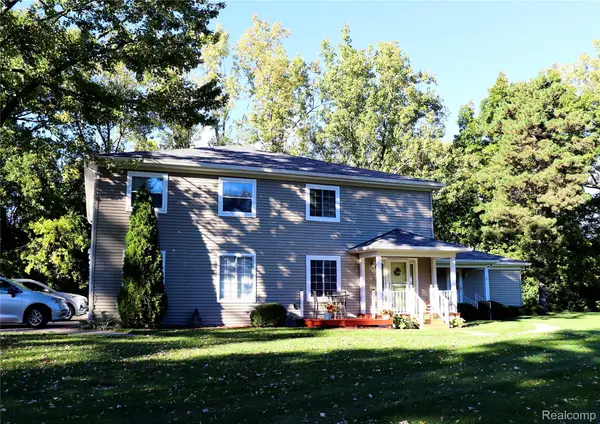 $149,900Pending2 beds 2 baths1,478 sq. ft.
1112 Leisure Drive #1112, Flint, MI 48507
MLS# 20261080646Listed by: AMERICAN ASSOCIATES INC- New
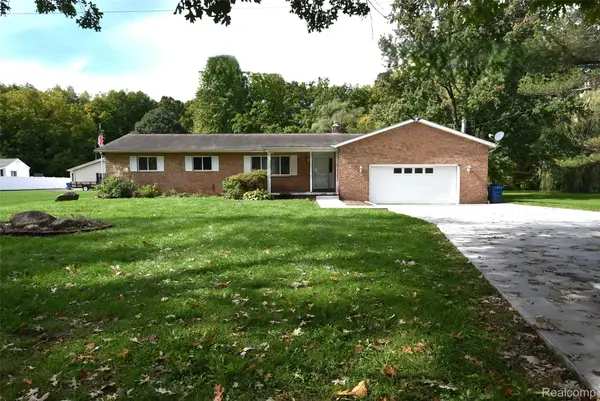 $264,900Active3 beds 1 baths1,580 sq. ft.
7304 Sharp Road, SwartzCreek, MI 48473
MLS# 20261080041Listed by: THE SEDLARIK GROUP REALTY LLC - New
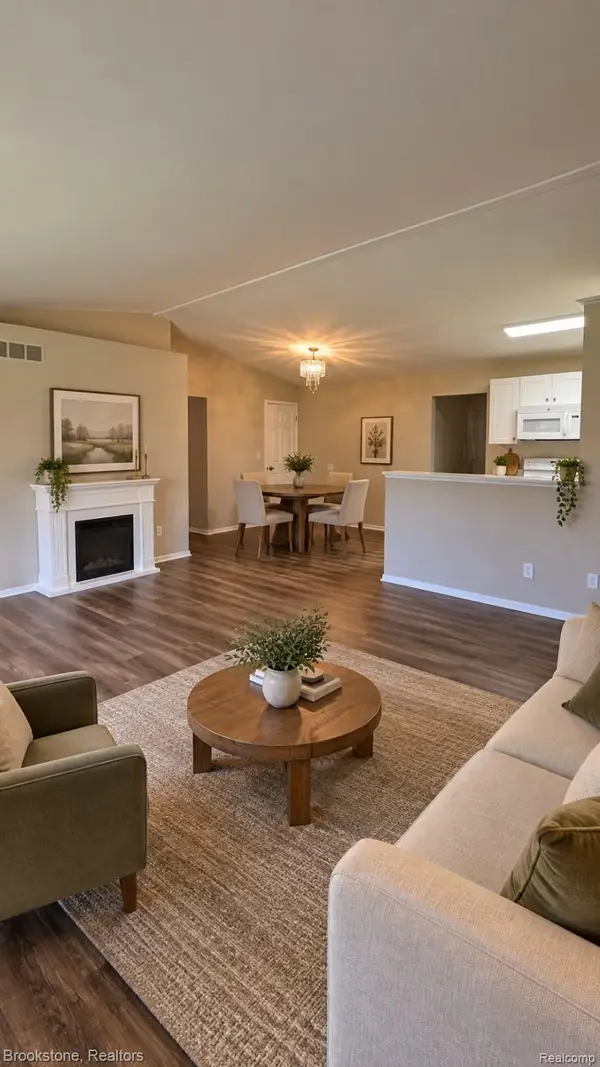 $210,000Active3 beds 3 baths1,478 sq. ft.
9343 Parkview Circle, GrandBlanc, MI 48439
MLS# 20261080017Listed by: BROOKSTONE, REALTORS LLC - New
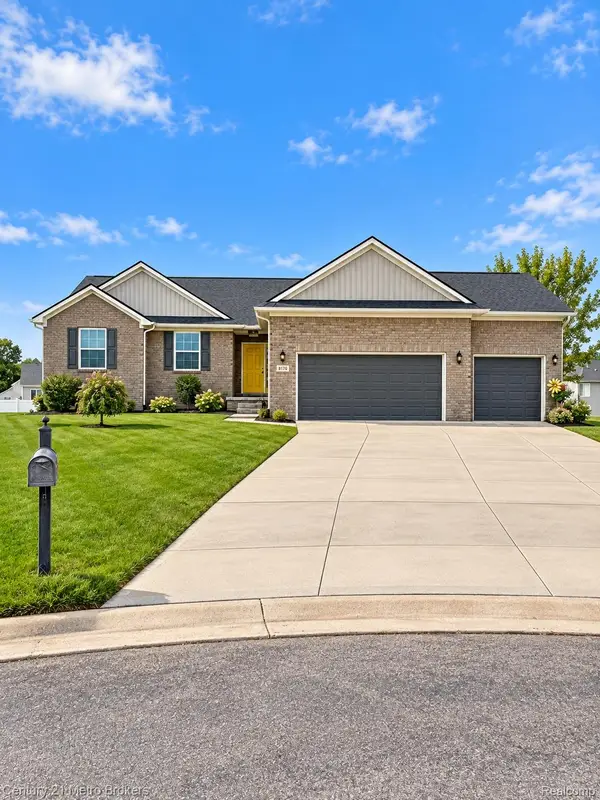 $459,900Active4 beds 4 baths3,600 sq. ft.
8178 Hidden Cove Court, GrandBlanc, MI 48439
MLS# 20261079586Listed by: CENTURY 21 METRO BROKERS - New
 $199,900Active2.75 Acres
VL Taylor Dr, Flint, MI 48507
MLS# 20261079079Listed by: REAL ESTATE FOR A CAUSE - Open Sun, 12 to 2pmNew
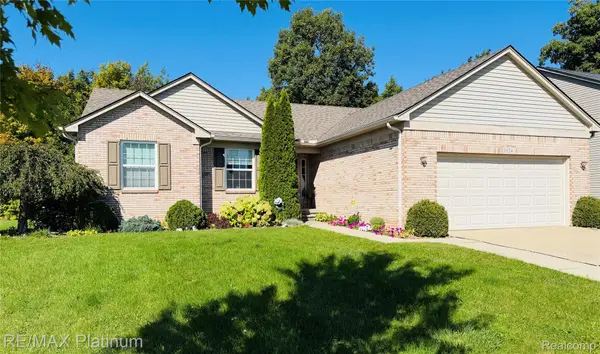 $370,000Active3 beds 3 baths3,270 sq. ft.
1524 Baypointe Circle, GrandBlanc, MI 48439
MLS# 20261078842Listed by: RE/MAX PLATINUM-FENTON


Protect your home and budget from life's surprises with an Assurant Home Warranty, backed by a partner that supports you through every step of homeownership. Explore Plans.
© 2023 - 2026 ERA Franchise Systems LLC. All rights reserved. ERA Franchise Systems LLC fully supports the principles of the Fair Housing Act and the Equal Opportunity Act. ERA, ERA Real Estate powered, and their respective logos are registered service marks of ERA Franchise Systems LLC. Each office is independently owned and operated.