
1649 Ruddiman Drive, Muskegon, MI 49445
Local realty services provided by:ERA Prime Real Estate Group
1649 Ruddiman Drive,Muskegon, MI 49445
$1,050,000
- 4 Beds
- 3 Baths
- 3,376 sq. ft.
- Single family
- Active
Listed by: craig kishman
Office: kishman realty llc.
MLS#:65026053342
Source:MI_REALCOMP
Price summary
- Price:$1,050,000
- Price per sq. ft.:$311.02
About this home
Don't miss this exceptional, fully furnished Muskegon Lakefront home, where magnificent water views can be enjoyed from nearly every room. The inviting open-concept floor plan features a well-appointed kitchen with granite countertops and stainless-steel appliances, along with an entertainment-sized family room filled with natural light. Sliding doors open to a spacious deck overlooking Muskegon Lake--an ideal setting for relaxing or hosting guests. A versatile bonus room off the foyer can serve as a home office or additional bedroom. The main level also includes a full bath and convenient laundry facilities. Upstairs, the spacious primary suite offers a private bath, walk-in closet, and its own balcony with gorgeous lake views. Two additional bedrooms and another full bath complete the upper level. The finished walkout level provides even more space to gather, with a large family room that opens to a screened-in porch and the backyard. From the property enjoy boating access to threeincredible lakes - Muskegon Lake, Bear Lake, and Lake Michigan. Cruise to Muskegon Lake's popular waterfront restaurants or take the nearby channel out to Lake Michigan. The new Adelaide Pointe marina adds even more appeal to this outstanding waterfront location. With exceptional lake access, thoughtful updates, and breathtaking views, this home offers an outstanding opportunity to enjoy the very best of waterfront living. Main floor bonus room is being used as a bedroom (has no closet) Note: This home is being sold completely furnished including dishes, bedding etc. with the exception of few items. Significant recent improvements include new stairs from home to the water, a completely replaced retaining wall, an 80-foot permanent dock with a high-end boat lift, underground sprinkling system, and extensive interior painting. Newer Anderson replacement windows/sliders and vinyl siding....
Contact an agent
Home facts
- Year built:1923
- Listing ID #:65026053342
- Added:1 day(s) ago
- Updated:October 08, 2026 at 06:00 PM
Rooms and interior
- Bedrooms:4
- Total bathrooms:3
- Full bathrooms:3
- Rooms Total:9
- Flooring:Carpet, Ceramic Tile, Tile, Wood
- Kitchen Description:Pantry
- Basement Description:Finished, Walk-Out Access
- Living area:3,376 sq. ft.
Heating and cooling
- Cooling:Ceiling Fans, Central Air
- Heating:Forced Air, Natural Gas
Structure and exterior
- Roof:Asphalt, Shingle
- Year built:1923
- Building area:3,376 sq. ft.
- Lot area:0.3 Acres
- Lot Features:Sprinklers
- Architectural Style:Craftsman
- Construction Materials:Vinyl Siding
- Exterior Features:Balcony, Deck, Enclosed, Porch, Screened
Utilities
- Water:Public
- Sewer:Public Sewer
Finances and disclosures
- Price:$1,050,000
- Price per sq. ft.:$311.02
- Tax amount:$26,694
Features and amenities
- Appliances:Dishwasher, Disposal, Dryer, Microwave, Oven, Range, Refrigerator, Washer, Water Softener Rented
- Laundry features:Laundry Room, Main Level, Sink
- Amenities:Pantry, Window Treatments
Parking
- Parking description:Paved

New listings near 1649 Ruddiman Drive
- New
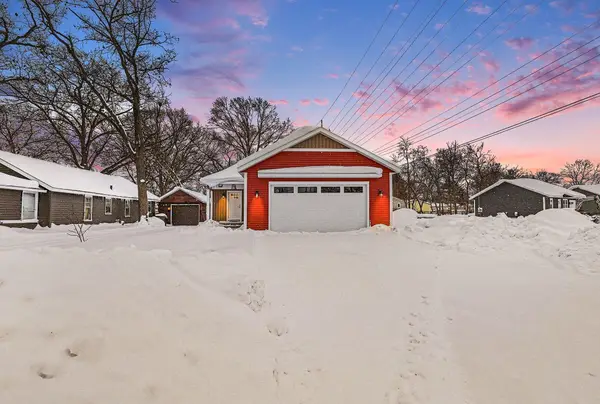 $249,900Active3 beds 2 baths1,205 sq. ft.
181 Irwin Avenue, Muskegon, MI 49442
MLS# 26053758Listed by: GREENRIDGE - NEXES - Open Tue, 5 to 6:30pmNew
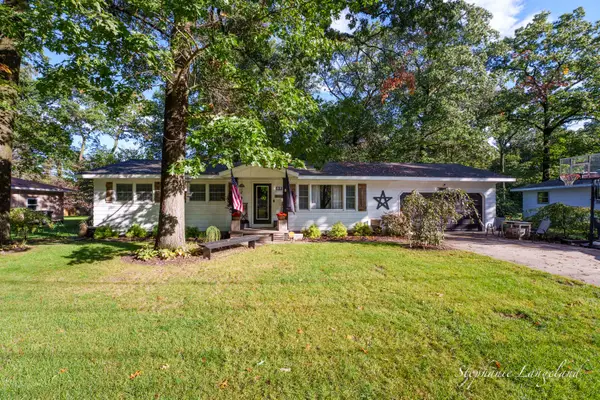 $350,000Active4 beds 2 baths1,586 sq. ft.
1880 Ora Street, Muskegon, MI 49445
MLS# 26053548Listed by: 616 REALTY LLC - New
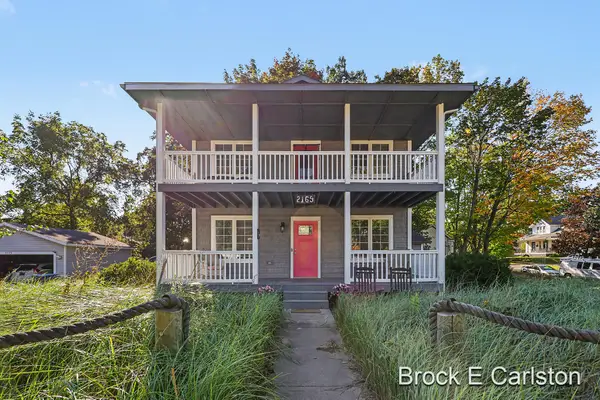 $379,900Active3 beds 3 baths2,028 sq. ft.
2169 Mccracken Street, Muskegon, MI 49441
MLS# 26053486Listed by: GREENRIDGE - NEXES - New
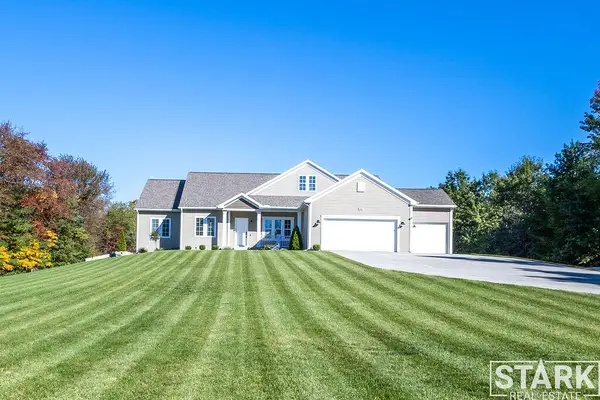 $799,900Active5 beds 3 baths4,276 sq. ft.
2320 E Mount Garfield Road, Muskegon, MI 49444
MLS# 26053488Listed by: STARK REAL ESTATE 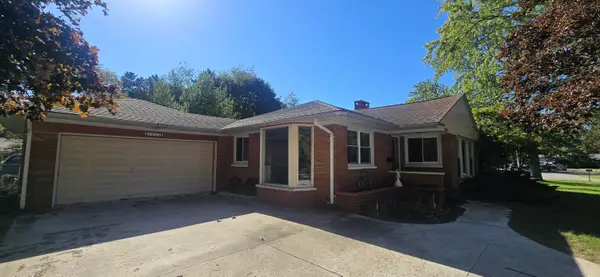 $259,900Pending4 beds 2 baths2,542 sq. ft.
1925 Crestwood Lane, Muskegon, MI 49441
MLS# 71026053427Listed by: RE/MAX WEST- New
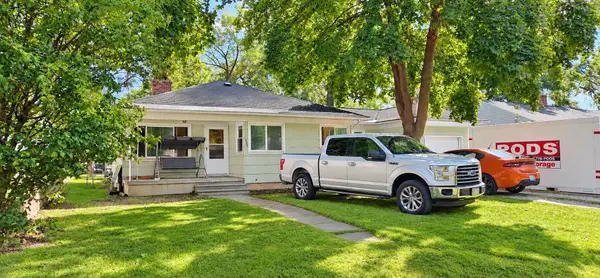 $185,000Active3 beds 1 baths1,093 sq. ft.
936 Clark Street, Muskegon, MI 49442
MLS# 26053289Listed by: EXP REALTY LLC - New
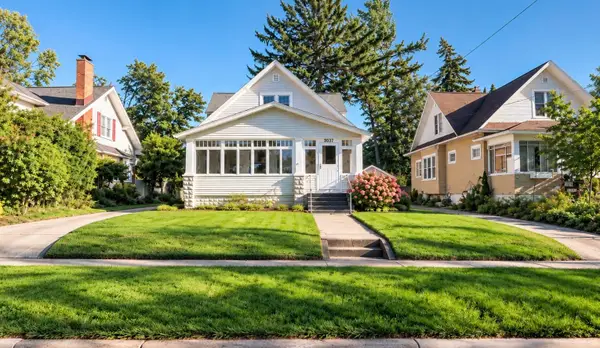 $235,000Active5 beds 2 baths1,793 sq. ft.
1287 Palmer Avenue, Muskegon, MI 49441
MLS# 26053291Listed by: ELAN REALTY LAKESHORE - New
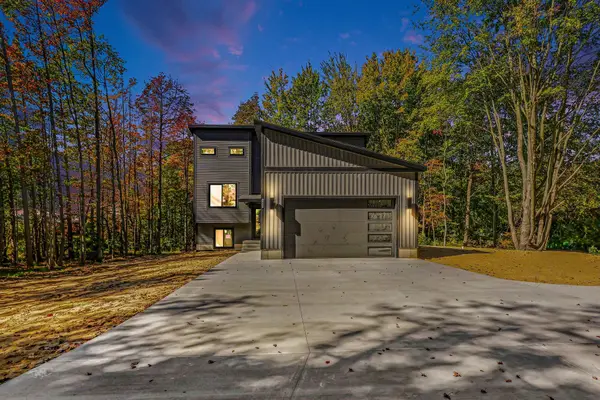 $549,900Active3 beds 3 baths1,884 sq. ft.
3803 S Brooks Road, Muskegon, MI 49444
MLS# 26053159Listed by: GREENRIDGE - NEXES - New
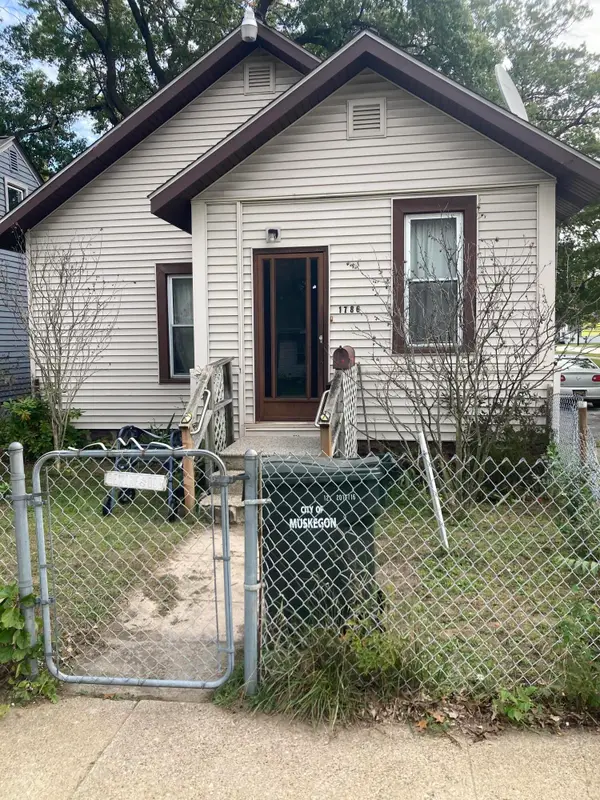 $99,900Active3 beds 1 baths1,040 sq. ft.
1786 Wood Street, Muskegon, MI 49442
MLS# 71026053164Listed by: STARK REAL ESTATE


Protect your home and budget from life's surprises with an Assurant Home Warranty, backed by a partner that supports you through every step of homeownership. Explore Plans.
© 2023 - 2026 ERA Franchise Systems LLC. All rights reserved. ERA Franchise Systems LLC fully supports the principles of the Fair Housing Act and the Equal Opportunity Act. ERA, ERA Real Estate powered, and their respective logos are registered service marks of ERA Franchise Systems LLC. Each office is independently owned and operated.