
1688 S Carr Road, Muskegon, MI 49442
Local realty services provided by:ERA Prime Real Estate Group
Listed by: clarence s colegrove
Office: trensyd realty llc.
MLS#:71026044318
Source:MI_REALCOMP
Price summary
- Price:$219,900
- Price per sq. ft.:$114.29
About this home
Oakridge Schools. You best hurry and check out this sharp 2 large bedroom home with newer LVP flooring that is 100% waterproof throughout the whole home. This home has an open floor concept with a beautiful wood burning fireplace, white kitchen, newer furnace with central air, newer water heater, very open and clean basement, fenced in back yard and a large 2 stall detached garage. Immediate possession at closing.
Contact an agent
Home facts
- Year built:1954
- Listing ID #:71026044318
- Added:1 day(s) ago
- Updated:August 22, 2026 at 10:10 AM
Rooms and interior
- Bedrooms:2
- Total bathrooms:1
- Full bathrooms:1
- Rooms Total:6
- Basement Description:Full
- Living area:1,066 sq. ft.
Heating and cooling
- Cooling:Ceiling Fans, Central Air
- Heating:Forced Air, Natural Gas
Structure and exterior
- Roof:Composition, Shingle
- Year built:1954
- Building area:1,066 sq. ft.
- Lot area:0.47 Acres
- Lot Features:Level
- Architectural Style:Ranch
- Construction Materials:Wood Siding
- Exterior Features:Deck
- Foundation Description:Basement
Utilities
- Water:Well
- Sewer:Septic Tank
Finances and disclosures
- Price:$219,900
- Price per sq. ft.:$114.29
- Tax amount:$2,141
Features and amenities
- Appliances:Dishwasher, Dryer, Microwave, Range, Refrigerator, Washer
- Laundry features:Main Level
Parking
- Parking description:Detached, Garage Door Opener, Paved
- Garage spaces:2

New listings near 1688 S Carr Road
- Open Sun, 1 to 3pmNew
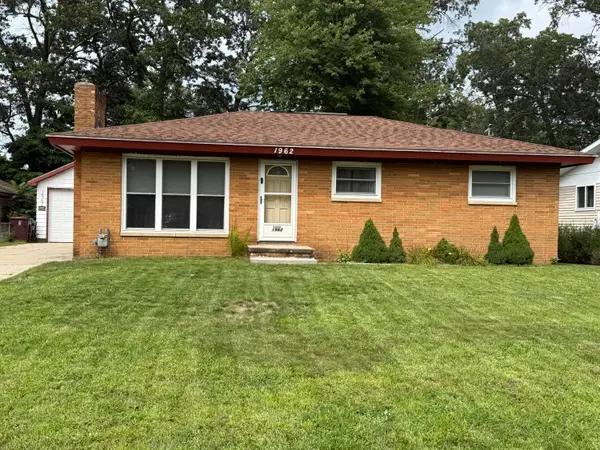 $234,900Active3 beds 1 baths1,040 sq. ft.
1962 Francis Avenue, Muskegon, MI 49442
MLS# 71026044441Listed by: BELLABAY REALTY LLC - New
 $335,000Active3 beds 3 baths1,896 sq. ft.
572 Stevenscott Drive, Muskegon, MI 49442
MLS# 65026044367Listed by: CITY2SHORE REAL ESTATE FOUNDATIONS - New
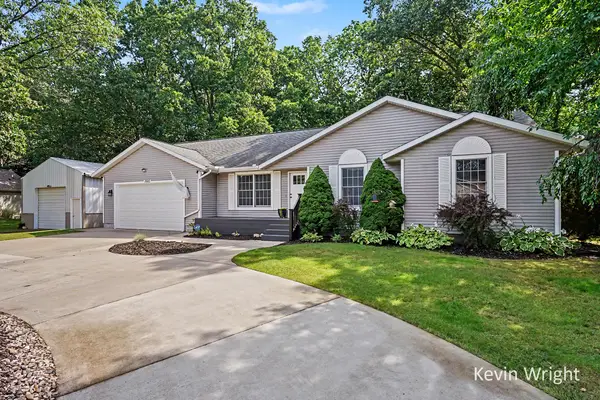 $399,900Active4 beds 2 baths1,990 sq. ft.
1802 Duchess Court, Muskegon, MI 49445
MLS# 71026044401Listed by: GREENRIDGE - NEXES - New
 $99,900Active2 beds 1 baths600 sq. ft.
2948 Valley Street, Muskegon, MI 49444
MLS# 71026044357Listed by: RE/MAX LAKESHORE - New
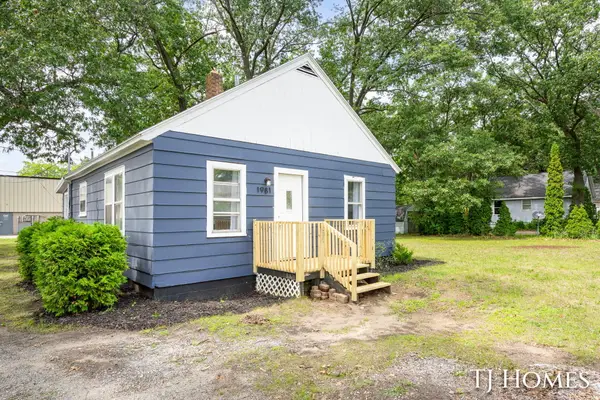 $89,900Active2 beds 1 baths714 sq. ft.
1981 Valley Street, Muskegon, MI 49442
MLS# 65026044283Listed by: KELLER WILLIAMS GR NORTH - New
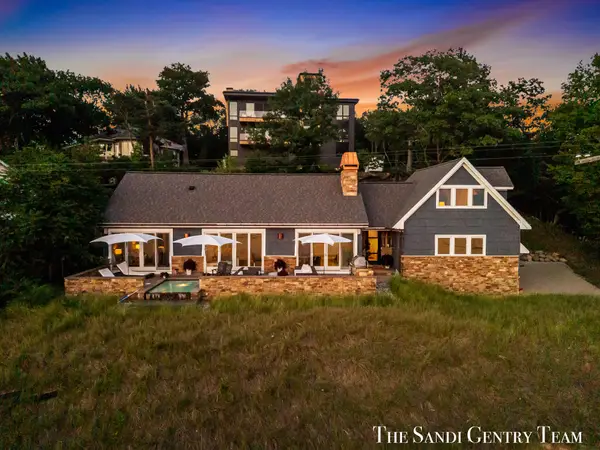 $1,895,900Active5 beds 4 baths3,353 sq. ft.
1796 Beach Street, Muskegon, MI 49441
MLS# 71026044298Listed by: RE/MAX LAKESHORE - New
 $299,999Active2 beds 3 baths1,882 sq. ft.
517 Tournament Circle #4, Muskegon, MI 49444
MLS# 26044254Listed by: GREENRIDGE REALTY  $439,900Pending2 beds 3 baths2,036 sq. ft.
6682 Windflower Way, Muskegon, MI 49444
MLS# 71026044234Listed by: RE/MAX WEST- Open Sun, 11am to 1pmNew
 $299,999Active2 beds 3 baths1,882 sq. ft.
517 Tournament Circle Building: A Unit: 4, Muskegon, MI 49444
MLS# 71026044254Listed by: GREENRIDGE REALTY


Protect your home and budget from life's surprises with an Assurant Home Warranty, backed by a partner that supports you through every step of homeownership. Explore Plans.
© 2023 - 2026 ERA Franchise Systems LLC. All rights reserved. ERA Franchise Systems LLC fully supports the principles of the Fair Housing Act and the Equal Opportunity Act. ERA, ERA Real Estate powered, and their respective logos are registered service marks of ERA Franchise Systems LLC. Each office is independently owned and operated.