
6682 Windflower Way, Muskegon, MI 49444
Local realty services provided by:ERA Prime Real Estate Group
Listed by: nathan bostrom
Office: re/max west
MLS#:71026044234
Source:MI_REALCOMP
Price summary
- Price:$439,900
- Price per sq. ft.:$161.73
- Monthly HOA dues:$37.5
About this home
Welcome to 6682 Windflower Way! This beautifully updated 2-bedroom, 2.5-bath condo offers easy living and serene pond views. The fantastic floor plan offers main floor laundry, primary bedroom with en-suite and walk in closet. There is a convenient bonus room right off the main entrance that could serve as a sitting room, home office or even possibly a 3rd bedroom. The open concept kitchen offers a generous pantry, plenty of storage and a snack bar for gathering and entertaining. The lower level is tastefully finished for additional living/entertaining space plus tons of extra storage space and features a beautiful walk out leading to a patio, the back yard and the pond. There are many updates within the last year including a new roof, all new flooring throughout, new paint throughout, refreshed kitchen cabinets, top of the line kitchen appliances, all new light fixtures, all new cabinet and door hardware, revamped underground sprinkling and an invisible fence for your pets.
Contact an agent
Home facts
- Year built:2005
- Listing ID #:71026044234
- Added:1 day(s) ago
- Updated:August 22, 2026 at 08:09 AM
Rooms and interior
- Bedrooms:2
- Total bathrooms:3
- Full bathrooms:2
- Half bathrooms:1
- Rooms Total:8
- Flooring:Vinyl, Wood
- Kitchen Description:Pantry
- Basement Description:Full, Partially Finished, Walk-Out Access
- Living area:2,036 sq. ft.
Heating and cooling
- Cooling:Ceiling Fans, Central Air
- Heating:Forced Air, Natural Gas
Structure and exterior
- Roof:Composition
- Year built:2005
- Building area:2,036 sq. ft.
- Lot area:0.27 Acres
- Lot Features:Landscaped Ground Cover, Sprinklers
- Architectural Style:Ranch
- Construction Materials:Brick, Vinyl Siding
- Exterior Features:Deck, Patio
- Foundation Description:Basement
Utilities
- Water:Public
- Sewer:Public Sewer
Finances and disclosures
- Price:$439,900
- Price per sq. ft.:$161.73
- Tax amount:$4,393
Features and amenities
- Appliances:Dishwasher, Disposal, Microwave, Range, Refrigerator
- Laundry features:Laundry Room, Main Level
- Amenities:Pantry, Vaulted Ceilings
Parking
- Parking description:Attached, Concrete, Garage Door Opener
- Garage spaces:2

New listings near 6682 Windflower Way
- Open Sun, 1 to 3pmNew
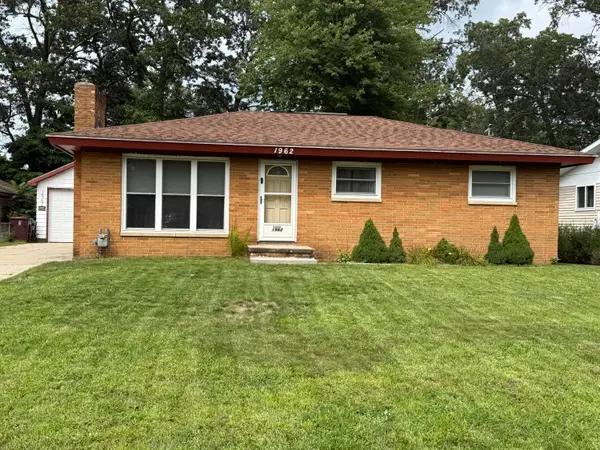 $234,900Active3 beds 1 baths1,040 sq. ft.
1962 Francis Avenue, Muskegon, MI 49442
MLS# 71026044441Listed by: BELLABAY REALTY LLC - New
 $335,000Active3 beds 3 baths1,896 sq. ft.
572 Stevenscott Drive, Muskegon, MI 49442
MLS# 65026044367Listed by: CITY2SHORE REAL ESTATE FOUNDATIONS - New
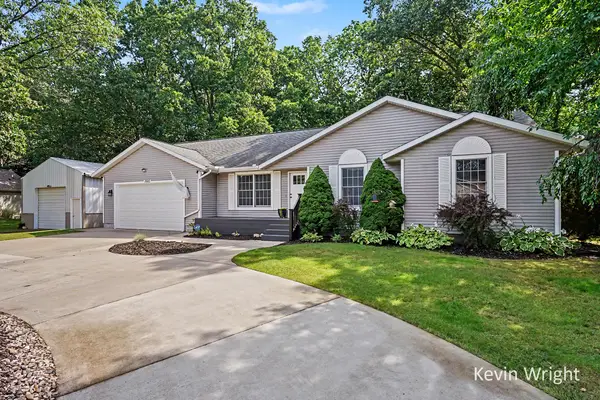 $399,900Active4 beds 2 baths1,990 sq. ft.
1802 Duchess Court, Muskegon, MI 49445
MLS# 71026044401Listed by: GREENRIDGE - NEXES - New
 $99,900Active2 beds 1 baths600 sq. ft.
2948 Valley Street, Muskegon, MI 49444
MLS# 71026044357Listed by: RE/MAX LAKESHORE - New
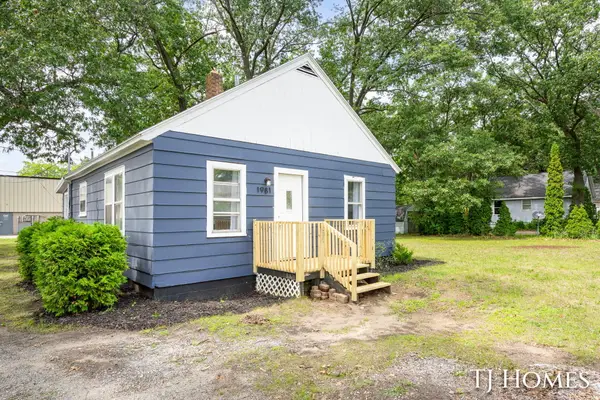 $89,900Active2 beds 1 baths714 sq. ft.
1981 Valley Street, Muskegon, MI 49442
MLS# 65026044283Listed by: KELLER WILLIAMS GR NORTH - New
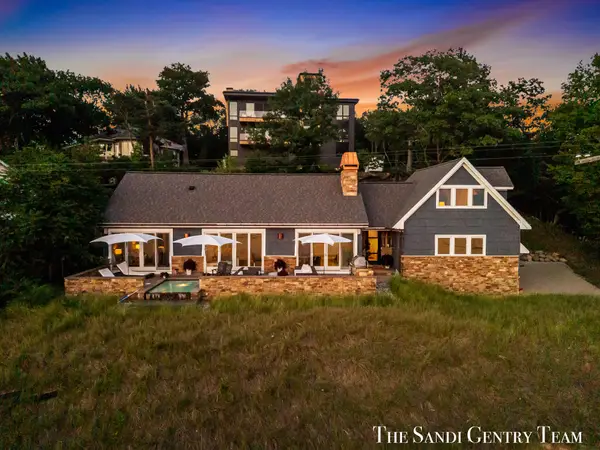 $1,895,900Active5 beds 4 baths3,353 sq. ft.
1796 Beach Street, Muskegon, MI 49441
MLS# 71026044298Listed by: RE/MAX LAKESHORE - New
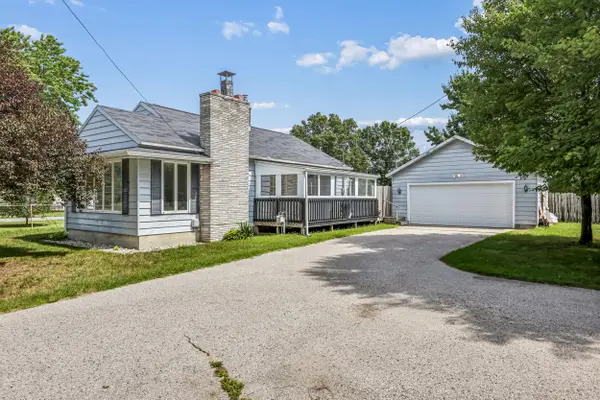 $219,900Active2 beds 1 baths1,066 sq. ft.
1688 S Carr Road, Muskegon, MI 49442
MLS# 71026044318Listed by: TRENSYD REALTY LLC - New
 $299,999Active2 beds 3 baths1,882 sq. ft.
517 Tournament Circle #4, Muskegon, MI 49444
MLS# 26044254Listed by: GREENRIDGE REALTY - Open Sun, 11am to 1pmNew
 $299,999Active2 beds 3 baths1,882 sq. ft.
517 Tournament Circle Building: A Unit: 4, Muskegon, MI 49444
MLS# 71026044254Listed by: GREENRIDGE REALTY


Protect your home and budget from life's surprises with an Assurant Home Warranty, backed by a partner that supports you through every step of homeownership. Explore Plans.
© 2023 - 2026 ERA Franchise Systems LLC. All rights reserved. ERA Franchise Systems LLC fully supports the principles of the Fair Housing Act and the Equal Opportunity Act. ERA, ERA Real Estate powered, and their respective logos are registered service marks of ERA Franchise Systems LLC. Each office is independently owned and operated.