
517 Tournament Circle Building: A Unit: 4, Muskegon, MI 49444
Local realty services provided by:ERA Prime Real Estate Group
517 Tournament Circle Building: A Unit: 4,Muskegon, MI 49444
$299,999
- 2 Beds
- 3 Baths
- 1,882 sq. ft.
- Single family
- Active
Upcoming open houses
- Sun, Aug 2311:00 am - 01:00 pm
Listed by: scott c harestad
Office: greenridge realty
MLS#:71026044254
Source:MI_REALCOMP
Price summary
- Price:$299,999
- Price per sq. ft.:$147.78
- Monthly HOA dues:$240
About this home
This well maintained condo across from the Oakridge Golf Course and PJ Hoffmaster State Park is VACANT and move-in ready! Upon entering this ranch home you'll find a spacious kitchen with tile flooring, solid surface countertops, and a large pantry. The main floor master suite features a whirlpool tub and a large walk-in closet. The dining room has large daylight windows which flow effortlessly into the living room with a slider to the elevated back deck surrounded by mature trees. Entering from the 2-stall garage you'll find a large coat closet, a half bath, and laundry all on the main floor. In the lower level you'll find a huge family room w/gas fireplace, slider to the patio, 2nd bedroom with full bath, office and large storage room. Don't miss out on this incredible opportunity within minutes of Lake Michigan, golf and the Lakeshore Mall (Costco)!
Contact an agent
Home facts
- Year built:1999
- Subdivision & Development:JUST OFF THE GREEN
- Listing ID #:71026044254
- Added:1 day(s) ago
- Updated:August 22, 2026 at 10:10 AM
Rooms and interior
- Bedrooms:2
- Total bathrooms:3
- Full bathrooms:2
- Half bathrooms:1
- Rooms Total:5
- Flooring:Carpet, Tile, Vinyl
- Bathrooms Description:Jetted Tub
- Kitchen Description:Pantry
- Basement Description:Finished, Walk-Out Access
- Living area:1,882 sq. ft.
Heating and cooling
- Cooling:Ceiling Fans, Central Air
- Heating:Forced Air, Natural Gas
Structure and exterior
- Roof:Composition
- Year built:1999
- Building area:1,882 sq. ft.
- Lot Features:Landscaped Ground Cover, Level, Sprinklers, Wooded
- Architectural Style:Common Entry Building, End Unit, Ranch, Traditional
- Construction Materials:Vinyl Siding
- Exterior Features:Deck, Patio
Utilities
- Water:Public
- Sewer:Public Sewer
Finances and disclosures
- Price:$299,999
- Price per sq. ft.:$147.78
- Tax amount:$4,561
Features and amenities
- Appliances:Dishwasher, Dryer, Humidifier, Microwave, Range, Refrigerator, Washer
- Laundry features:In Bathroom, Main Level
- Amenities:Central Vacuum, Pantry, Vaulted Ceilings, Wet Bar, Window Treatments
Parking
- Parking description:Attached, Concrete, Garage Door Opener, Garage Faces Front
- Garage spaces:2

New listings near 517 Tournament Circle Building: A Unit: 4
- Open Sun, 1 to 3pmNew
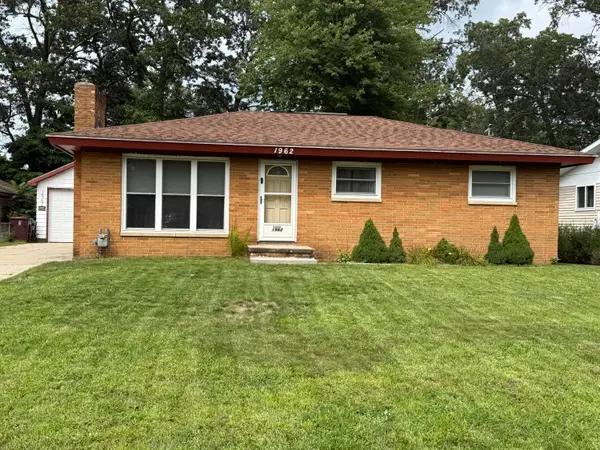 $234,900Active3 beds 1 baths1,040 sq. ft.
1962 Francis Avenue, Muskegon, MI 49442
MLS# 71026044441Listed by: BELLABAY REALTY LLC - New
 $335,000Active3 beds 3 baths1,896 sq. ft.
572 Stevenscott Drive, Muskegon, MI 49442
MLS# 65026044367Listed by: CITY2SHORE REAL ESTATE FOUNDATIONS - New
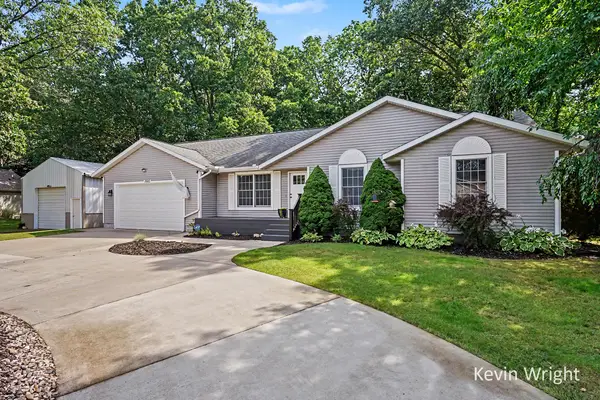 $399,900Active4 beds 2 baths1,990 sq. ft.
1802 Duchess Court, Muskegon, MI 49445
MLS# 71026044401Listed by: GREENRIDGE - NEXES - New
 $99,900Active2 beds 1 baths600 sq. ft.
2948 Valley Street, Muskegon, MI 49444
MLS# 71026044357Listed by: RE/MAX LAKESHORE - New
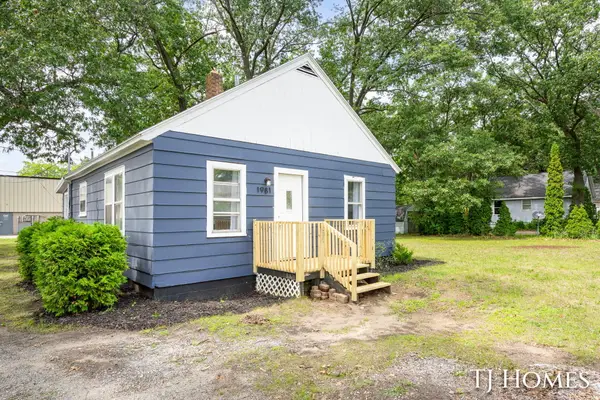 $89,900Active2 beds 1 baths714 sq. ft.
1981 Valley Street, Muskegon, MI 49442
MLS# 65026044283Listed by: KELLER WILLIAMS GR NORTH - New
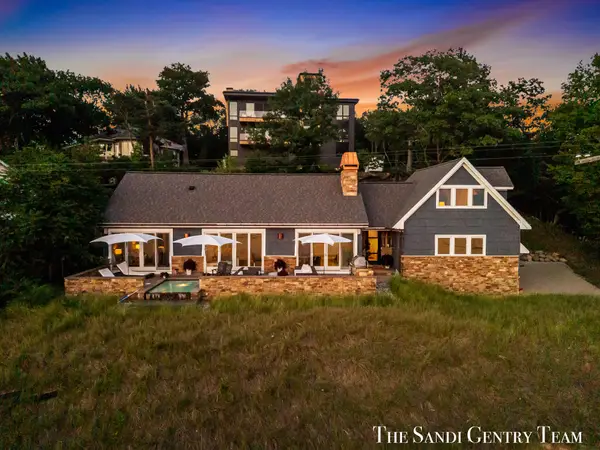 $1,895,900Active5 beds 4 baths3,353 sq. ft.
1796 Beach Street, Muskegon, MI 49441
MLS# 71026044298Listed by: RE/MAX LAKESHORE - New
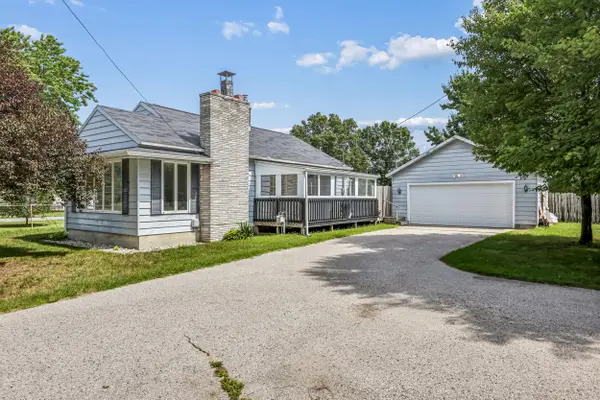 $219,900Active2 beds 1 baths1,066 sq. ft.
1688 S Carr Road, Muskegon, MI 49442
MLS# 71026044318Listed by: TRENSYD REALTY LLC - New
 $299,999Active2 beds 3 baths1,882 sq. ft.
517 Tournament Circle #4, Muskegon, MI 49444
MLS# 26044254Listed by: GREENRIDGE REALTY 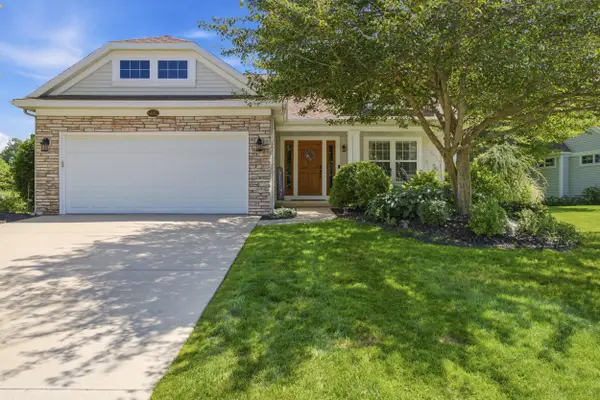 $439,900Pending2 beds 3 baths2,036 sq. ft.
6682 Windflower Way, Muskegon, MI 49444
MLS# 71026044234Listed by: RE/MAX WEST


Protect your home and budget from life's surprises with an Assurant Home Warranty, backed by a partner that supports you through every step of homeownership. Explore Plans.
© 2023 - 2026 ERA Franchise Systems LLC. All rights reserved. ERA Franchise Systems LLC fully supports the principles of the Fair Housing Act and the Equal Opportunity Act. ERA, ERA Real Estate powered, and their respective logos are registered service marks of ERA Franchise Systems LLC. Each office is independently owned and operated.