
50676 Jefferson Avenue, New Baltimore, MI 48047
Local realty services provided by:ERA Prime Real Estate Group
50676 Jefferson Avenue,Newbaltimore, MI 48047
$145,000
- 2 Beds
- 2 Baths
- 1,024 sq. ft.
- Single family
- Active
Listed by: timothy a francisco jr
Office: real estate one-sterling heights
MLS#:20261072695
Source:MI_REALCOMP
Price summary
- Price:$145,000
- Price per sq. ft.:$141.6
- Monthly HOA dues:$215
About this home
Your Opportunity to Enjoy the New Baltimore Lifestyle Awaits! Discover the possibilities of this charming 2-bedroom, 1.5-bath townhouse-style condo nestled in a desirable New Baltimore location, just minutes from the sparkling waters of Anchor Bay! Imagine spending your weekends exploring the waterfront, enjoying nearby restaurants, boating on the bay, or simply soaking up the relaxed atmosphere of this inviting lakeside community. Offering a wonderful opportunity to create a home that's uniquely yours, this condo is ready for a little love, creativity, and personal touches to bring out its full potential. With a new HVAC system installed in 2024, one of the major updates has already been taken care of, and all appliances are included for added convenience. While some cosmetic updates and TLC are needed, the possibilities are endless for transforming this space into your own comfortable retreat while building equity along the way. Whether you're looking for your first home, ready to simplify with low-maintenance condo living, or searching for your next investment opportunity, this property offers an exciting combination of potential, convenience, and location. Bring your vision, add your personal style, and discover the possibilities of living near beautiful Anchor Bay. Your next chapter starts here!...
Contact an agent
Home facts
- Year built:1973
- Subdivision & Development:VILLE DU LAC TWNHS CONDO
- Listing ID #:20261072695
- Added:61 day(s) ago
- Updated:November 19, 2026 at 11:03 AM
Rooms and interior
- Bedrooms:2
- Total bathrooms:2
- Full bathrooms:1
- Half bathrooms:1
- Rooms Total:4
- Basement Description:Unfinished
- Living area:1,024 sq. ft.
Heating and cooling
- Heating:Forced Air, Natural Gas
Structure and exterior
- Year built:1973
- Building area:1,024 sq. ft.
- Architectural Style:Townhouse
- Construction Materials:Vinyl Siding
- Exterior Features:Deck
- Foundation Description:Basement, Poured, Sump Pump
- Levels:Two
Utilities
- Water:Public
- Sewer:Public Sewer
Finances and disclosures
- Price:$145,000
- Price per sq. ft.:$141.6
- Tax amount:$2,708
Features and amenities
- Appliances:Dishwasher, Free Standing Gas Oven, Free Standing Refrigerator, Microwave
Parking
- Parking description:Carport, No Garage

New listings near 50676 Jefferson Avenue
- New
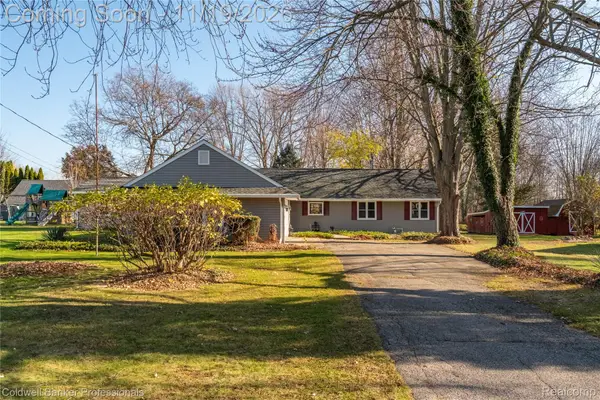 $440,000Active3 beds 3 baths2,297 sq. ft.
53500 Ridge RD, NewBaltimore, MI 48047
MLS# 20261092170Listed by: COLDWELL BANKER PROFESSIONALS-GPF - New
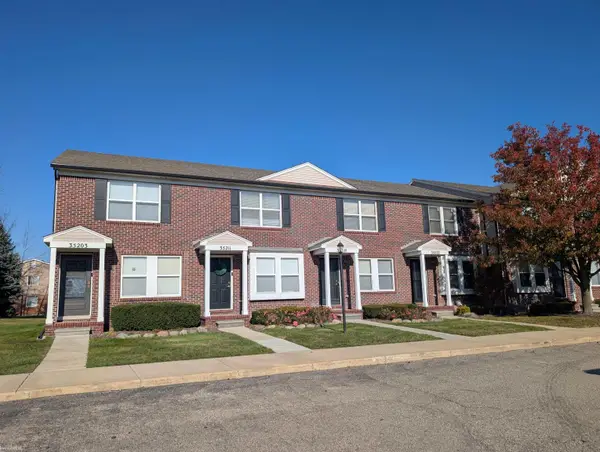 $214,900Active2 beds 2 baths1,824 sq. ft.
35227 Brittany DR, NewBaltimore, MI 48047
MLS# 58050227859Listed by: KW PLATINUM - New
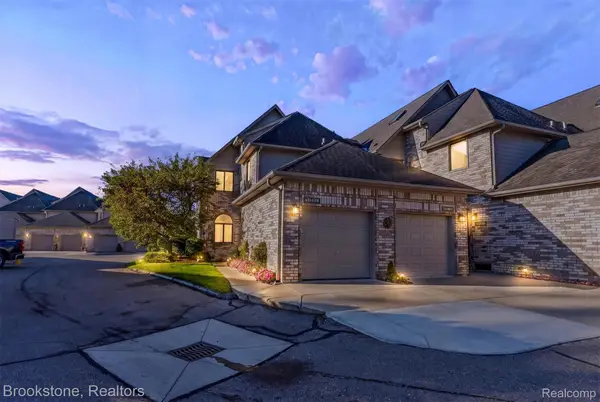 $410,000Active2 beds 3 baths2,215 sq. ft.
50695 Harbour View N DR N # 8, NewBaltimore, MI 48047
MLS# 20261092448Listed by: BROOKSTONE, REALTORS LLC - New
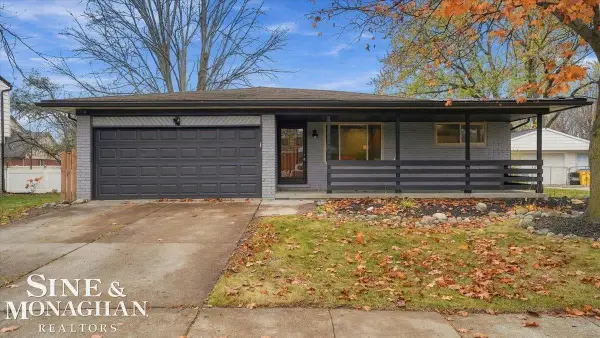 $298,500Active3 beds 2 baths2,403 sq. ft.
53919 Atherton ST, NewBaltimore, MI 48047
MLS# 58050227741Listed by: SINE & MONAGHAN REALTORS LLC ST CLAIR - Open Thu, 11am to 6pmNew
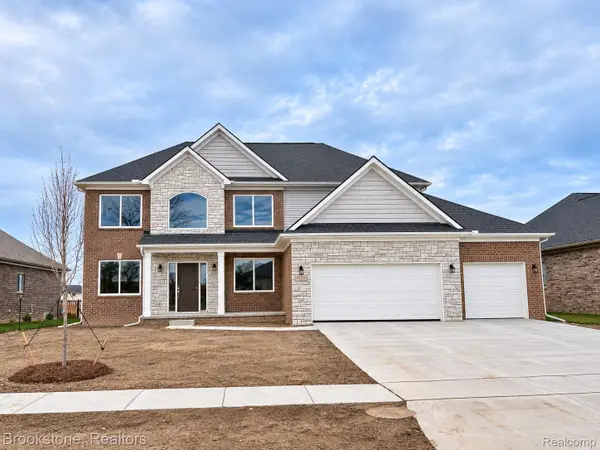 $599,900Active4 beds 3 baths2,870 sq. ft.
53234 Woodland Meadows, Chesterfield, MI 48047
MLS# 20261092228Listed by: BROOKSTONE, REALTORS LLC - New
 $330,000Active3 beds 2 baths1,360 sq. ft.
52181 Huntley Avenue, NewBaltimore, MI 48047
MLS# 81026060299Listed by: REDFIN CORPORATION - New
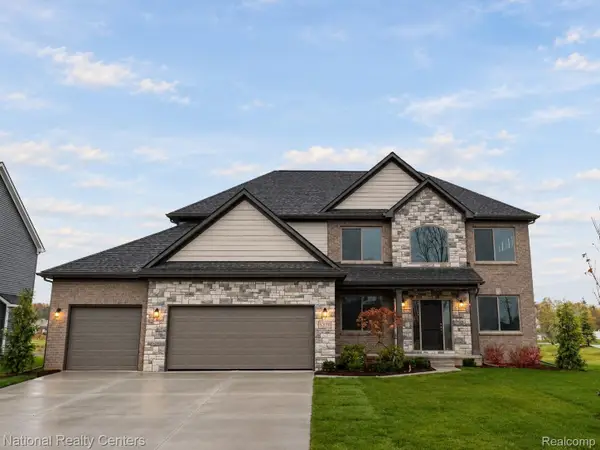 $574,900Active4 beds 3 baths2,864 sq. ft.
26 Woodland MDWS, Chesterfield, MI 48047
MLS# 20261092010Listed by: NATIONAL REALTY CENTERS, INC - New
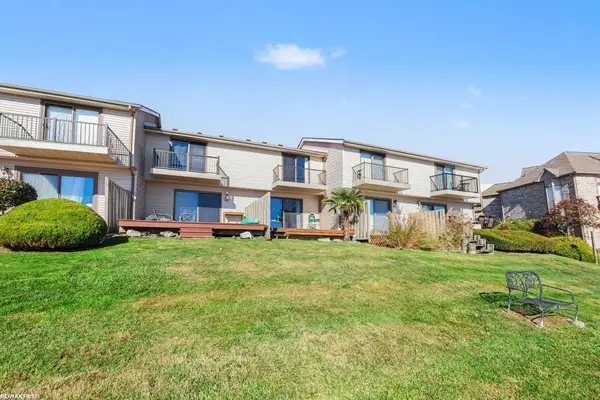 $257,000Active2 beds 2 baths978 sq. ft.
50666 Jefferson AVE, NewBaltimore, MI 48047
MLS# 58050227545Listed by: RE/MAX FIRST 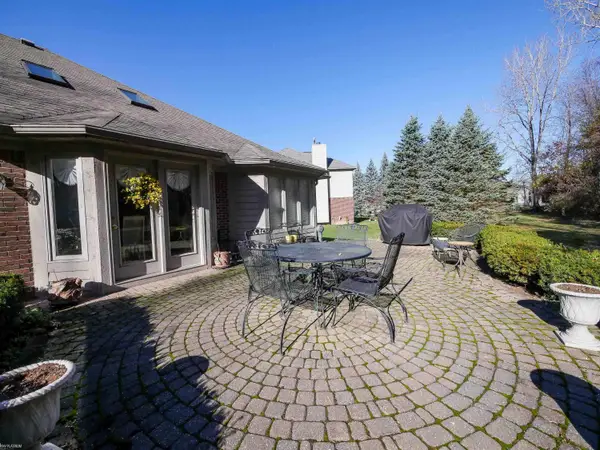 $399,900Pending3 beds 3 baths2,188 sq. ft.
53546 Bradford CT, NewBaltimore, MI 48047
MLS# 58050227550Listed by: KW PLATINUM $574,900Active4 beds 3 baths2,864 sq. ft.
53170 Immediate occupancy Woodland MDWS, Chesterfield, MI 48047
MLS# 20261023661Listed by: NATIONAL REALTY CENTERS, INC


Protect your home and budget from life's surprises with an Assurant Home Warranty, backed by a partner that supports you through every step of homeownership. Explore Plans.
© 2023 - 2026 ERA Franchise Systems LLC. All rights reserved. ERA Franchise Systems LLC fully supports the principles of the Fair Housing Act and the Equal Opportunity Act. ERA, ERA Real Estate powered, and their respective logos are registered service marks of ERA Franchise Systems LLC. Each office is independently owned and operated.