
31543 Devos CT, New Haven, MI 48048
Local realty services provided by:ERA Prime Real Estate Group
31543 Devos CT,Newhaven, MI 48048
- 3 Beds
- 1 Baths
- - sq. ft.
- Single family
- Sold
Listed by: matthew j vale
Office: re/max eclipse
MLS#:58050209246
Source:MI_REALCOMP
Sorry, we are unable to map this address
Price summary
- Price:
About this home
Reduced $10K, Priced to Sell, Nice & Clean Grandma's Home on Court w/ No Traffic, Newer Roof, Energy Efficient Home, Newer Furnace & Ac Unit, Vinyl Windows & Insulated Crawl, Over Sized Garage w/ Heat & Electric, Gas Stove, Microwave, Refrigerator, Clothes Washer & Dryer & Plenty of Cabinets for Storage, Newer Concrete Drive Way w/ Saw Cuts, Fenced Yard, Covered Front Concrete Porch, Land-Scaped Nicely, Immediate Possession, ( AS IS CONDITION ) Show & Go Easy access Please close front porch gate & rear gate
Contact an agent
Home facts
- Year built:1960
- Subdivision & Development:DEVOS SUB
- Listing ID #:58050209246
- Added:101 day(s) ago
- Updated:September 07, 2026 at 06:55 AM
Rooms and interior
- Bedrooms:3
- Total bathrooms:1
- Full bathrooms:1
- Rooms Total:6
- Flooring:Hardwood
Heating and cooling
- Cooling:Attic Fan, Ceiling Fans, Central Air
- Heating:Forced Air, Natural Gas
Structure and exterior
- Year built:1960
- Lot Features:City Lot
- Architectural Style:Free Standing/Detached, Ranch
- Construction Materials:Aluminum Siding
- Exterior Features:Deck, Patio, Porch
- Foundation Description:Crawl Space
- Levels:One
Utilities
- Water:Public
- Sewer:Public Sewer
Finances and disclosures
- Price:
- Tax amount:$2,600
Features and amenities
- Appliances:Disposal, Dryer, Freezer, Oven, Range, Refrigerator, Washer
Parking
- Parking description:Assigned 2 Spaces, Detached, Electricity In Garage, Garage, Garage Door Opener, Heated Garage, Paved, Two and Half Car Garage
- Garage spaces:2.75

New listings near 31543 Devos CT
- New
 $349,999Active4 beds 4 baths3,012 sq. ft.
58337 Thomas Drive, NewHaven, MI 48048
MLS# 20261070791Listed by: MOVING MAESTROS REAL ESTATE GROUP - New
 $184,900Active3 beds 1 baths1,261 sq. ft.
58536 Delanie, NewHaven, MI 48048
MLS# 58050220968Listed by: KW PLATINUM PORT HURON - New
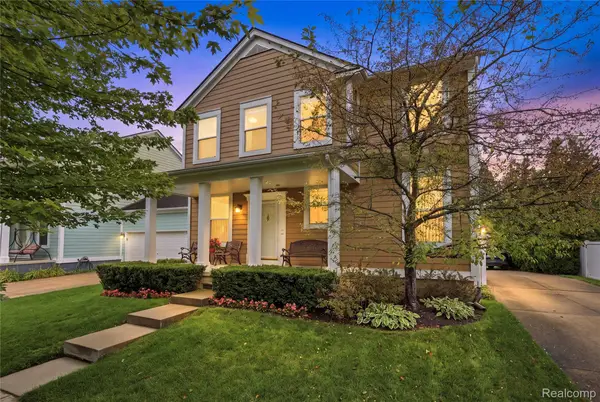 $274,900Active3 beds 2 baths1,925 sq. ft.
31986 Bradford Street, NewHaven, MI 48048
MLS# 20261069064Listed by: RE/MAX NOIRE - New
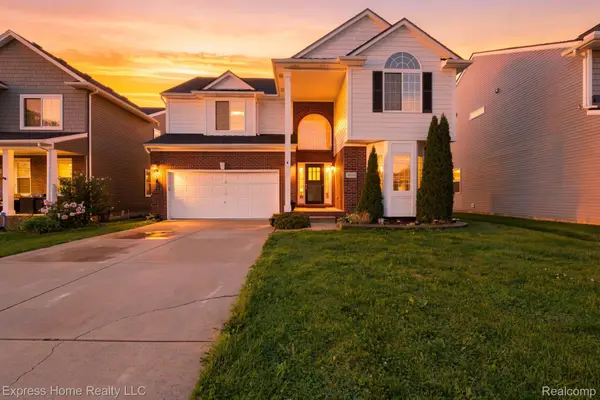 $415,000Active4 beds 4 baths4,295 sq. ft.
58743 Pembrooke Avenue, NewHaven, MI 48048
MLS# 20261071178Listed by: EXPRESS HOME REALTY LLC - New
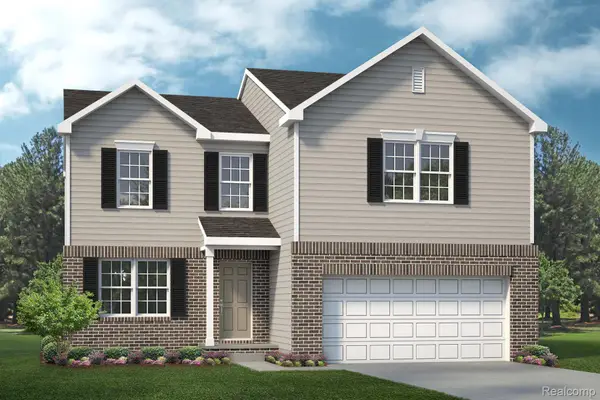 $336,990Active3 beds 3 baths2,052 sq. ft.
TBD Gratiot Avenue, NewHaven, MI 48048
MLS# 20261069509Listed by: LOMBARDO REALTY - New
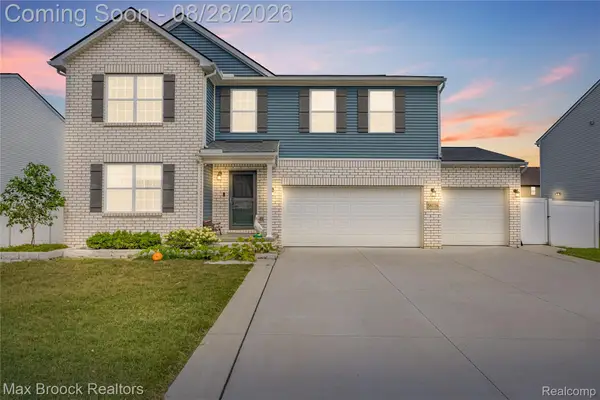 $450,000Active5 beds 3 baths2,592 sq. ft.
58176 Thomas Drive, NewHaven, MI 48048
MLS# 20261068906Listed by: MAX BROOCK REALTORS 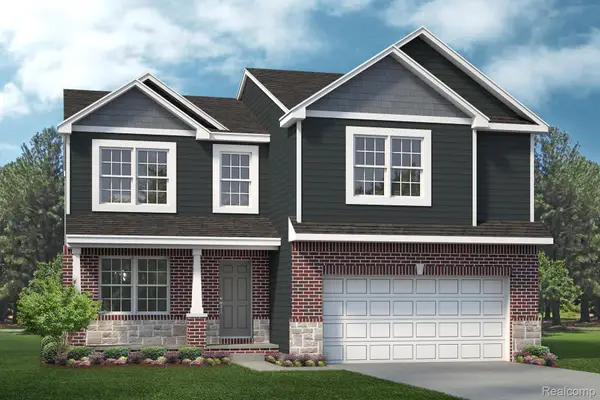 $433,690Pending3 beds 3 baths2,052 sq. ft.
58180 Kincaid Street, NewHaven, MI 48048
MLS# 20261067236Listed by: LOMBARDO REALTY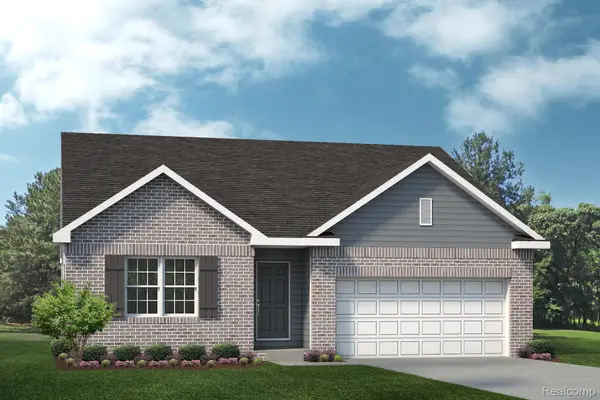 $363,265Pending3 beds 2 baths1,385 sq. ft.
58115 Kincaid Street, NewHaven, MI 48048
MLS# 20261067242Listed by: LOMBARDO REALTY $355,000Pending3 beds 2 baths1,380 sq. ft.
58221 River Oaks DR, NewHaven, MI 48048
MLS# 58050218710Listed by: KW PLATINUM $89,900Active3 beds 2 baths
33414 Oak CT, Lenox, MI 48048
MLS# 58050218574Listed by: REALTY EXECUTIVES HOME TOWNE CHESTERFIELD


Protect your home and budget from life's surprises with an Assurant Home Warranty, backed by a partner that supports you through every step of homeownership. Explore Plans.
© 2023 - 2026 ERA Franchise Systems LLC. All rights reserved. ERA Franchise Systems LLC fully supports the principles of the Fair Housing Act and the Equal Opportunity Act. ERA, ERA Real Estate powered, and their respective logos are registered service marks of ERA Franchise Systems LLC. Each office is independently owned and operated.