
28625 Coyote Court, New Hudson, MI 48165
Local realty services provided by:ERA Prime Real Estate Group
28625 Coyote Court,Newhudson, MI 48165
- 5 Beds
- 4 Baths
- - sq. ft.
- Single family
- Sold
Listed by: kimberly a champe
Office: real estate one-brighton
MLS#:20261054035
Source:MI_REALCOMP
Sorry, we are unable to map this address
Price summary
- Price:
About this home
Discover the perfect blend of elegance & everyday comfort in this stunning 5 bedroom 3 1/2 bath Home, this impeccably cared for Ranch provides coziness, seclusion & Elegance. Situated on a landscaped 1.32 acre parcel at the end of a private court. The expansive Great room impresses with a gas fireplace, Vaulted Ceilings & Large windows throughout offering generous natural light and a panoramic view of beautiful backyard and woods. The Chef's Kitchen is appointed with double ovens, cooktop, Large center Island, granite countertops & abundant cabinetry, breakfast nook, & wetbar. First floor Laundry room. Spacious Primary suite boasting a private full bath, jetted tub and walk in closet. Two additional bedrooms share a Jack-and Jill bath. The finished lower level offers Brand New Carpet, exceptional living space, a full bath, 2 Bedrooms with egress windows, Family Room offers great flexability to accommodate Visiting In-Laws, Family Members, and Adult Children. Expansive deck across the full back of the home. 3 car attached garage, Full house generator, Extensive updates, newer Furnace, Roof, water filtration and softner. Minutes away from, Shopping, Kensington Park, Island Lake Metro Parks, Equestrian facility, Golf Courses, Henry Ford Medical Facility, South Lyon Schools and Catholic Central High School.
Move in Ready*** Low Lyon Twp Taxes!
This one truly has it all!! *** schedule your showing today! Don't Miss Out !!!...
Contact an agent
Home facts
- Year built:2004
- Listing ID #:20261054035
- Added:49 day(s) ago
- Updated:September 06, 2026 at 07:06 AM
Rooms and interior
- Bedrooms:5
- Total bathrooms:4
- Full bathrooms:3
- Half bathrooms:1
- Rooms Total:11
- Bathrooms Description:Jetted Tub
- Basement Description:Daylight, Finished
Heating and cooling
- Cooling:Ceiling Fans, Central Air
- Heating:Forced Air, Natural Gas
Structure and exterior
- Roof:Asphalt
- Year built:2004
- Architectural Style:Ranch
- Construction Materials:Brick, Vinyl Siding
- Exterior Features:Deck, Porch
- Foundation Description:Basement, Poured, Sump Pump
- Levels:One
Utilities
- Water:Well
- Sewer:Septic Tank
Finances and disclosures
- Price:
- Tax amount:$5,768
Features and amenities
- Appliances:Built-In Electric Oven, Dishwasher, Disposal, Dryer, Electric Cooktop, Microwave, Stainless Steel Appliances, Washer
- Laundry features:Laundry Room
- Amenities:Wet Bar
Parking
- Parking description:Attached, Direct Access, Three Car Garage
- Garage spaces:3

New listings near 28625 Coyote Court
- New
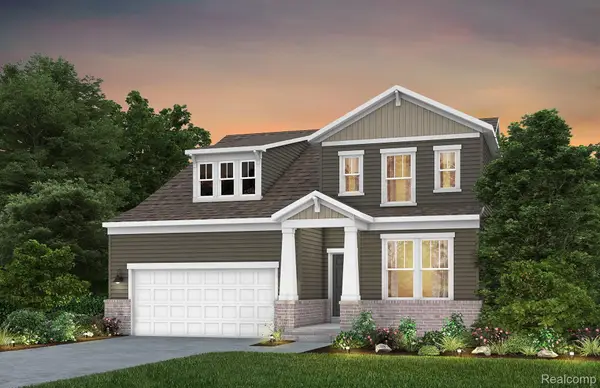 $594,990Active3 beds 3 baths2,456 sq. ft.
59643 Pine Valley Drive, NewHudson, MI 48165
MLS# 20261071451Listed by: PH RELOCATION SERVICES LLC - New
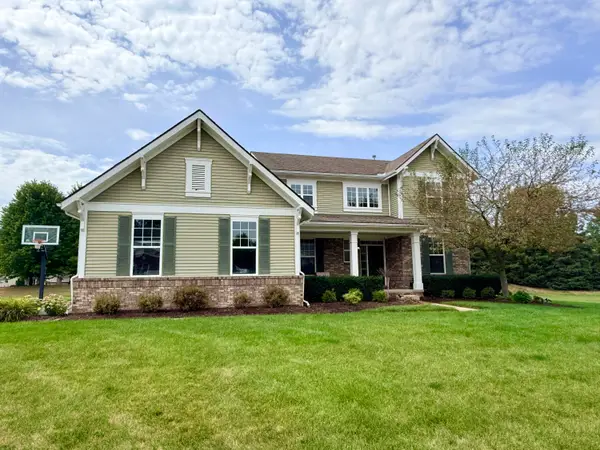 $625,000Active4 beds 3 baths2,800 sq. ft.
26393 Creekside Drive, NewHudson, MI 48165
MLS# 65026047168Listed by: ROKFISH REALTY LLC - New
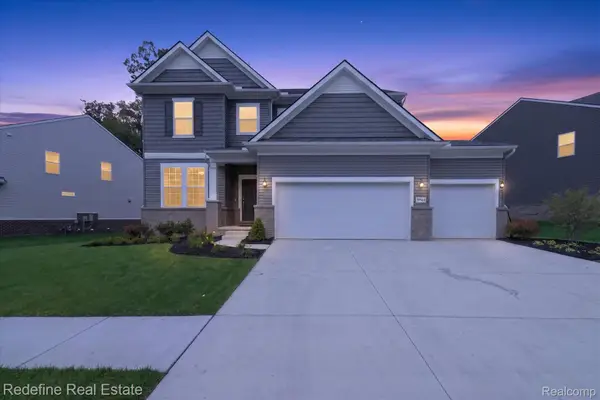 $749,000Active5 beds 3 baths3,008 sq. ft.
59564 Schuss Gully Drive, NewHudson, MI 48165
MLS# 20261068577Listed by: REDEFINE REAL ESTATE - Open Sun, 1am to 3pmNew
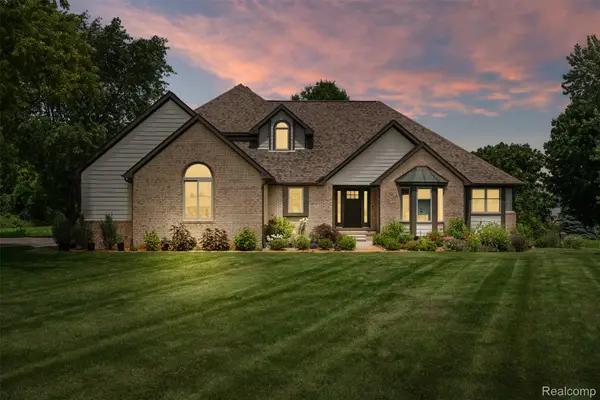 $1,399,000Active4 beds 4 baths4,156 sq. ft.
55550 Lee Road, NewHudson, MI 48165
MLS# 20261070882Listed by: KVK REALTY GROUP LLC 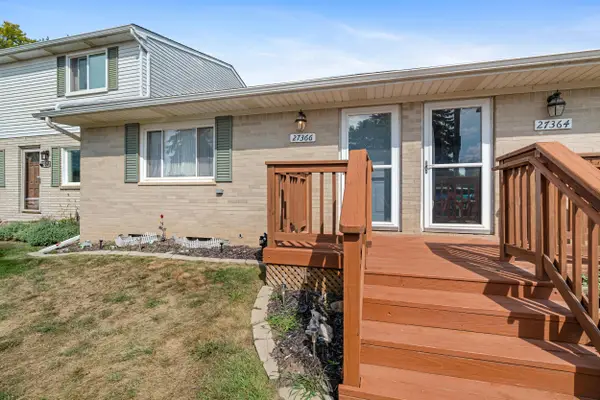 $145,000Active2 beds 1 baths939 sq. ft.
27366 Spaulding Road #6, New Hudson, MI 48165
MLS# 26044965Listed by: KELLER WILLIAMS PAINT CREEK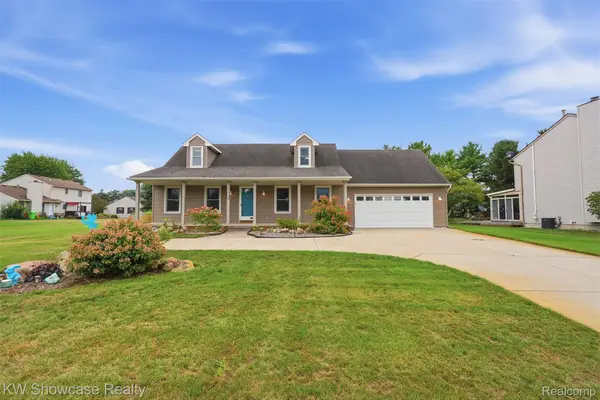 $400,000Pending3 beds 2 baths2,720 sq. ft.
59563 Barkley Drive, NewHudson, MI 48165
MLS# 20261066286Listed by: KW SHOWCASE REALTY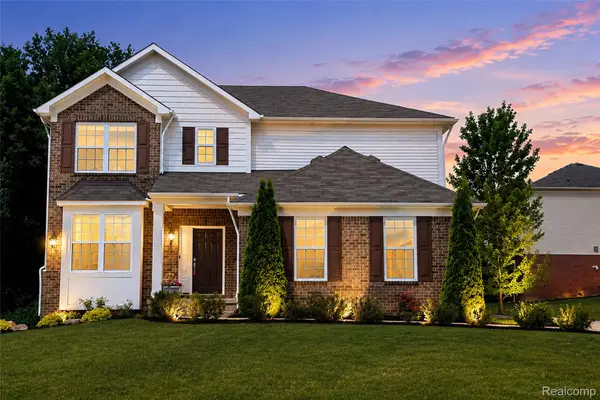 $599,900Active3 beds 3 baths2,864 sq. ft.
30081 Braeburn Street, NewHudson, MI 48165
MLS# 20261065985Listed by: COMMUNITY CHOICE REALTY ASSOCIATES, LLC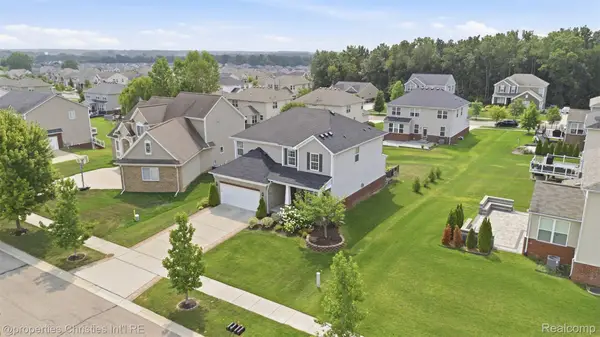 $649,900Active3 beds 4 baths3,884 sq. ft.
57909 Cider Mill Drive, NewHudson, MI 48165
MLS# 20261064999Listed by: @PROPERTIES CHRISTIE'S INT'L R.E. BIRMINGHAM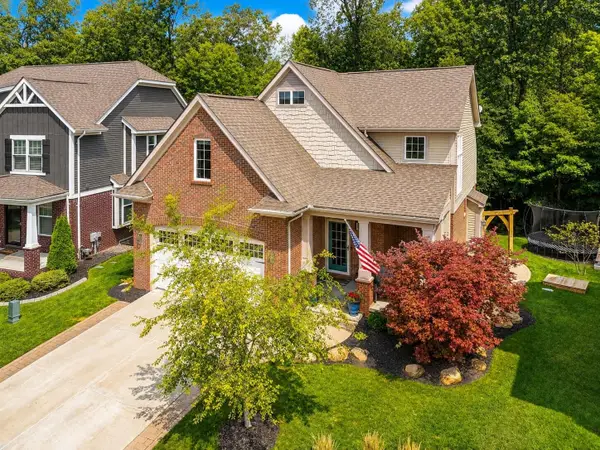 $500,000Pending3 beds 3 baths1,917 sq. ft.
28610 Cottage Lane, NewHudson, MI 48165
MLS# 81026042699Listed by: JASON MITCHELL REALESTATEGROUP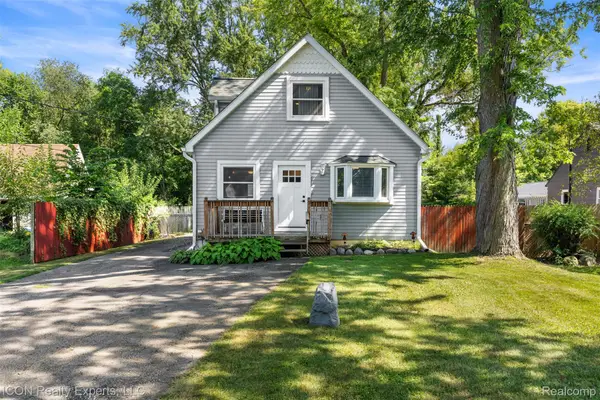 $350,000Active3 beds 2 baths1,903 sq. ft.
55875 Pontiac Trail Court, NewHudson, MI 48165
MLS# 20261063305Listed by: ICON REALTY EXPERTS, LLC


Protect your home and budget from life's surprises with an Assurant Home Warranty, backed by a partner that supports you through every step of homeownership. Explore Plans.
© 2023 - 2026 ERA Franchise Systems LLC. All rights reserved. ERA Franchise Systems LLC fully supports the principles of the Fair Housing Act and the Equal Opportunity Act. ERA, ERA Real Estate powered, and their respective logos are registered service marks of ERA Franchise Systems LLC. Each office is independently owned and operated.