
30007 Bradford Drive, New Hudson, MI 48165
Local realty services provided by:ERA Prime Real Estate Group
30007 Bradford Drive,Newhudson, MI 48165
$525,000
- 3 Beds
- 4 Baths
- 2,268 sq. ft.
- Single family
- Pending
Listed by: joe a muck
Office: j muck realty
MLS#:20261055758
Source:MI_REALCOMP
Price summary
- Price:$525,000
- Price per sq. ft.:$231.48
- Monthly HOA dues:$29.17
About this home
This beautifully maintained home offers nearly 2,300 square feet of thoughtfully designed living space, a private backyard that's perfect for relaxing or entertaining, 3-car garage, and lots of space throughout.
One of the home's most unique features is its exceptional flexibility, with spacious bedrooms on both the first and second floors, each accompanied by an attached full bathroom. Whether you're looking for a traditional second-floor primary suite, convenient first-floor living, or the perfect setup for guests or multi-generational living, this floor plan adapts to your lifestyle.
Step outside onto the low-maintenance composite deck, overlooking a peaceful, private backyard that provides the ideal setting for morning coffee, summer barbecues, or simply unwinding after a long day.
Inside, you'll appreciate the generous room sizes, functional layout, and comfortable living spaces designed for everyday living and effortless entertaining. Located in desirable New Hudson, you'll enjoy convenient access to shopping, dining, parks, major expressways, and everything the South Lyon area has to offer while still enjoying the tranquility of an established neighborhood. This is a home that combines space, versatility, and privacy in one exceptional package. Lastly, you're able to bike to Kensington or Island Lake right from home. True convenience at your doorstep....
Contact an agent
Home facts
- Year built:2007
- Subdivision & Development:ARBORS OF LYON CONDO
- Listing ID #:20261055758
- Added:46 day(s) ago
- Updated:September 06, 2026 at 02:21 PM
Rooms and interior
- Bedrooms:3
- Total bathrooms:4
- Full bathrooms:3
- Half bathrooms:1
- Rooms Total:7
- Basement Description:Bath Stubbed, Unfinished
- Living area:2,268 sq. ft.
Heating and cooling
- Cooling:Ceiling Fans, Central Air
- Heating:Forced Air, Natural Gas
Structure and exterior
- Roof:Asphalt
- Year built:2007
- Building area:2,268 sq. ft.
- Lot area:0.28 Acres
- Architectural Style:Cape Cod
- Construction Materials:Brick
- Foundation Description:Basement, Poured
- Levels:Two
Utilities
- Water:Well
- Sewer:Public Sewer
Finances and disclosures
- Price:$525,000
- Price per sq. ft.:$231.48
- Tax amount:$4,926
Features and amenities
- Appliances:Dishwasher, Disposal, Dryer, Free Standing Gas Oven, Free Standing Refrigerator, Microwave, Washer, Water Softener Owned
Parking
- Parking description:Attached, Three Car Garage
- Garage spaces:3

New listings near 30007 Bradford Drive
- New
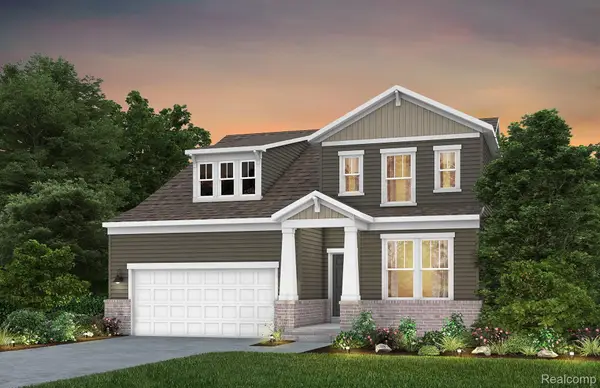 $594,990Active3 beds 3 baths2,456 sq. ft.
59643 Pine Valley Drive, NewHudson, MI 48165
MLS# 20261071451Listed by: PH RELOCATION SERVICES LLC - New
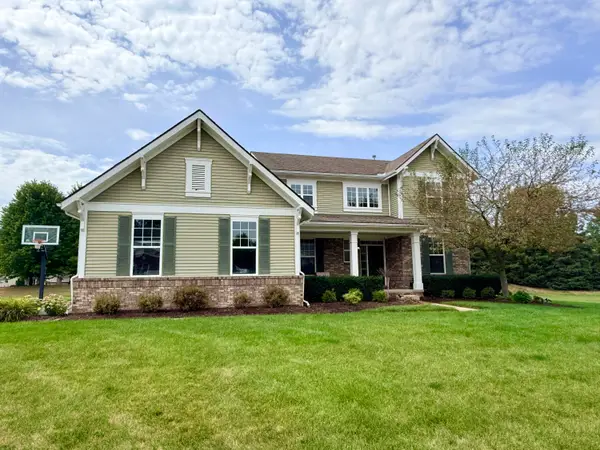 $625,000Active4 beds 3 baths2,800 sq. ft.
26393 Creekside Drive, NewHudson, MI 48165
MLS# 65026047168Listed by: ROKFISH REALTY LLC - New
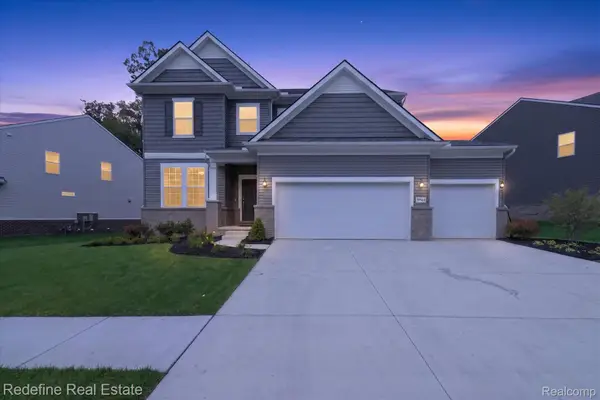 $749,000Active5 beds 3 baths3,008 sq. ft.
59564 Schuss Gully Drive, NewHudson, MI 48165
MLS# 20261068577Listed by: REDEFINE REAL ESTATE - Open Sun, 1am to 3pmNew
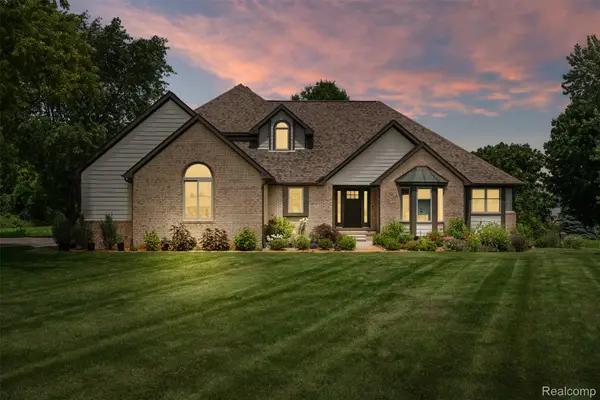 $1,399,000Active4 beds 4 baths4,156 sq. ft.
55550 Lee Road, NewHudson, MI 48165
MLS# 20261070882Listed by: KVK REALTY GROUP LLC 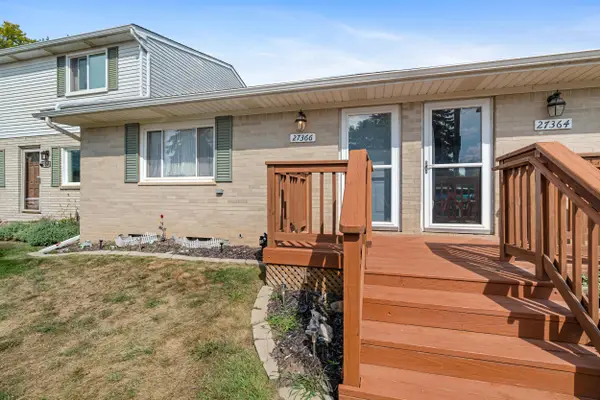 $145,000Active2 beds 1 baths939 sq. ft.
27366 Spaulding Road Unit: 6, NewHudson, MI 48165
MLS# 81026044965Listed by: KELLER WILLIAMS PAINT CREEK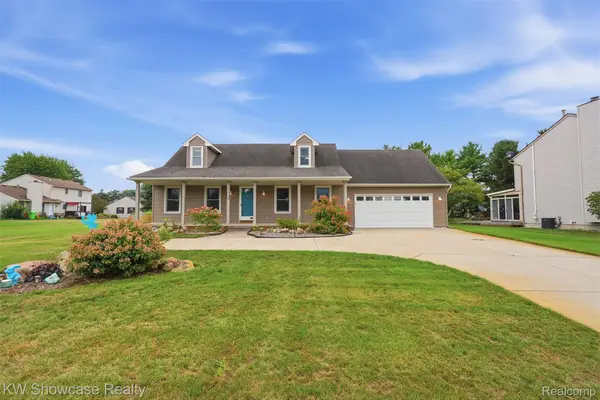 $400,000Pending3 beds 2 baths2,720 sq. ft.
59563 Barkley Drive, NewHudson, MI 48165
MLS# 20261066286Listed by: KW SHOWCASE REALTY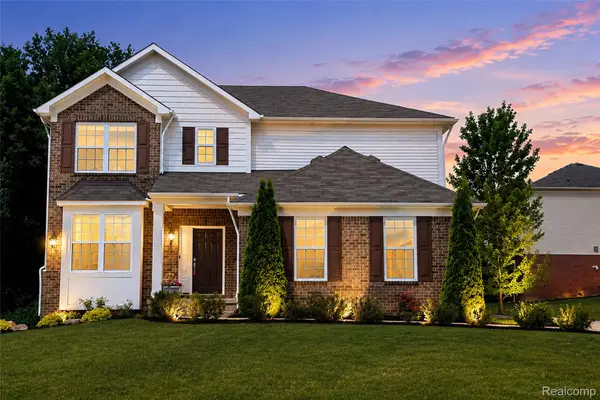 $599,900Active3 beds 3 baths2,864 sq. ft.
30081 Braeburn Street, NewHudson, MI 48165
MLS# 20261065985Listed by: COMMUNITY CHOICE REALTY ASSOCIATES, LLC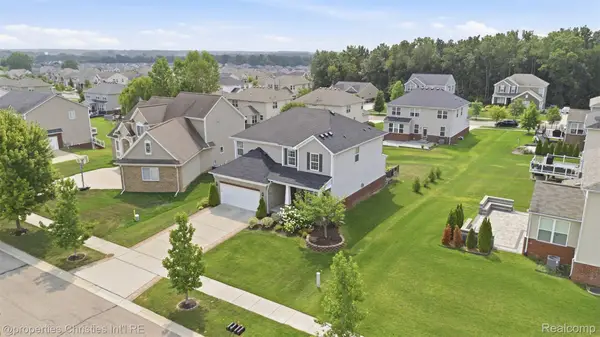 $649,900Active3 beds 4 baths3,884 sq. ft.
57909 Cider Mill Drive, NewHudson, MI 48165
MLS# 20261064999Listed by: @PROPERTIES CHRISTIE'S INT'L R.E. BIRMINGHAM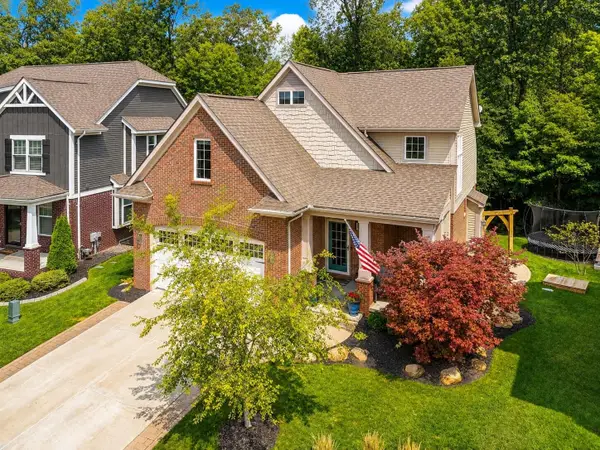 $500,000Pending3 beds 3 baths1,917 sq. ft.
28610 Cottage Lane, NewHudson, MI 48165
MLS# 81026042699Listed by: JASON MITCHELL REALESTATEGROUP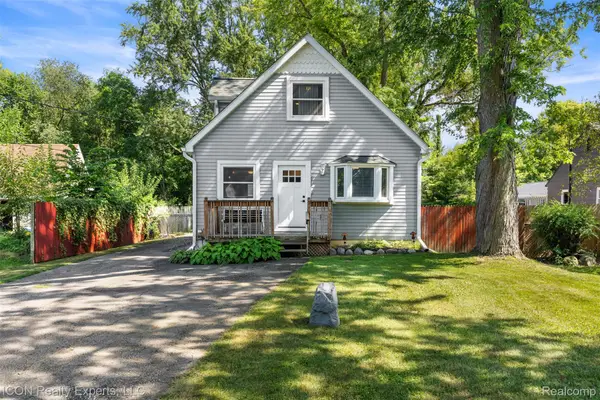 $350,000Active3 beds 2 baths1,903 sq. ft.
55875 Pontiac Trail Court, NewHudson, MI 48165
MLS# 20261063305Listed by: ICON REALTY EXPERTS, LLC


Protect your home and budget from life's surprises with an Assurant Home Warranty, backed by a partner that supports you through every step of homeownership. Explore Plans.
© 2023 - 2026 ERA Franchise Systems LLC. All rights reserved. ERA Franchise Systems LLC fully supports the principles of the Fair Housing Act and the Equal Opportunity Act. ERA, ERA Real Estate powered, and their respective logos are registered service marks of ERA Franchise Systems LLC. Each office is independently owned and operated.