
30169 Macintosh Lane, New Hudson, MI 48165
Local realty services provided by:ERA Prime Real Estate Group
30169 Macintosh Lane,Newhudson, MI 48165
$620,000
- 3 Beds
- 4 Baths
- 3,913 sq. ft.
- Single family
- Pending
Listed by: armenui minasyan
Office: kw advantage
MLS#:81026035094
Source:MI_REALCOMP
Price summary
- Price:$620,000
- Price per sq. ft.:$139.2
- Monthly HOA dues:$67.92
About this home
This unique floor plan in Orchards of Lyon offers nearly 4,000 sq ft of finished living space with 3 bedrooms, 3.5 baths, a loft, private office, and a finished walkout basement. Enjoy outdoor living with premium Trex decking and a spacious patio. The open-concept main level features Kona hardwood floors, a 4-foot extended family room with a gas fireplace, and a gourmet kitchen with granite countertops, upgraded cabinetry, stainless steel appliances, a planning center, and a large island. A private office with French doors creates the ideal work-from-home space. Upstairs, the spacious primary suite includes a soaking tub, separate shower, and walk-in closet, complemented by two additional bedrooms, a bright loft, an oversized linen closet, and a dream laundry room with natural light. The finished walkout basement with 8'6" ceilings adds exceptional living space with a full bath,recreation area, and home theater.EV charging station.Just minutes from parks,golf courses, shopping,dining.Refrigerator in the basement included....
Contact an agent
Home facts
- Year built:2015
- Subdivision & Development:ORCHARDS OF LYON II
- Listing ID #:81026035094
- Added:58 day(s) ago
- Updated:September 06, 2026 at 07:38 AM
Rooms and interior
- Bedrooms:3
- Total bathrooms:4
- Full bathrooms:3
- Half bathrooms:1
- Rooms Total:3
- Flooring:Carpet, Ceramic Tile, Vinyl
- Kitchen Description:Pantry
- Basement Description:Finished, Full, Sump Pump, Walk-Out Access
- Living area:3,913 sq. ft.
Heating and cooling
- Cooling:Ceiling Fans, Central Air
- Heating:Forced Air, Natural Gas
Structure and exterior
- Roof:Shingle
- Year built:2015
- Building area:3,913 sq. ft.
- Lot area:0.2 Acres
- Lot Features:Sprinklers
- Architectural Style:Colonial
- Construction Materials:Brick, Vinyl Siding
- Exterior Features:Covered, Deck, Garden, Patio, Porch
- Foundation Description:Basement
Utilities
- Water:Public
- Sewer:Public Sewer
Finances and disclosures
- Price:$620,000
- Price per sq. ft.:$139.2
- Tax amount:$7,347
Features and amenities
- Appliances:Dishwasher, Disposal, Dryer, Oven, Range, Refrigerator, Trash Compactor, Washer, Water Softener Owned
- Laundry features:Gas Dryer Hookup, Laundry Room, Sink, Upper Level, Washer Hookup
- Amenities:Pantry
Parking
- Parking description:Attached, Concrete, Electric Vehicle Charging Stations, Garage Door Opener
- Garage spaces:2

New listings near 30169 Macintosh Lane
- New
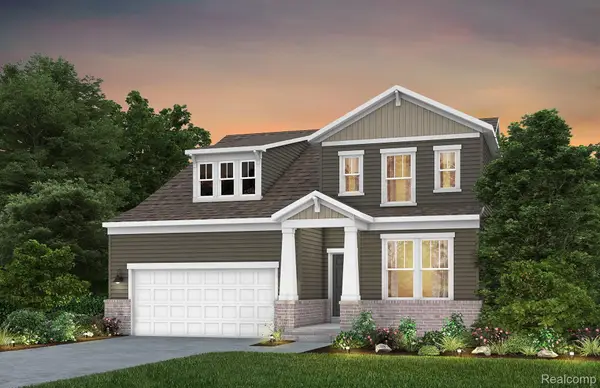 $594,990Active3 beds 3 baths2,456 sq. ft.
59643 Pine Valley Drive, NewHudson, MI 48165
MLS# 20261071451Listed by: PH RELOCATION SERVICES LLC - New
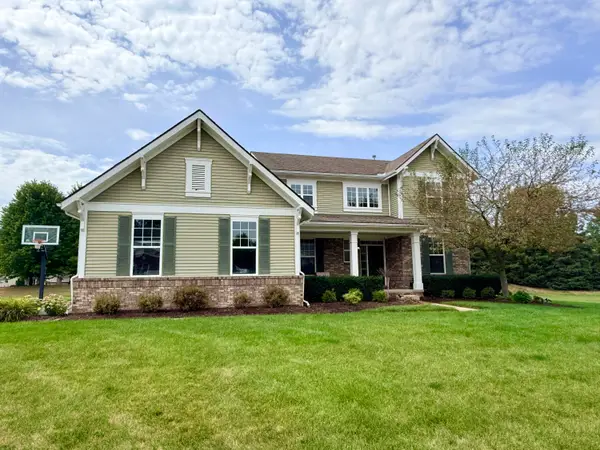 $625,000Active4 beds 3 baths2,800 sq. ft.
26393 Creekside Drive, NewHudson, MI 48165
MLS# 65026047168Listed by: ROKFISH REALTY LLC - New
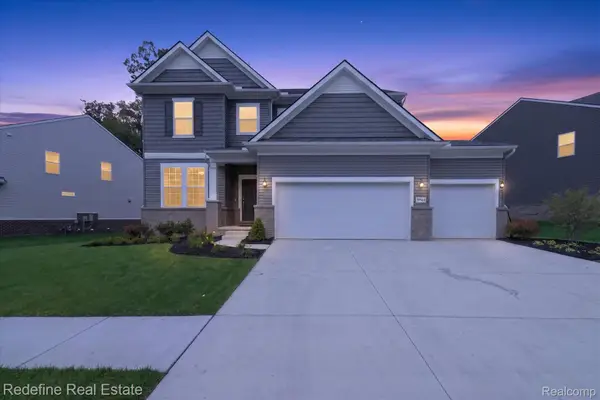 $749,000Active5 beds 3 baths3,008 sq. ft.
59564 Schuss Gully Drive, NewHudson, MI 48165
MLS# 20261068577Listed by: REDEFINE REAL ESTATE - Open Sun, 1am to 3pmNew
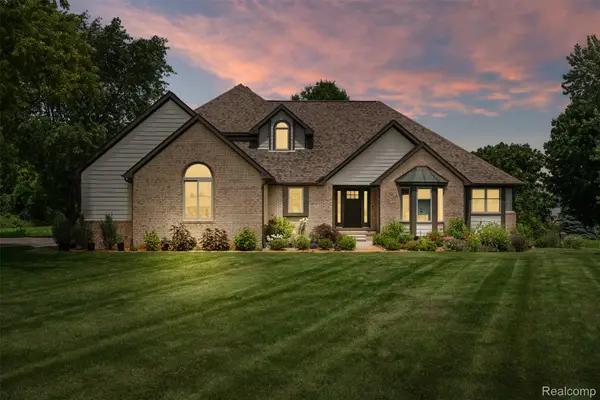 $1,399,000Active4 beds 4 baths4,156 sq. ft.
55550 Lee Road, NewHudson, MI 48165
MLS# 20261070882Listed by: KVK REALTY GROUP LLC 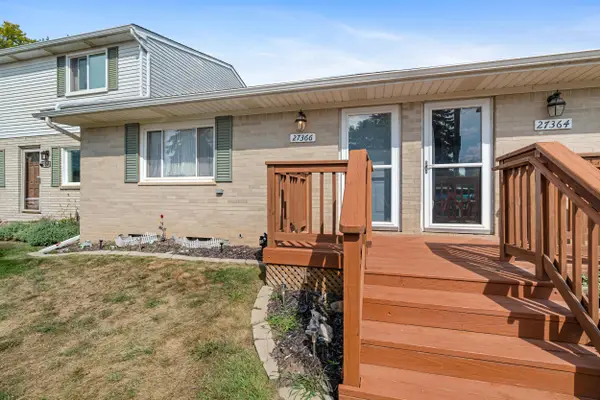 $145,000Active2 beds 1 baths939 sq. ft.
27366 Spaulding Road Unit: 6, NewHudson, MI 48165
MLS# 81026044965Listed by: KELLER WILLIAMS PAINT CREEK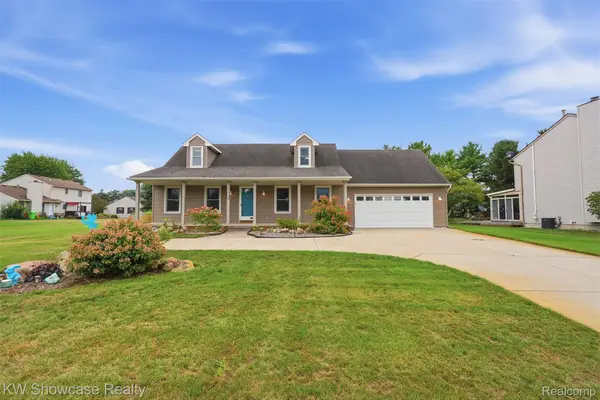 $400,000Pending3 beds 2 baths2,720 sq. ft.
59563 Barkley Drive, NewHudson, MI 48165
MLS# 20261066286Listed by: KW SHOWCASE REALTY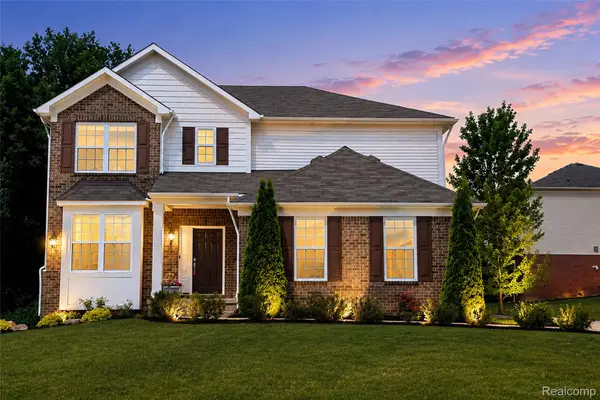 $599,900Active3 beds 3 baths2,864 sq. ft.
30081 Braeburn Street, NewHudson, MI 48165
MLS# 20261065985Listed by: COMMUNITY CHOICE REALTY ASSOCIATES, LLC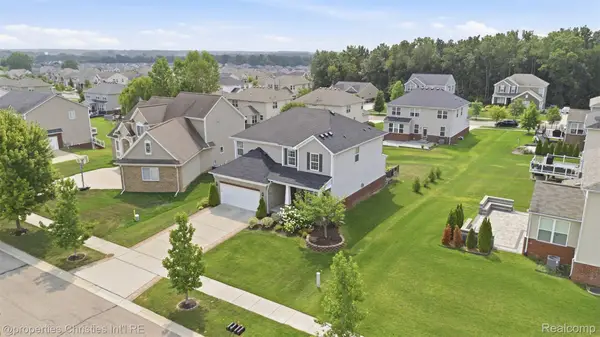 $649,900Active3 beds 4 baths3,884 sq. ft.
57909 Cider Mill Drive, NewHudson, MI 48165
MLS# 20261064999Listed by: @PROPERTIES CHRISTIE'S INT'L R.E. BIRMINGHAM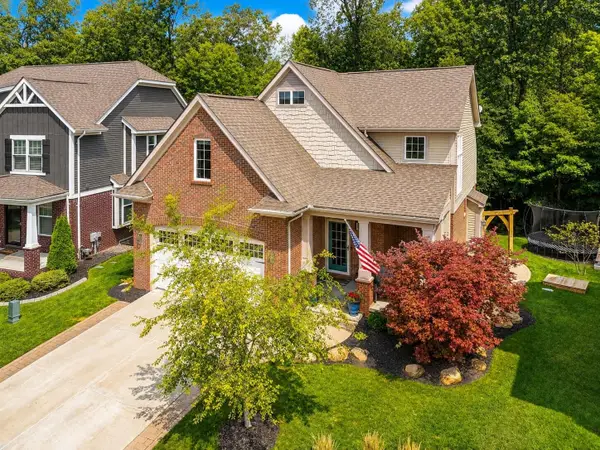 $500,000Pending3 beds 3 baths1,917 sq. ft.
28610 Cottage Lane, NewHudson, MI 48165
MLS# 81026042699Listed by: JASON MITCHELL REALESTATEGROUP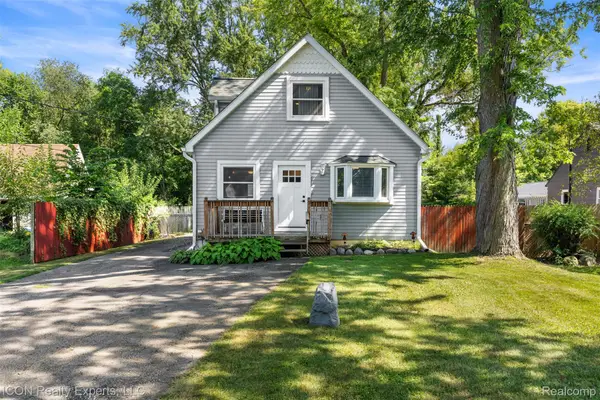 $350,000Active3 beds 2 baths1,903 sq. ft.
55875 Pontiac Trail Court, NewHudson, MI 48165
MLS# 20261063305Listed by: ICON REALTY EXPERTS, LLC


Protect your home and budget from life's surprises with an Assurant Home Warranty, backed by a partner that supports you through every step of homeownership. Explore Plans.
© 2023 - 2026 ERA Franchise Systems LLC. All rights reserved. ERA Franchise Systems LLC fully supports the principles of the Fair Housing Act and the Equal Opportunity Act. ERA, ERA Real Estate powered, and their respective logos are registered service marks of ERA Franchise Systems LLC. Each office is independently owned and operated.