
60309 Lamplighter Drive, New Hudson, MI 48165
Local realty services provided by:ERA Prime Real Estate Group
60309 Lamplighter Drive,Newhudson, MI 48165
- 3 Beds
- 2 Baths
- - sq. ft.
- Single family
- Sold
Listed by: brianna hamilton, darlene hamilton
Office: team hamilton real estate
MLS#:20261054752
Source:MI_REALCOMP
Sorry, we are unable to map this address
Price summary
- Price:
About this home
Meticulously maintained 3-bedroom home located in one of Lyon Township's most established and highly desirable neighborhoods! The updated kitchen features quartz countertops, stainless steel appliances, and two double-door pantries providing exceptional storage. Luxury vinyl plank flooring flows throughout the home, creating a modern, low-maintenance living space. The spacious main bath offers double sinks, granite countertops, and abundant cabinetry. The finished basement provides additional living space perfect for a family room, home office, or recreation area. Outside, enjoy the generously sized backyard corner lot with underground sprinklers, beautiful deck, attached 2-car garage with epoxy floor, and storage shed for lawn equipment and gardening tools. Major updates include Wallside windows (2015), furnace (2018), A/C (2019), and recently pumped septic. Conveniently located near expressways and just minutes from downtown South Lyon while benefiting from lower Lyon Township taxes. This move-in ready home has been exceptionally cared for and is ready for its next owner. Schedule your private showing today!...
Contact an agent
Home facts
- Year built:1990
- Subdivision & Development:COBBLESTONE VILLAGENO 4
- Listing ID #:20261054752
- Added:52 day(s) ago
- Updated:September 07, 2026 at 06:55 AM
Rooms and interior
- Bedrooms:3
- Total bathrooms:2
- Full bathrooms:1
- Half bathrooms:1
- Rooms Total:7
- Basement Description:Finished
Heating and cooling
- Cooling:Ceiling Fans, Central Air
- Heating:Forced Air, Natural Gas
Structure and exterior
- Roof:Asphalt
- Year built:1990
- Architectural Style:Colonial
- Construction Materials:Vinyl Siding
- Exterior Features:Covered, Deck, Lighting, Porch
- Foundation Description:Basement, Poured
- Levels:Two
Utilities
- Water:Well
- Sewer:Septic Tank
Finances and disclosures
- Price:
- Tax amount:$2,766
Features and amenities
- Appliances:Dishwasher, Disposal, Dryer, Free Standing Gas Oven, Free Standing Refrigerator, Microwave, Self Cleaning Oven, Stainless Steel Appliances, Washer, Water Softener Owned
- Laundry features:Gas Dryer Hookup, Washer Hookup
- Amenities:High Speed Internet
Parking
- Parking description:Attached, Driveway, Garage Faces Side, Two Car Garage
- Garage spaces:2

New listings near 60309 Lamplighter Drive
- New
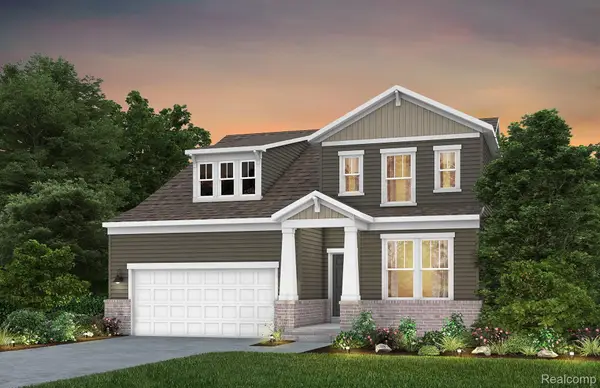 $594,990Active3 beds 3 baths2,456 sq. ft.
59643 Pine Valley Drive, NewHudson, MI 48165
MLS# 20261071451Listed by: PH RELOCATION SERVICES LLC - New
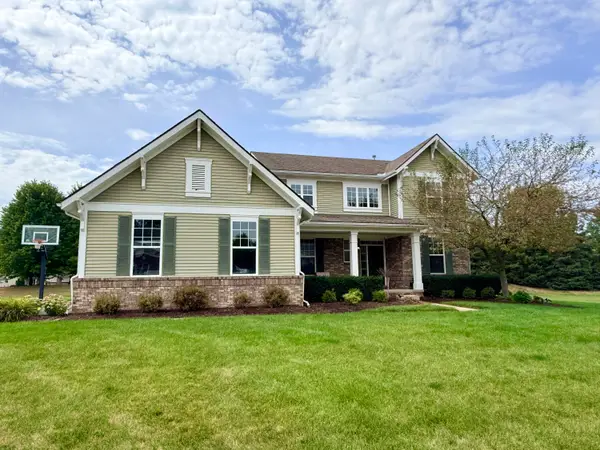 $625,000Active4 beds 3 baths2,800 sq. ft.
26393 Creekside Drive, New Hudson, MI 48165
MLS# 26047168Listed by: ROKFISH REALTY LLC - New
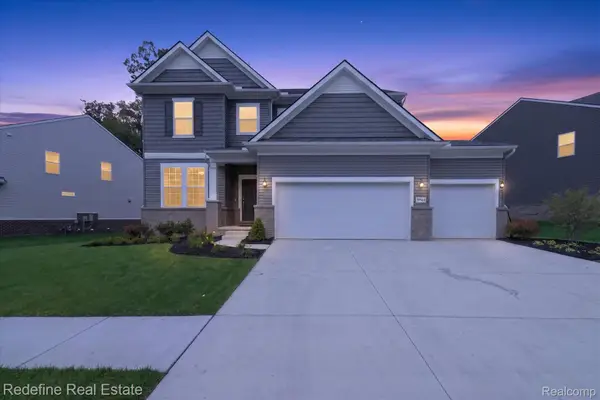 $729,000Active5 beds 3 baths3,008 sq. ft.
59564 Schuss Gully Drive, NewHudson, MI 48165
MLS# 20261068577Listed by: REDEFINE REAL ESTATE - New
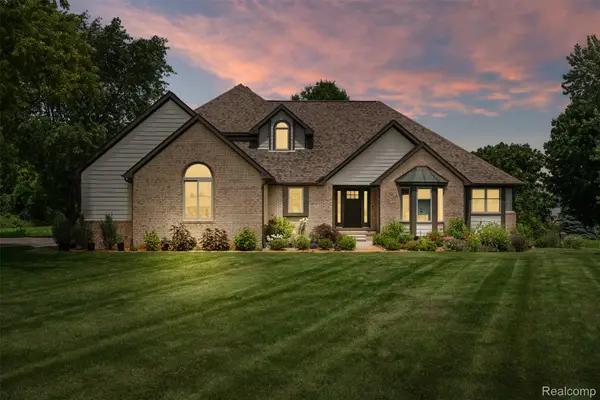 $1,399,000Active4 beds 4 baths4,156 sq. ft.
55550 Lee Road, NewHudson, MI 48165
MLS# 20261070882Listed by: KVK REALTY GROUP LLC 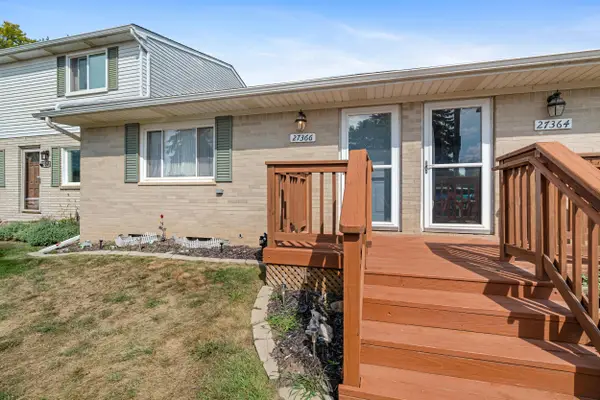 $145,000Active2 beds 1 baths939 sq. ft.
27366 Spaulding Road #6, New Hudson, MI 48165
MLS# 26044965Listed by: KELLER WILLIAMS PAINT CREEK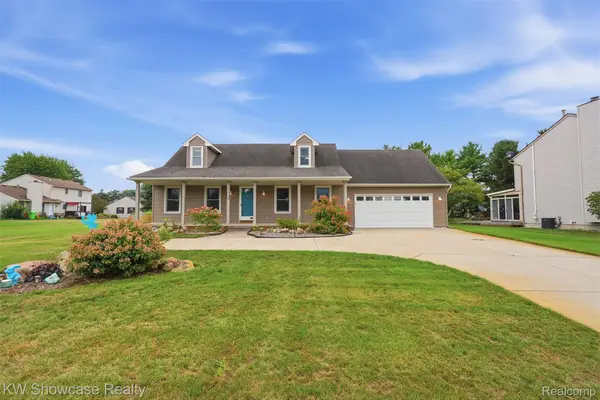 $400,000Pending3 beds 2 baths2,720 sq. ft.
59563 Barkley Drive, NewHudson, MI 48165
MLS# 20261066286Listed by: KW SHOWCASE REALTY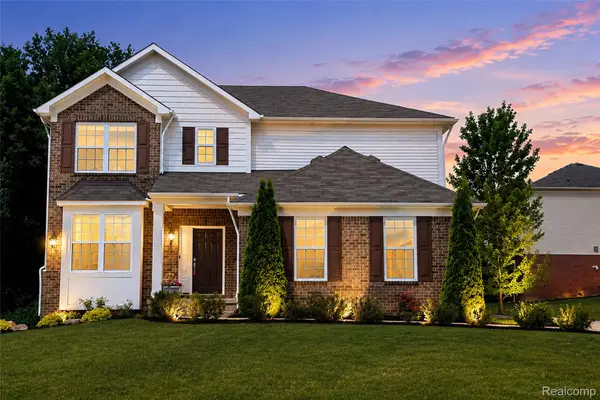 $599,900Active3 beds 3 baths2,864 sq. ft.
30081 Braeburn Street, NewHudson, MI 48165
MLS# 20261065985Listed by: COMMUNITY CHOICE REALTY ASSOCIATES, LLC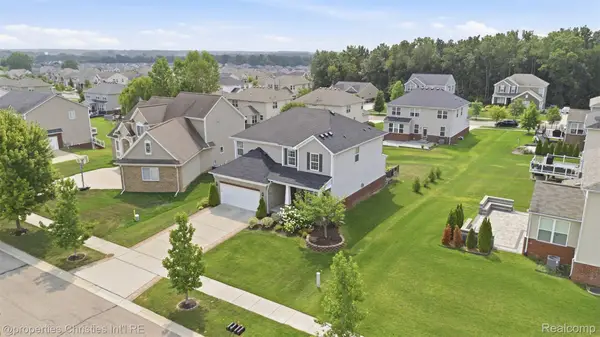 $649,900Active3 beds 4 baths3,884 sq. ft.
57909 Cider Mill Drive, NewHudson, MI 48165
MLS# 20261064999Listed by: @PROPERTIES CHRISTIE'S INT'L R.E. BIRMINGHAM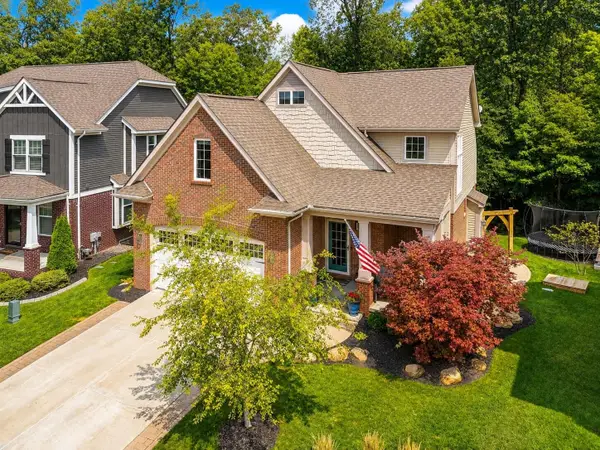 $500,000Pending3 beds 3 baths1,917 sq. ft.
28610 Cottage Lane, New Hudson, MI 48165
MLS# 26042699Listed by: JASON MITCHELL REALESTATEGROUP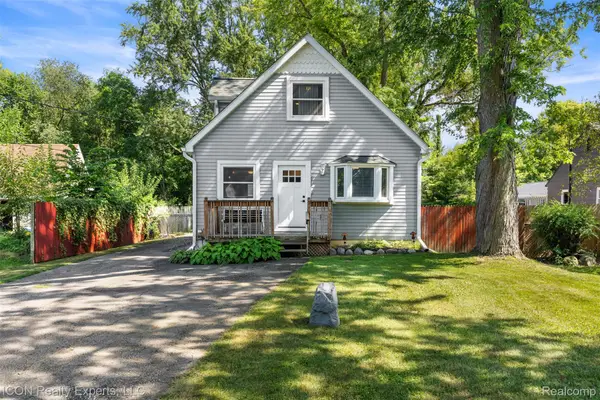 $350,000Active3 beds 2 baths1,903 sq. ft.
55875 Pontiac Trail Court, NewHudson, MI 48165
MLS# 20261063305Listed by: ICON REALTY EXPERTS, LLC


Protect your home and budget from life's surprises with an Assurant Home Warranty, backed by a partner that supports you through every step of homeownership. Explore Plans.
© 2023 - 2026 ERA Franchise Systems LLC. All rights reserved. ERA Franchise Systems LLC fully supports the principles of the Fair Housing Act and the Equal Opportunity Act. ERA, ERA Real Estate powered, and their respective logos are registered service marks of ERA Franchise Systems LLC. Each office is independently owned and operated.