
60657 Town Square Street, New Hudson, MI 48165
Local realty services provided by:ERA Prime Real Estate Group
60657 Town Square Street,Newhudson, MI 48165
$1,029,777
- 4 Beds
- 4 Baths
- 3,265 sq. ft.
- Single family
- Pending
Listed by: anthony lombardo
Office: lombardo realty
MLS#:20261006909
Source:MI_REALCOMP
Price summary
- Price:$1,029,777
- Price per sq. ft.:$315.4
About this home
Welcome to Town Square! This stunning new home is already sold, but we'd love to build you one like it! Our "Biscayne" plan is a grand yet welcoming ranch with space just where you need it. 11 ft ceilings in foyer, great room, kitchen, and nook; 9 ft ceilings throughout the rest of the main floor. Great room has tray ceiling (so it's even taller--more like 12 ft!) with stained beams, and is open to the kitchen and nook. Ambassador kitchen has stacked maple cabinets, 36" wide wood canopy hood above gas cooktop, pretty tile backsplash, and huge island with an abundance of quartz counter space. Nook features a rear wall with oversized glass door to bring in the views of the wooded yard. Prep kitchen off nook has more storage and prep space! Primary bedroom offers another tray ceiling and luxurious bath with 4x6 shower, separate vanities, private commode, and free-standing tub. Double closets, too! Bedrooms 2 and 3 each have walk-in-closets and share access to a Jack & Jill bath with double sinks and private tub/toilet, while Bedroom 4 includes a private princess bath. Dining space off foyer! Oversized 3-car garage has 8' tall doors. Lovely 18x7 front porch! Full basement ready for finishing has egress window, 8'10" foundation walls, prep for full bath AND a prep for a future sink. All in a cul-de-sac location with a huge, private back yard. Photos are of a decorated model....
Contact an agent
Home facts
- Year built:2026
- Subdivision & Development:OCCPN NO 2363 HICKORY CREEK CONDO
- Listing ID #:20261006909
- Added:214 day(s) ago
- Updated:September 06, 2026 at 07:38 AM
Rooms and interior
- Bedrooms:4
- Total bathrooms:4
- Full bathrooms:3
- Half bathrooms:1
- Rooms Total:10
- Basement Description:Bath Stubbed, Full, Interior Entry, Unfinished
- Living area:3,265 sq. ft.
Heating and cooling
- Cooling:Central Air
- Heating:Forced Air, Natural Gas
Structure and exterior
- Roof:Asphalt
- Year built:2026
- Building area:3,265 sq. ft.
- Lot area:1.78 Acres
- Lot Features:Dead End Street, Irregular Lot, Sprinklers, Wooded
- Architectural Style:Farmhouse, Ranch
- Construction Materials:Brick, Stone
- Exterior Features:Porch
- Foundation Description:Basement, Poured, Sump Pump
- Levels:One
Utilities
- Water:Well
- Sewer:Septic Tank
Finances and disclosures
- Price:$1,029,777
- Price per sq. ft.:$315.4
Features and amenities
- Appliances:Built-In Electric Oven, Disposal, ENERGY STAR Qualified Dishwasher, Gas Cooktop, Humidifier, Microwave, Plumbed For Ice Maker, Range Hood, Stainless Steel Appliances, Vented Exhaust Fan, Water Softener Owned
- Laundry features:Gas Dryer Hookup, Laundry Room, Washer Hookup
- Amenities:Entrance Foyer, Programmable Thermostat
Parking
- Parking description:Attached, Direct Access, Driveway, Electricity In Garage, Garage Faces Side, Side Entrance, Three Car Garage
- Garage spaces:3

New listings near 60657 Town Square Street
- New
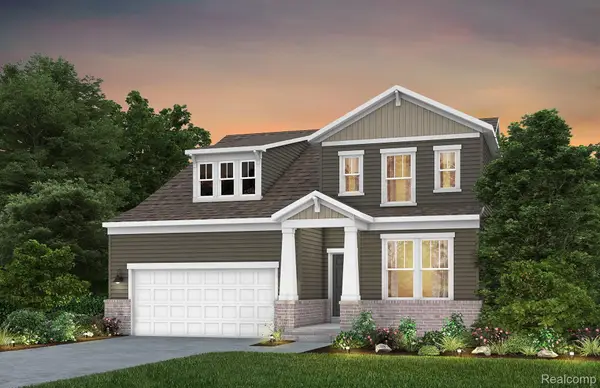 $594,990Active3 beds 3 baths2,456 sq. ft.
59643 Pine Valley Drive, NewHudson, MI 48165
MLS# 20261071451Listed by: PH RELOCATION SERVICES LLC - New
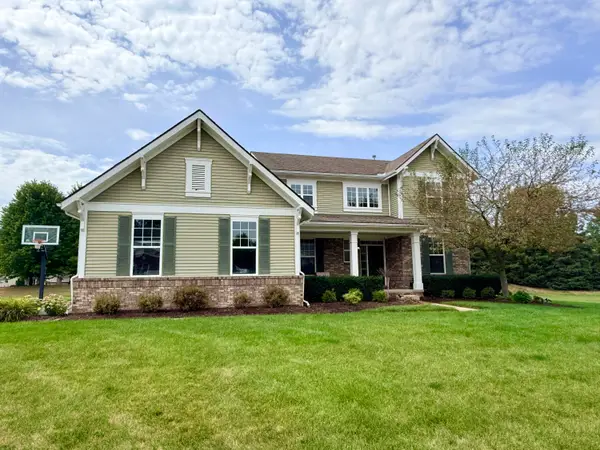 $625,000Active4 beds 3 baths2,800 sq. ft.
26393 Creekside Drive, NewHudson, MI 48165
MLS# 65026047168Listed by: ROKFISH REALTY LLC - New
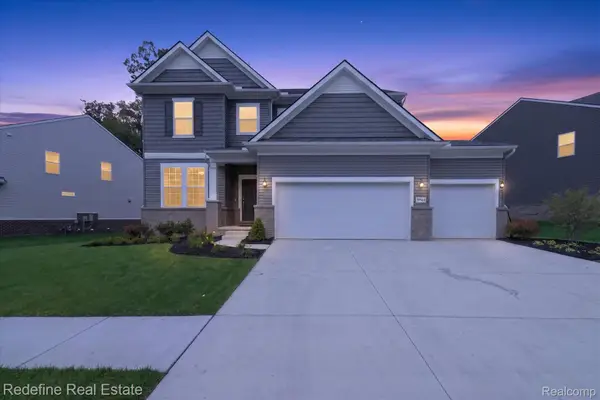 $749,000Active5 beds 3 baths3,008 sq. ft.
59564 Schuss Gully Drive, NewHudson, MI 48165
MLS# 20261068577Listed by: REDEFINE REAL ESTATE - Open Sun, 1am to 3pmNew
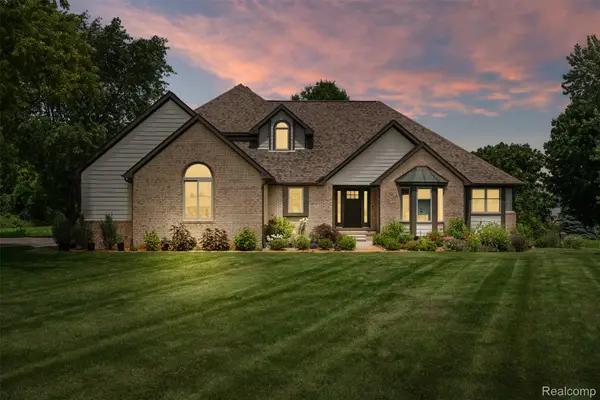 $1,399,000Active4 beds 4 baths4,156 sq. ft.
55550 Lee Road, NewHudson, MI 48165
MLS# 20261070882Listed by: KVK REALTY GROUP LLC 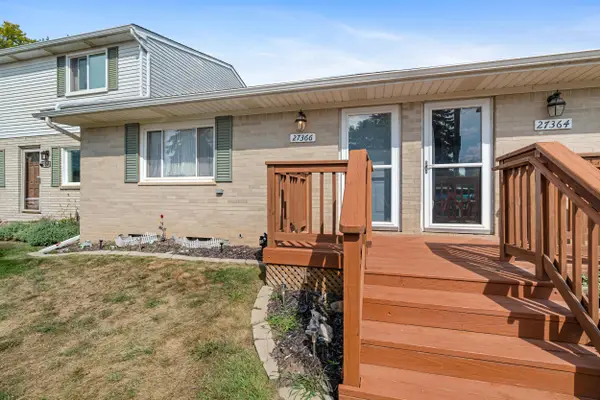 $145,000Active2 beds 1 baths939 sq. ft.
27366 Spaulding Road Unit: 6, NewHudson, MI 48165
MLS# 81026044965Listed by: KELLER WILLIAMS PAINT CREEK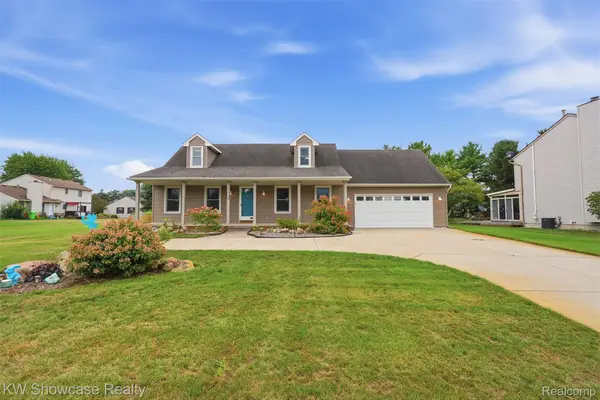 $400,000Pending3 beds 2 baths2,720 sq. ft.
59563 Barkley Drive, NewHudson, MI 48165
MLS# 20261066286Listed by: KW SHOWCASE REALTY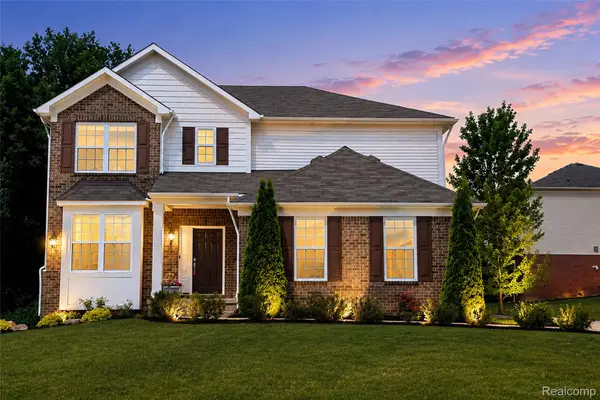 $599,900Active3 beds 3 baths2,864 sq. ft.
30081 Braeburn Street, NewHudson, MI 48165
MLS# 20261065985Listed by: COMMUNITY CHOICE REALTY ASSOCIATES, LLC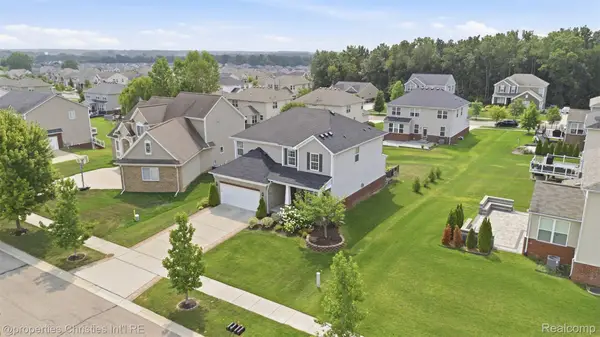 $649,900Active3 beds 4 baths3,884 sq. ft.
57909 Cider Mill Drive, NewHudson, MI 48165
MLS# 20261064999Listed by: @PROPERTIES CHRISTIE'S INT'L R.E. BIRMINGHAM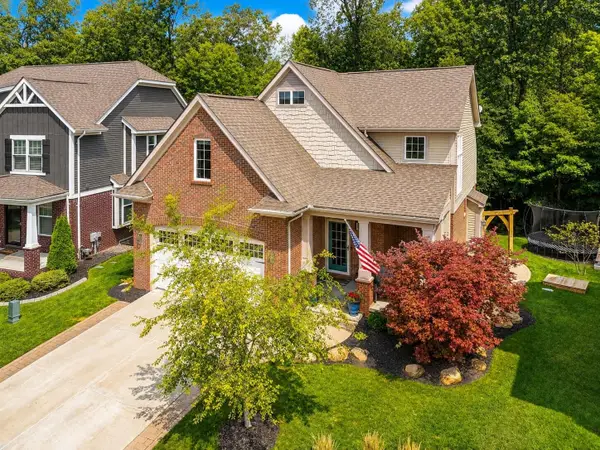 $500,000Pending3 beds 3 baths1,917 sq. ft.
28610 Cottage Lane, NewHudson, MI 48165
MLS# 81026042699Listed by: JASON MITCHELL REALESTATEGROUP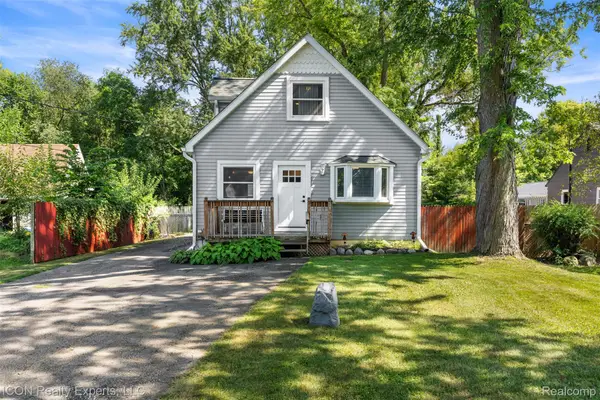 $350,000Active3 beds 2 baths1,903 sq. ft.
55875 Pontiac Trail Court, NewHudson, MI 48165
MLS# 20261063305Listed by: ICON REALTY EXPERTS, LLC


Protect your home and budget from life's surprises with an Assurant Home Warranty, backed by a partner that supports you through every step of homeownership. Explore Plans.
© 2023 - 2026 ERA Franchise Systems LLC. All rights reserved. ERA Franchise Systems LLC fully supports the principles of the Fair Housing Act and the Equal Opportunity Act. ERA, ERA Real Estate powered, and their respective logos are registered service marks of ERA Franchise Systems LLC. Each office is independently owned and operated.