
125 E Jefferson Street, Newaygo, MI 49337
Local realty services provided by:ERA Prime Real Estate Group
Listed by: gina j vis, kenneth a vis
Office: homerealty, llc.
MLS#:71026042770
Source:MI_REALCOMP
Price summary
- Price:$249,900
- Price per sq. ft.:$134.64
About this home
Welcome to this move-in ready, spacious 2-bedroom, 1-bath home located in the City of Newaygo, just minutes from local schools and downtown. Neat, clean, and thoughtfully updated, this home offers comfortable living with plenty of space both inside and out. Recent updates include a new furnace and A/C in 2024, fresh paint throughout, new carpet, newer windows, and stainless steel appliances. The home also features a partial basement, water softener, and a wraparound deck that provides a great space to relax or entertain. The property truly shines when it comes to garage and storage space. The extra-large insulated two-stall garage features heat and 220 service, making it ideal for a workshop or hobbyist. Attached to the garage is an extra-deep one-stall area with its own garage door, perfect for boat, camper, recreational equipment, or additional storage.A separate parking pad alongside the garage provides even more room for a trailer, camper, or boat. Outside, you'll find an inviting gazebo with electricity and speakers, creating a great setting for entertaining or relaxing. There's also an additional shed with electricity for lawn equipment, a large garden area, underground sprinkling, and plenty of room to enjoy the outdoors. The property sits on almost half an acre, offering a great combination of space, convenience, and functionality. With its convenient Newaygo location, numerous updates, generous garage space, and beautifully maintained yard, this property is a must-see!...
Contact an agent
Home facts
- Year built:1920
- Listing ID #:71026042770
- Added:46 day(s) ago
- Updated:September 30, 2026 at 09:22 AM
Rooms and interior
- Bedrooms:2
- Total bathrooms:1
- Full bathrooms:1
- Rooms Total:6
- Flooring:Carpet, Laminate, Tile
- Basement Description:Partial
- Living area:1,076 sq. ft.
Heating and cooling
- Cooling:Ceiling Fans, Central Air
- Heating:Forced Air, Natural Gas
Structure and exterior
- Roof:Composition, Shingle
- Year built:1920
- Building area:1,076 sq. ft.
- Lot area:0.39 Acres
- Lot Features:Corner Lot, Sprinklers
- Architectural Style:Ranch
- Construction Materials:Vinyl Siding
- Exterior Features:Deck, Garden, Gazebo
- Foundation Description:Partial Basement
Utilities
- Water:Public
- Sewer:Public Sewer
Finances and disclosures
- Price:$249,900
- Price per sq. ft.:$134.64
- Tax amount:$1,761
Features and amenities
- Appliances:Dishwasher, Dryer, Microwave, Range, Refrigerator, Washer, Water Softener Owned
- Laundry features:In Bathroom, Main Level
- Amenities:Window Treatments
Parking
- Parking description:Concrete, Detached, Garage Door Opener, Garage Faces Front, Garage Faces Side
- Garage spaces:3

New listings near 125 E Jefferson Street
- New
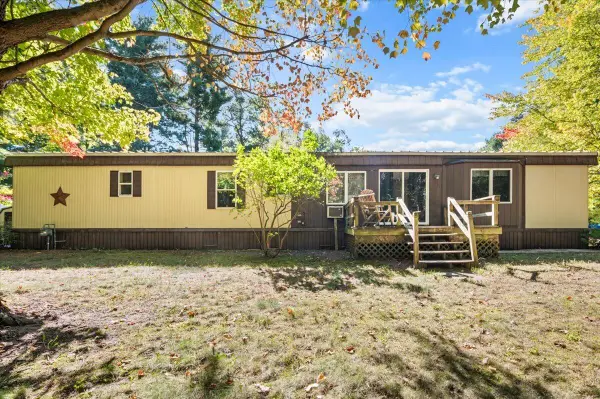 $135,000Active2 beds 2 baths913 sq. ft.
7650 E Lake Drive, Newaygo, MI 49337
MLS# 71026051873Listed by: FIVE STAR REAL ESTATE - New
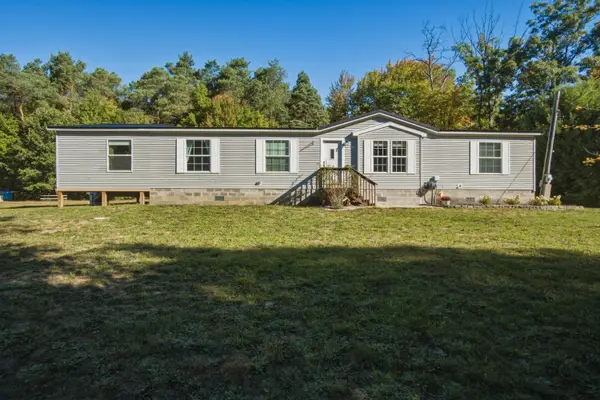 $265,900Active5 beds 2 baths1,950 sq. ft.
11575 Gordon Road, Newaygo, MI 49337
MLS# 72026051885Listed by: PEACOCK REAL ESTATE - New
 $45,000Active2.45 Acres
7517 S Sullivan Lane, Newaygo, MI 49337
MLS# 26051713Listed by: FIVE STAR REAL ESTATE - New
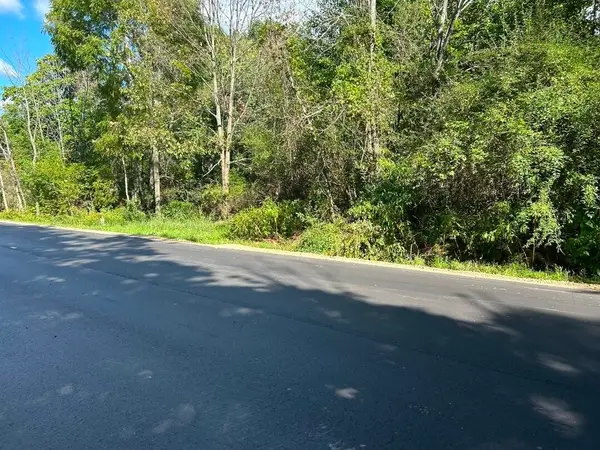 $199,500Active26.83 Acres
POLP Centerline, Newaygo, MI 49337
MLS# 26051466Listed by: RE/MAX RIVER VALLEY - Open Sun, 1 to 3pmNew
 $324,900Active3 beds 2 baths1,456 sq. ft.
5565 Cozy Point Drive, Newaygo, MI 49337
MLS# 72026050735Listed by: ENSLEY REAL ESTATE - New
 $64,900Active3 beds 2 baths1,500 sq. ft.
517 E Rainbow Road, Newaygo, MI 49337
MLS# 65026050480Listed by: KELLER WILLIAMS GR EAST - New
 $165,000Active2 beds 1 baths609 sq. ft.
8253 1/2 E 62nd Street, Newaygo, MI 49337
MLS# 65026050143Listed by: BELLABAY REALTY (NORTH) - Open Sun, 1 to 3pm
 $399,900Active4 beds 3 baths2,468 sq. ft.
2341 E 95th Street, Newaygo, MI 49337
MLS# 26049992Listed by: COLDWELL BANKER SCHMIDT FREMONT  $699,000Pending9 beds 4 baths4,568 sq. ft.
8940 S Redwood Drive, Newaygo, MI 49337
MLS# 26049724Listed by: ADT REALTY Listed by ERA$719,000Active6 beds 2 baths2,100 sq. ft.
3936-3944 Truesdale Street, Newaygo, MI 49337
MLS# 26049669Listed by: ERA REARDON REALTY GREAT LAKES


Protect your home and budget from life's surprises with an Assurant Home Warranty, backed by a partner that supports you through every step of homeownership. Explore Plans.
© 2023 - 2026 ERA Franchise Systems LLC. All rights reserved. ERA Franchise Systems LLC fully supports the principles of the Fair Housing Act and the Equal Opportunity Act. ERA, ERA Real Estate powered, and their respective logos are registered service marks of ERA Franchise Systems LLC. Each office is independently owned and operated.