
6712 E Carrigan Drive, Newaygo, MI 49337
Local realty services provided by:ERA Prime Real Estate Group
6712 E Carrigan Drive,Newaygo, MI 49337
$399,900
- 2 Beds
- 2 Baths
- 1,720 sq. ft.
- Single family
- Pending
Listed by: tami herweyer, katrina a lockard
Office: trinity group real estate
MLS#:65026036638
Source:MI_REALCOMP
Price summary
- Price:$399,900
- Price per sq. ft.:$196.03
- Monthly HOA dues:$20.83
About this home
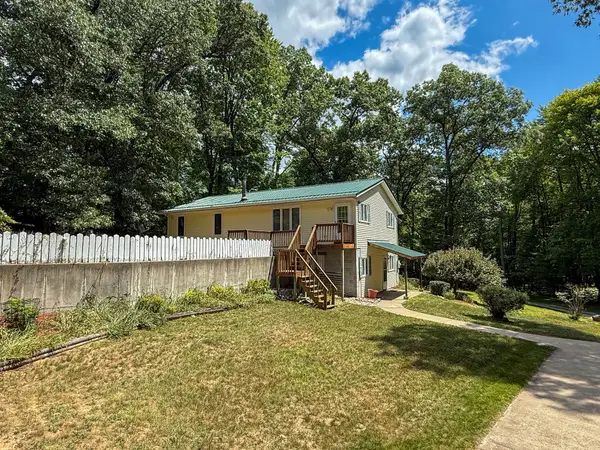
Every day feels like a vacation at this incredible waterfront home on beautiful all sports Croton Pond. From the moment you arrive, you'll understand what makes this property so special. End each day with spectacular sunsets that paint the sky from your backyard, and start your mornings watching eagles soar overhead as they fish for breakfast. Deer, waterfowl, and their young are frequent visitors, creating a front-row seat to some of Michigan's most beautiful wildlife. A rare bonus is the included buildable second lot, offering endless possibilities. Build a guest house or future home (subject to local approvals), create add'l outdoor space, or simply enjoy the added privacy and investment potential that comes with owning two parcels. Designed for both relaxing and entertaining, this 2-bedroom, 2-full-bath home offers an inviting floor plan with 2 bedrooms conveniently located on the main level. The cozy gas log fireplace creates the perfect gathering place after a day on the wateror on a cold winter's day...while the beautifully updated lower level provides additional living space for family and guests. Comfortably sleeping 10+ people, there's plenty of room to host family and friends for weekends filled with boating, swimming, fishing, and ice fishing...making lifelong memories. Whether you're looking for a year-round residence, a weekend escape, or an exceptional waterfront investment, this Croton Pond property offers an unmatched combination of comfort, natural beauty, and opportunity. With unforgettable sunsets, abundant wildlife, and the added value of a buildable second lot, this is a place where memories are made for generations to come....
Contact an agent
Home facts
- Year built:1975
- Listing ID #:65026036638
- Added:51 day(s) ago
- Updated:September 06, 2026 at 07:38 AM
Rooms and interior
- Bedrooms:2
- Total bathrooms:2
- Full bathrooms:2
- Rooms Total:5
- Basement Description:Finished, Full, Walk-Out Access
- Living area:1,720 sq. ft.
Heating and cooling
- Cooling:Window Units
- Heating:Forced Air, Natural Gas
Structure and exterior
- Roof:Composition
- Year built:1975
- Building area:1,720 sq. ft.
- Lot area:0.78 Acres
- Lot Features:Hilly Ravine, Landscaped Ground Cover, Wooded
- Architectural Style:Ranch
- Construction Materials:Aluminum Siding, Brick
- Exterior Features:Deck, Patio
- Foundation Description:Basement
Utilities
- Water:Well
- Sewer:Septic Tank
Finances and disclosures
- Price:$399,900
- Price per sq. ft.:$196.03
- Tax amount:$9,028
Features and amenities
- Appliances:Dishwasher, Dryer, Microwave, Range, Refrigerator, Washer
- Laundry features:Gas Dryer Hookup, In Basement
- Amenities:Window Treatments
Parking
- Parking description:Detached, Garage Door Opener, Garage Faces Front, Gravel, Paved
- Garage spaces:2

New listings near 6712 E Carrigan Drive
- New
 $160,000Active10 Acres
23451 Cutler Road, Newaygo, MI 49337
MLS# 26047356Listed by: RE/MAX WEST - Open Mon, 11am to 12:30pmNew
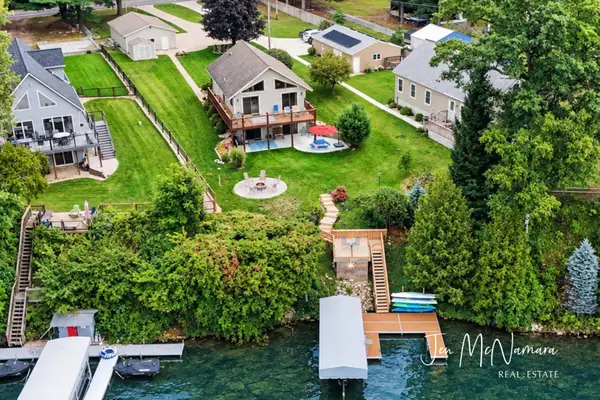 $495,000Active3 beds 2 baths1,970 sq. ft.
5919 S Croton Hardy Drive, Newaygo, MI 49337
MLS# 65026047216Listed by: BERKSHIRE HATHAWAY HOMESERVICES MICHIGAN REAL ESTATE (MAIN) - New
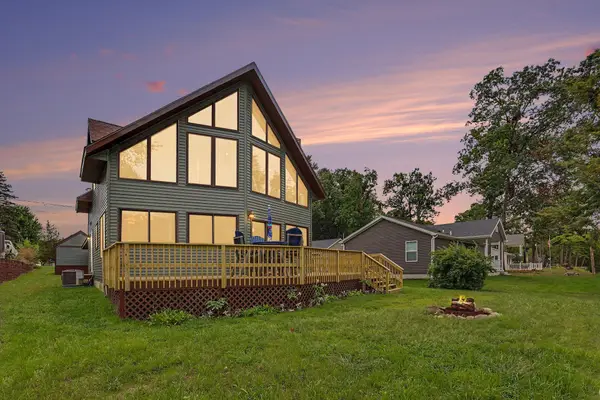 $524,977Active3 beds 2 baths2,110 sq. ft.
6159 E Dave Street, Newaygo, MI 49337
MLS# 26047219Listed by: COLDWELL BANKER SCHMIDT REALTORS - New
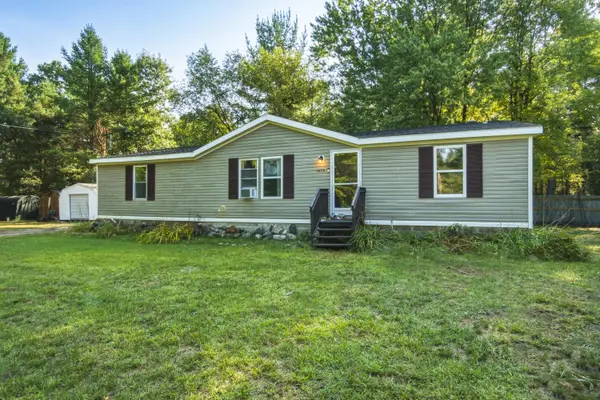 $230,000Active3 beds 2 baths1,350 sq. ft.
5454 S Cypress Avenue, Newaygo, MI 49337
MLS# 72026047164Listed by: PEACOCK REAL ESTATE - New
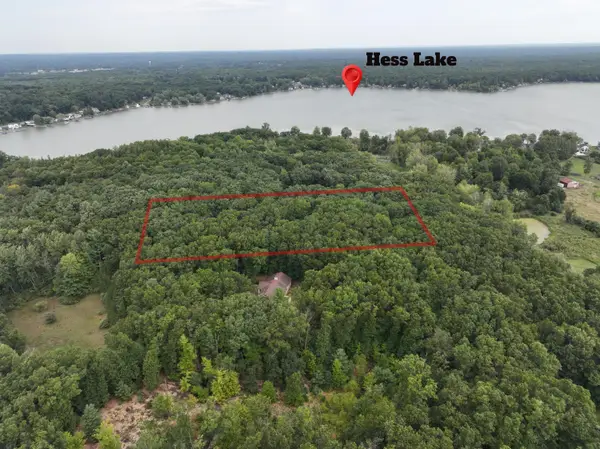 $62,500Active2.87 Acres
9433 S Annie Lane, Newaygo, MI 49337
MLS# 26047114Listed by: COLDWELL BANKER SCHMIDT NEWAYGO - New
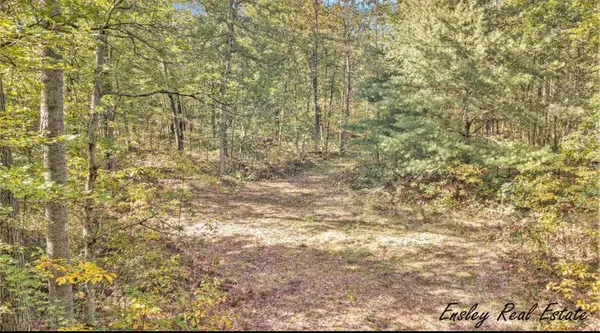 $54,900Active5.52 Acres
10381 Woodland Lane, Newaygo, MI 49337
MLS# 26045959Listed by: ENSLEY REAL ESTATE - New
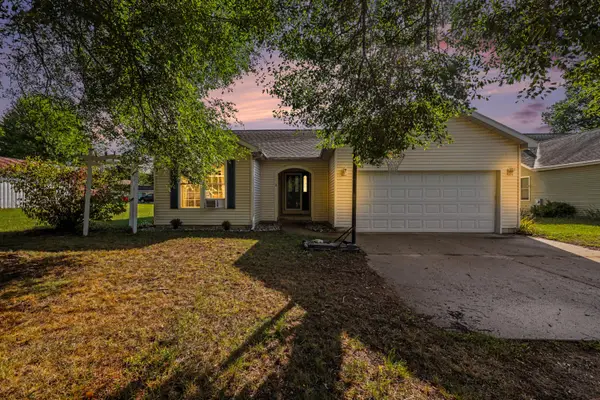 $305,000Active4 beds 2 baths2,212 sq. ft.
338 Maple Street, Newaygo, MI 49337
MLS# 65026046818Listed by: BELLABAY REALTY LLC - New
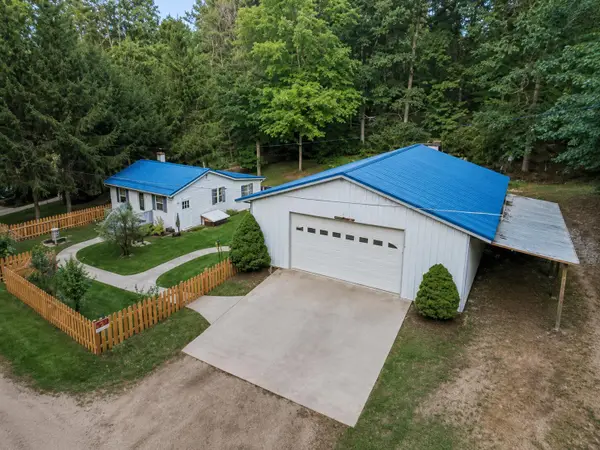 $280,000Active2 beds 1 baths800 sq. ft.
3944 Truesdale Avenue, Newaygo, MI 49337
MLS# 26046789Listed by: BHG CONNECTIONS-LAWTON - New
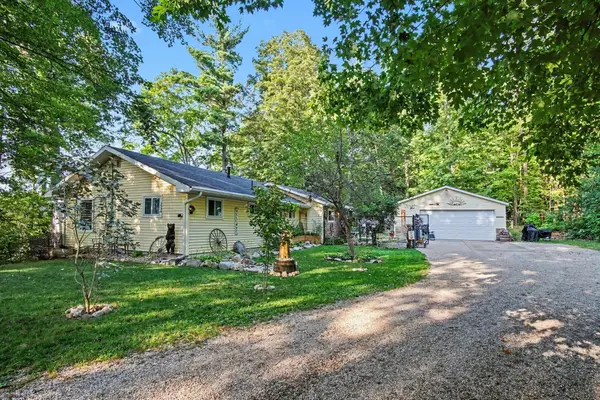 $450,000Active2 beds 1 baths1,200 sq. ft.
3936 Truesdale Street, Newaygo, MI 49337
MLS# 26046767Listed by: BHG CONNECTIONS-LAWTON - New
 $389,000Active4 beds 2 baths2,159 sq. ft.
7017 Elm Avenue, Newaygo, MI 49337
MLS# 72026046617Listed by: WILDLIFE REALTY


Protect your home and budget from life's surprises with an Assurant Home Warranty, backed by a partner that supports you through every step of homeownership. Explore Plans.
© 2023 - 2026 ERA Franchise Systems LLC. All rights reserved. ERA Franchise Systems LLC fully supports the principles of the Fair Housing Act and the Equal Opportunity Act. ERA, ERA Real Estate powered, and their respective logos are registered service marks of ERA Franchise Systems LLC. Each office is independently owned and operated.