
7469 E Lane Street, Newaygo, MI 49337
Local realty services provided by:ERA Prime Real Estate Group
7469 E Lane Street,Newaygo, MI 49337
$120,000
- 1 Beds
- 1 Baths
- 480 sq. ft.
- Single family
- Active
Listed by: thomas m switek
Office: exp realty (grand rapids)
MLS#:65026044083
Source:MI_REALCOMP
Price summary
- Price:$120,000
- Price per sq. ft.:$250
About this home
Your own place in the woods might be more attainable than you think. Tucked away on a private road in Newaygo, this furnished 1-bedroom, 1-bath home sits on approximately half an acre surrounded by a wooded setting. A newer detached garage is a standout feature, providing valuable space for bikes, kayaks, fishing gear, tools and more, while an additional shed offers even more storage. Inside, much of what you need is already here, with furnishings, refrigerator, microwave, range/oven and washer/dryer included. An established garden adds another reason to enjoy the outdoor space. When you're ready to get out and explore, Consumers Beach and Park and Operator's Village Day Park at Hardy Dam are both within walking distance, putting swimming, waterfront recreation and park space close to home. Enjoy boating, fishing, paddling, hiking and biking, then come home to your own quiet place in the woods.Beyond the property, some of Newaygo County's best recreation is within easy reach, including Croton and Hardy Dam Ponds, the Muskegon River and Michigan's Dragon at Hardy Dam. Whether you're looking for an affordable home or a place to get away and enjoy the outdoors, this Newaygo property offers a unique opportunity to make it your own. Offers not to be reviewed before 8/25 at 5 PM....
Contact an agent
Home facts
- Year built:1982
- Listing ID #:65026044083
- Added:1 day(s) ago
- Updated:August 21, 2026 at 12:04 PM
Rooms and interior
- Bedrooms:1
- Total bathrooms:1
- Full bathrooms:1
- Rooms Total:4
- Flooring:Laminate
- Living area:480 sq. ft.
Heating and cooling
- Cooling:Wall Units
- Heating:Other Heating Fuel, Space Heater
Structure and exterior
- Roof:Metal, Shingle
- Year built:1982
- Building area:480 sq. ft.
- Lot area:0.48 Acres
- Lot Features:Level, Wooded
- Architectural Style:Ranch
- Construction Materials:Wood Siding
- Exterior Features:Garden
- Foundation Description:Slab
Utilities
- Water:Well
- Sewer:Septic Tank
Finances and disclosures
- Price:$120,000
- Price per sq. ft.:$250
- Tax amount:$1,878
Features and amenities
- Appliances:Microwave, Oven, Range, Refrigerator, Washer
- Laundry features:Main Level
Parking
- Parking description:Detached, Unpaved
- Garage spaces:1

New listings near 7469 E Lane Street
- New
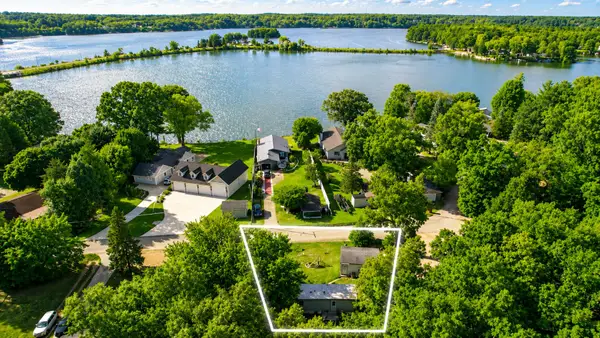 $129,900Active3 beds 1 baths1,500 sq. ft.
5850 Ridge Street, Newaygo, MI 49337
MLS# 65026043364Listed by: KELLER WILLIAMS GR EAST  $435,000Pending4 beds 3 baths2,301 sq. ft.
8938 S Big Pine Trail Street, Newaygo, MI 49337
MLS# 65026043338Listed by: APEX REALTY GROUP- Open Sat, 11am to 12pmNew
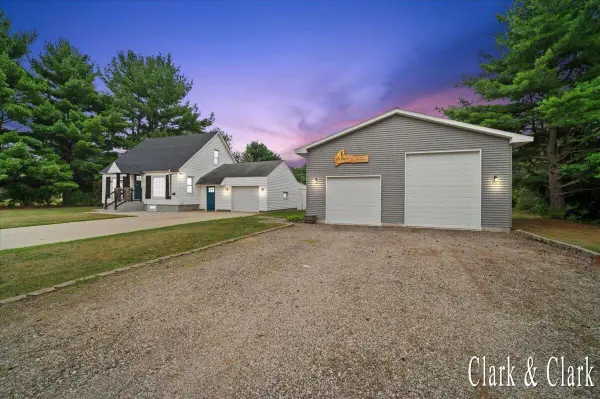 $289,900Active3 beds 1 baths1,231 sq. ft.
2016 E Croton Drive, Newaygo, MI 49337
MLS# 65026043122Listed by: KELLER WILLIAMS GR EAST - New
 $399,900Active0.46 Acres
V/L S Deer Point Drive, Newaygo, MI 49337
MLS# 26043046Listed by: PATRIOT REALTY - New
 $249,900Active2 beds 1 baths1,076 sq. ft.
125 E Jefferson Street, Newaygo, MI 49337
MLS# 71026042770Listed by: HOMEREALTY, LLC 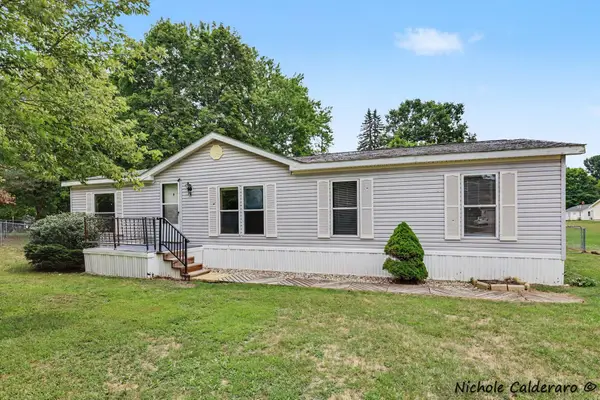 $147,000Pending3 beds 2 baths1,352 sq. ft.
370 W Brooks Street, Newaygo, MI 49337
MLS# 65026042510Listed by: GREENRIDGE REALTY (KENTWOOD)- New
 $199,000Active2 beds 1 baths1,033 sq. ft.
4695 Miramar Avenue, Newaygo, MI 49337
MLS# 72026042413Listed by: RE/MAX RIVER VALLEY - New
 $495,000Active3 beds 1 baths1,800 sq. ft.
8215 S Island View Drive, Newaygo, MI 49337
MLS# 26042290Listed by: CENTURY 21 CIRCLE - New
 $249,000Active1 beds 1 baths400 sq. ft.
8221 S Island View Drive, Newaygo, MI 49337
MLS# 26042296Listed by: CENTURY 21 CIRCLE


Protect your home and budget from life's surprises with an Assurant Home Warranty, backed by a partner that supports you through every step of homeownership. Explore Plans.
© 2023 - 2026 ERA Franchise Systems LLC. All rights reserved. ERA Franchise Systems LLC fully supports the principles of the Fair Housing Act and the Equal Opportunity Act. ERA, ERA Real Estate powered, and their respective logos are registered service marks of ERA Franchise Systems LLC. Each office is independently owned and operated.