
4994 Bluff Drive NE, Northview, MI 49525
Local realty services provided by:ERA Prime Real Estate Group
4994 Bluff Drive NE,Grandrapids, MI 49525
$670,000
- 6 Beds
- 6 Baths
- 6,055 sq. ft.
- Single family
- Active
Listed by: heather z garbaty
Office: crown real estate partners inc
MLS#:65026034474
Source:MI_REALCOMP
Price summary
- Price:$670,000
- Price per sq. ft.:$110.65
About this home
PRICED BELOW JULY APPRAISAL Tucked away on a quiet cul-de-sac, this unassuming Cape Cod opens to more than 6,000 sq/ft of living space. A dramatic two-story foyer welcomes you to formal living & dining rooms, while the eat-in kitchen w/ scullery overlooks deck & ravine. Family room w/ 12-foot ceilings flows into sunroom. Main-floor primary suite w/ vaulted ceilings, ensuite bath & walk-in closet. Laundry, 2 powder rooms, & mudroom off 3 stall garage complete the main level. Upstairs - 3 bedrooms, each wi/ double closets, a full bath, & storage. Walkout lower level offers an ideal setup for multigenerational living or extended guests w/ spacious gathering room, fireplace, wet bar w/ full-size refrigerator, bedroom, full bath & flexible living areas. A rare bonus is separate lower-level office, 1/2 bath and work room with its own exterior entrance., making it perfect for a home-based business or private workspace. An additional 800 square feet of unfinished storage with built-in shelving and a lower-level garage provide exceptional space for hobbies, an e-commerce business, woodworking, recreational equipment, or workshop needs. Well maintained and thoughtfully updated, this one-of-a-kind home offers the perfect combination of privacy, versatility, and room to grow in one of Northview's most desirable neighborhoods....
Contact an agent
Home facts
- Year built:1961
- Subdivision & Development:ROCKHILL ACRES
- Listing ID #:65026034474
- Added:40 day(s) ago
- Updated:August 19, 2026 at 10:05 AM
Rooms and interior
- Bedrooms:6
- Total bathrooms:6
- Full bathrooms:3
- Half bathrooms:3
- Rooms Total:11
- Flooring:Carpet, Tile, Wood
- Basement Description:Finished, Walk-Out Access
- Living area:6,055 sq. ft.
Heating and cooling
- Cooling:Ceiling Fans, Central Air
- Heating:Baseboard, Forced Air, Natural Gas, Radiant
Structure and exterior
- Roof:Composition, Shingle
- Year built:1961
- Building area:6,055 sq. ft.
- Lot area:0.42 Acres
- Lot Features:Cul-de-Sac, Hilly Ravine, Sprinklers
- Architectural Style:Cape Cod, Traditional
- Construction Materials:Brick, Stone, Vinyl Siding
- Exterior Features:Deck, Patio, Porch
Utilities
- Water:Public
- Sewer:Public Sewer
Finances and disclosures
- Price:$670,000
- Price per sq. ft.:$110.65
- Tax amount:$7,000
Features and amenities
- Appliances:Cooktop, Dishwasher, Double Oven, Microwave, Oven, Range, Refrigerator, Water Softener Owned
- Laundry features:Laundry Room, Main Level
- Amenities:Wet Bar, Window Treatments
Parking
- Parking description:Attached, Concrete, Garage Door Opener, Garage Faces Front
- Garage spaces:4

New listings near 4994 Bluff Drive NE
- Open Thu, 5 to 6:30pmNew
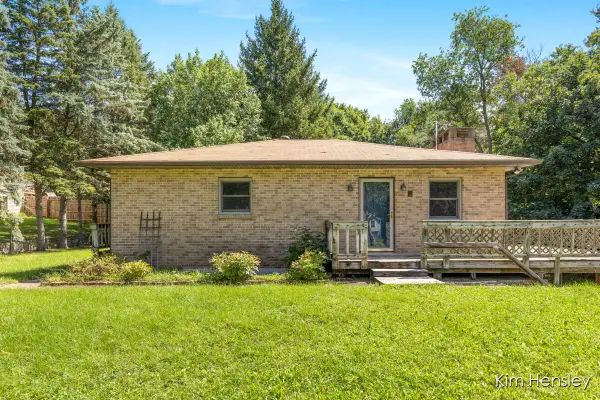 $459,900Active4 beds 4 baths2,400 sq. ft.
1085 4 Mile Road NE, GrandRapids, MI 49525
MLS# 65026043400Listed by: RE/MAX UNITED (MAIN) - New
 $700,000Active4 beds 3 baths2,865 sq. ft.
4730 Sundial Drive NE, GrandRapids, MI 49525
MLS# 65026042959Listed by: BERKSHIRE HATHAWAY HOMESERVICES MICHIGAN REAL ESTATE (CASCADE) - New
 $319,900Active3 beds 2 baths1,664 sq. ft.
4205 Hillsdale Avenue NE, GrandRapids, MI 49525
MLS# 65026042658Listed by: UNITED REALTY SERVICES LLC - New
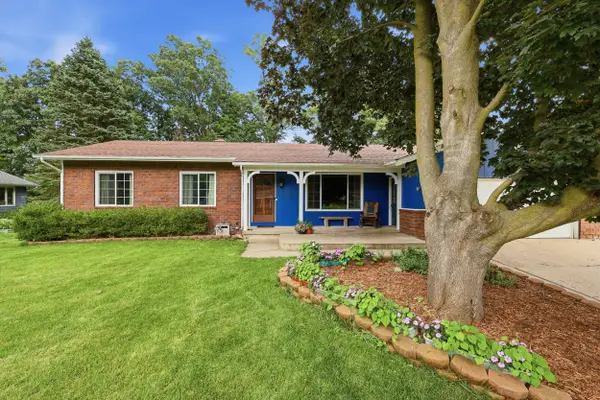 $369,900Active3 beds 3 baths2,854 sq. ft.
4464 Trail View NE, GrandRapids, MI 49525
MLS# 65026042491Listed by: GREENRIDGE REALTY (SUMMIT) - New
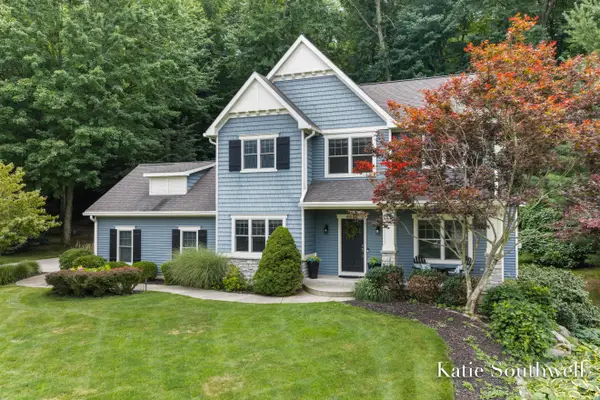 $599,900Active4 beds 4 baths2,454 sq. ft.
4667 Sundial Drive NE, GrandRapids, MI 49525
MLS# 65026042195Listed by: KELLER WILLIAMS GR EAST 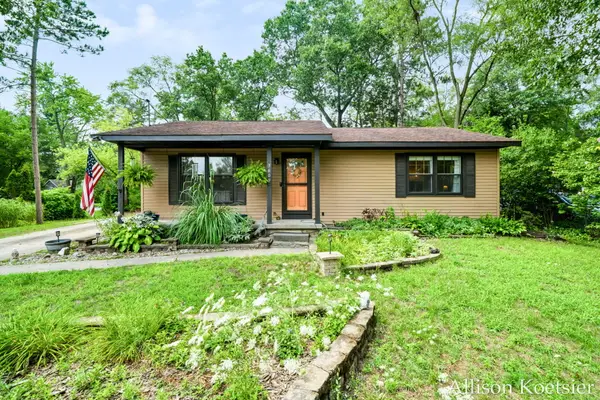 $320,000Pending4 beds 2 baths1,680 sq. ft.
3609 Jupiter Avenue Ne, Grand Rapids, MI 49525
MLS# 26042156Listed by: COMPASS REALTY SERVICES- New
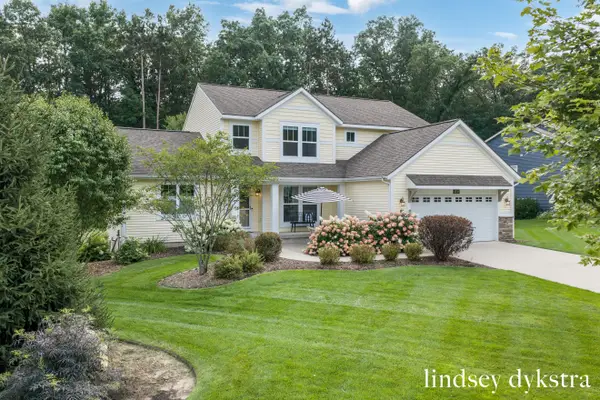 $765,000Active4 beds 4 baths3,947 sq. ft.
4238 Oak Timbers Drive NE, GrandRapids, MI 49525
MLS# 65026042118Listed by: FIVE STAR REAL ESTATE (COURTLAND) - New
 $314,000Active3 beds 1 baths1,016 sq. ft.
4089 Northgate Drive NE, GrandRapids, MI 49525
MLS# 72026042002Listed by: ENSLEY REAL ESTATE - New
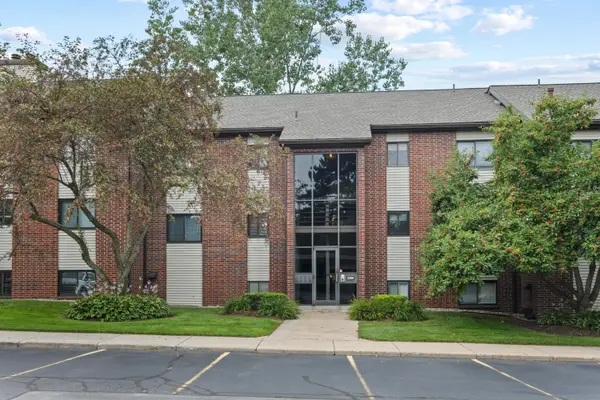 $199,000Active2 beds 2 baths833 sq. ft.
3396 Devonwood Hills NE Unit: C, GrandRapids, MI 49525
MLS# 65026041833Listed by: FIVE STAR REAL ESTATE (E. DIVISION) - New
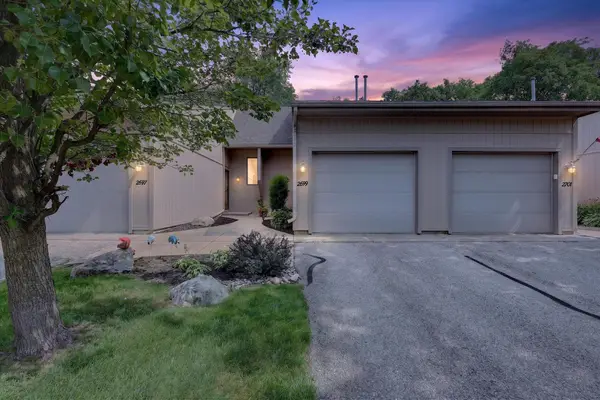 $299,900Active2 beds 2 baths1,288 sq. ft.
2699 Limestone Lane NE, GrandRapids, MI 49525
MLS# 65026041554Listed by: BELLABAY REALTY (NORTH)


Protect your home and budget from life's surprises with an Assurant Home Warranty, backed by a partner that supports you through every step of homeownership. Explore Plans.
© 2023 - 2026 ERA Franchise Systems LLC. All rights reserved. ERA Franchise Systems LLC fully supports the principles of the Fair Housing Act and the Equal Opportunity Act. ERA, ERA Real Estate powered, and their respective logos are registered service marks of ERA Franchise Systems LLC. Each office is independently owned and operated.