
105 Hampton Court, Northville, MI 48168
Local realty services provided by:ERA Prime Real Estate Group
105 Hampton Court,Northville, MI 48168
$585,000
- 3 Beds
- 3 Baths
- 2,827 sq. ft.
- Single family
- Active
Listed by: heidi grybas
Office: keller williams advantage
MLS#:20261050022
Source:MI_REALCOMP
Price summary
- Price:$585,000
- Price per sq. ft.:$206.93
- Monthly HOA dues:$510
About this home
Walk to downtown Northville from this beautiful condo in charming St. Lawrence Estates! Enjoy peaceful views of mature trees from every window along the back of the condo, whether you're relaxing on the deck off the kitchen or enjoying the walk-out finished basement. With 3 bedrooms plus an office/den, there’s plenty of space to spread out, work from home, or welcome guests. The light-filled interior has been freshly painted in neutral colors and features an updated primary bathroom and newer windows. Recent updates include a new washer and dryer in 2025, refrigerator and dishwasher approximately 2 years old, and furnace and water heater approximately 4 years old. Main-floor laundry and a central vacuum system add even more convenience. Enjoy easy condo living in a fabulous Northville location—tucked away from the construction, yet just a short walk to downtown Northville’s restaurants, shops, parks and everything that makes downtown so much fun. A great combination of privacy, space and location!...
Contact an agent
Home facts
- Year built:1989
- Subdivision & Development:WAYNE COUNTY CONDO SUB PLAN 241
- Listing ID #:20261050022
- Added:7 day(s) ago
- Updated:October 01, 2026 at 10:13 AM
Rooms and interior
- Bedrooms:3
- Total bathrooms:3
- Full bathrooms:2
- Half bathrooms:1
- Rooms Total:8
- Basement Description:Partially Finished, Walk-Out Access
- Living area:2,827 sq. ft.
Heating and cooling
- Cooling:Ceiling Fans, Central Air
- Heating:Forced Air, Natural Gas
Structure and exterior
- Roof:Asphalt
- Year built:1989
- Building area:2,827 sq. ft.
- Architectural Style:Colonial
- Construction Materials:Brick, Vinyl Siding
- Exterior Features:Deck, Grounds Maintenance, Lighting, Porch, Private Entrance
- Foundation Description:Basement, Poured
- Levels:Two
Utilities
- Water:Public
- Sewer:Public Sewer
Finances and disclosures
- Price:$585,000
- Price per sq. ft.:$206.93
- Tax amount:$5,457
Features and amenities
- Appliances:Dishwasher, Disposal, Dryer, Free Standing Electric Range, Free Standing Refrigerator, Washer
- Laundry features:Laundry Room
- Amenities:Central Vacuum, Programmable Thermostat
Parking
- Parking description:Attached, Direct Access, Electricity In Garage, Garage Door Opener, Garage Faces Front, Two Car Garage
- Garage spaces:2

New listings near 105 Hampton Court
- Open Sun, 1 to 3pmNew
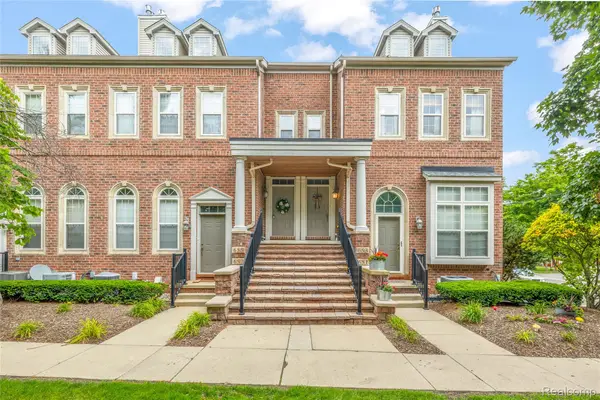 $369,900Active3 beds 3 baths2,188 sq. ft.
655 River Park Village Boulevard, Northville, MI 48167
MLS# 20261079214Listed by: RE/MAX DREAM PROPERTIES - New
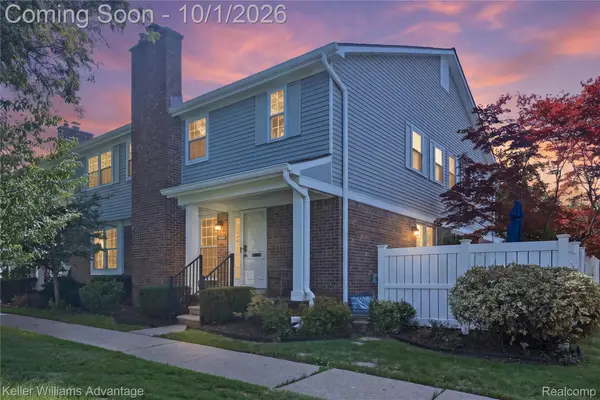 $275,000Active2 beds 3 baths1,572 sq. ft.
42142 Gladwin Street, Northville, MI 48167
MLS# 20261076991Listed by: KELLER WILLIAMS ADVANTAGE - New
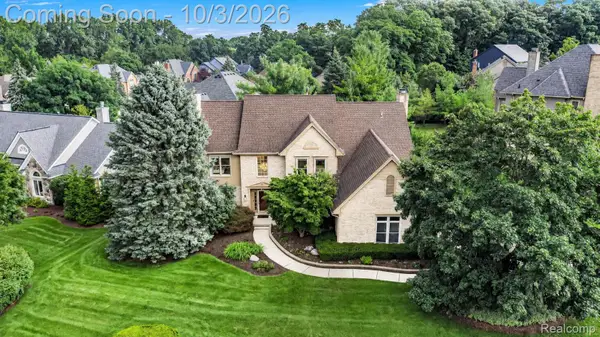 $860,000Active4 beds 4 baths4,344 sq. ft.
17190 Tall Pines Court, Northville, MI 48168
MLS# 20261078935Listed by: RE/MAX LEADING EDGE - New
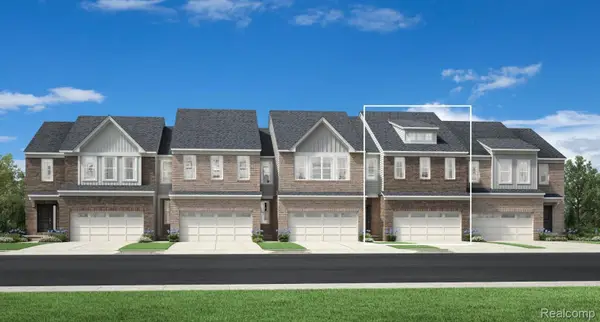 $574,000Active3 beds 3 baths2,034 sq. ft.
49659 Still Water Lane #63, Northville, MI 48168
MLS# 20261078703Listed by: TOLL REALTY MICHIGAN INC - Open Fri, 5:30 to 7pmNew
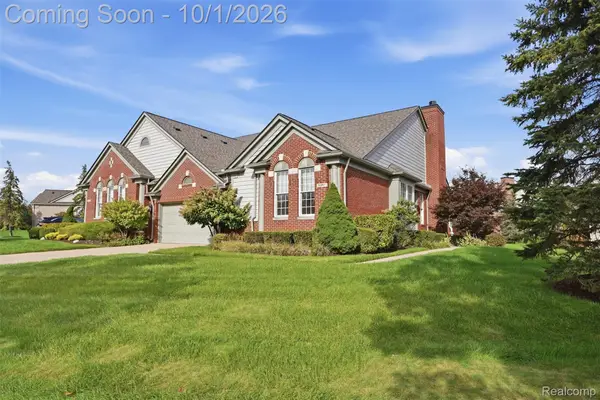 $545,000Active2 beds 2 baths1,958 sq. ft.
16997 Sycamore Court #106, Northville, MI 48168
MLS# 20261078358Listed by: PRIME + PROPERTY - New
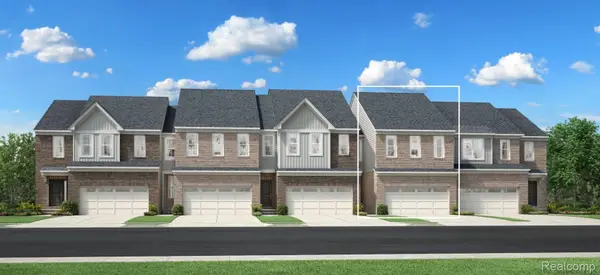 $537,000Active3 beds 3 baths1,904 sq. ft.
49582 Coldwater Ridge Drive #24, Northville, MI 48168
MLS# 20261078690Listed by: TOLL REALTY MICHIGAN INC - New
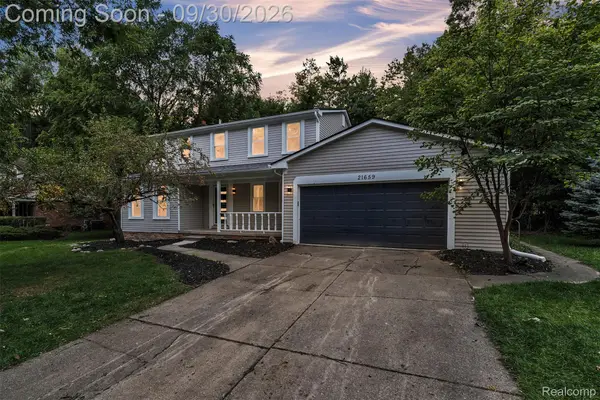 $549,900Active4 beds 3 baths3,141 sq. ft.
21659 Bedford Drive, Northville, MI 48167
MLS# 20261078254Listed by: KW PROFESSIONALS - New
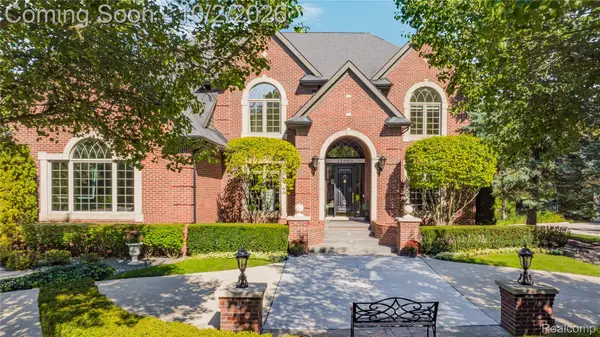 $1,525,000Active4 beds 6 baths7,123 sq. ft.
15868 Merion Court, Northville, MI 48168
MLS# 20261076501Listed by: REAL ESTATE ONE-NORTHVILLE - New
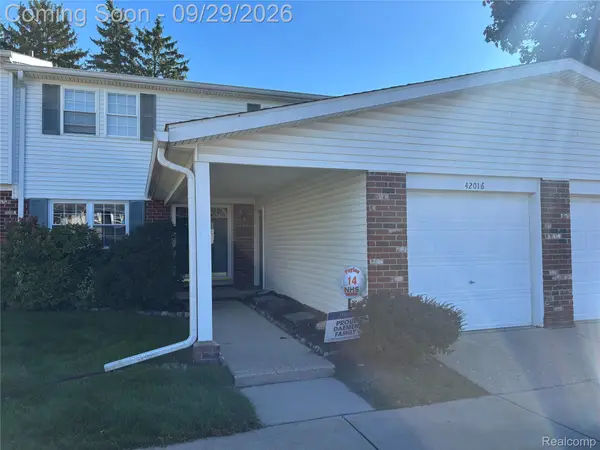 $320,000Active4 beds 3 baths2,218 sq. ft.
42016 Queen Anne Court, Northville, MI 48167
MLS# 20261075210Listed by: RAM & ASSOCIATES REALTY LLC - Open Sat, 12 to 2pmNew
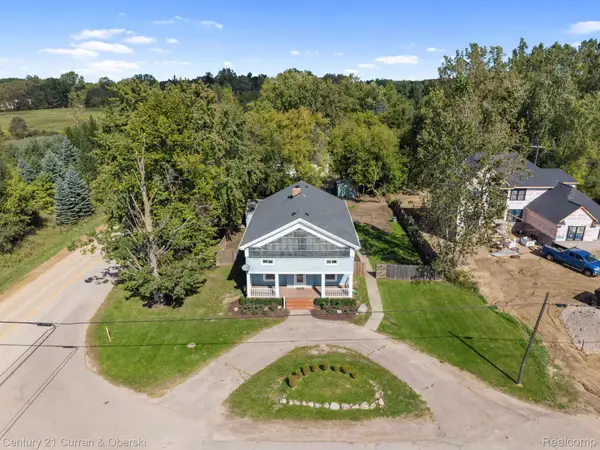 $500,000Active5 beds 2 baths2,909 sq. ft.
51390 7 Mile Road, Northville, MI 48167
MLS# 20261076559Listed by: CENTURY 21 CURRAN & OBERSKI


Protect your home and budget from life's surprises with an Assurant Home Warranty, backed by a partner that supports you through every step of homeownership. Explore Plans.
© 2023 - 2026 ERA Franchise Systems LLC. All rights reserved. ERA Franchise Systems LLC fully supports the principles of the Fair Housing Act and the Equal Opportunity Act. ERA, ERA Real Estate powered, and their respective logos are registered service marks of ERA Franchise Systems LLC. Each office is independently owned and operated.