
15868 Merion Court, Northville, MI 48168
Local realty services provided by:ERA Prime Real Estate Group
15868 Merion Court,Northville, MI 48168
$1,525,000
- 4 Beds
- 6 Baths
- 7,123 sq. ft.
- Single family
- Active
Listed by: gary degrandchamp
Office: real estate one-northville
MLS#:20261076501
Source:MI_REALCOMP
Price summary
- Price:$1,525,000
- Price per sq. ft.:$214.1
- Monthly HOA dues:$183.33
About this home
Welcome to 15868 Merion Court, a truly one-of-a-kind residence featuring a distinctive floor plan designed by renowned architect Dominick Tringali, located in the highly desirable Northville Hills Golf Community. Ideally situated in the heart of the neighborhood within the private Merion section, this exceptional home rests on a quiet court and backs directly to the golf course, offering over 7,000 square feet of total finished living space. Featuring 4 bedrooms and 6 bathrooms, the home showcases impressive architectural details throughout, including custom millwork, a dramatic curved iron front staircase, private rear staircase, and custom built-ins in both the study and great room. A striking two-way fireplace connects the kitchen and great room, creating a beautiful focal point for the main living spaces. The newly renovated kitchen features a 10-foot ceiling along with stunning stone countertops and backsplash. Just off the front foyer and accessible from the rear great room is a generous private study featuring its own rear balcony. The spacious primary suite provides a private retreat highlighted by a tastefully renovated bath. The finished walkout lower level significantly expands the home’s living and entertaining space with an additional family room, dining area, kitchen, full bath, bonus room, multiple closets, and ample storage. Step outside to a beautifully appointed covered lower patio, one of three outdoor patio spaces, providing an exceptional setting for entertaining or relaxing while enjoying the golf-course surroundings. Additional features include a whole-house generator for added convenience and peace of mind. Northville Hills offers an outstanding golf-course lifestyle with two clubhouses, swimming pool, exercise facilities, restaurant/banquet facilities, golf pro shop, and tennis. The home is also conveniently located within walking distance of Northville High School....
Contact an agent
Home facts
- Year built:2002
- Subdivision & Development:NORTHVILLE HILLS GOLF CLUB SUB 2
- Listing ID #:20261076501
- Added:2 day(s) ago
- Updated:September 30, 2026 at 07:10 PM
Rooms and interior
- Bedrooms:4
- Total bathrooms:6
- Full bathrooms:4
- Half bathrooms:2
- Rooms Total:13
- Basement Description:Finished, Full, Walk-Out Access
- Living area:7,123 sq. ft.
Heating and cooling
- Cooling:Ceiling Fans, Central Air
- Heating:Forced Air, Natural Gas
Structure and exterior
- Roof:Asphalt
- Year built:2002
- Building area:7,123 sq. ft.
- Lot area:0.39 Acres
- Lot Features:Dead End Street, On Golf Course, Sprinklers
- Architectural Style:Colonial
- Construction Materials:Brick, Wood Siding
- Exterior Features:Patio, Porch, Terrace
- Foundation Description:Basement, Poured, Sump Pump
- Levels:Two
Utilities
- Water:Public
- Sewer:Public Sewer
Finances and disclosures
- Price:$1,525,000
- Price per sq. ft.:$214.1
- Tax amount:$15,858
Features and amenities
- Laundry features:Laundry Room
- Pool features:Community, In Ground, Outdoor Pool
Parking
- Parking description:Attached, Circular Driveway, Garage Door Opener, Side Entrance, Three Car Garage
- Garage spaces:3

New listings near 15868 Merion Court
- Open Sun, 1 to 3pmNew
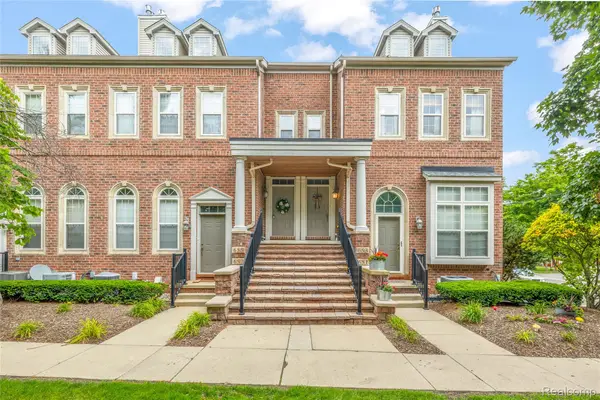 $369,900Active3 beds 3 baths2,188 sq. ft.
655 River Park Village Boulevard, Northville, MI 48167
MLS# 20261079214Listed by: RE/MAX DREAM PROPERTIES - New
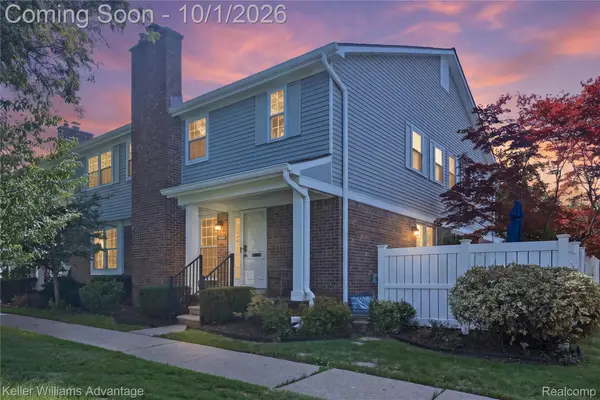 $275,000Active2 beds 3 baths1,572 sq. ft.
42142 Gladwin Street, Northville, MI 48167
MLS# 20261076991Listed by: KELLER WILLIAMS ADVANTAGE - New
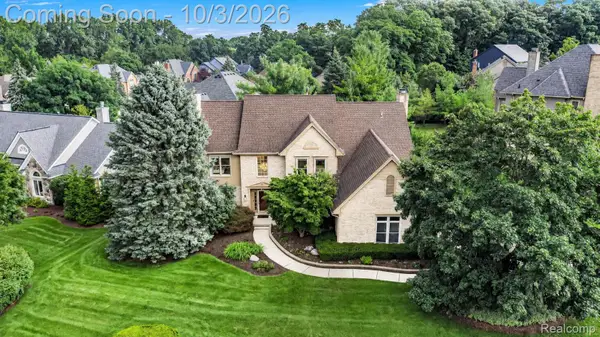 $860,000Active4 beds 4 baths4,344 sq. ft.
17190 Tall Pines Court, Northville, MI 48168
MLS# 20261078935Listed by: RE/MAX LEADING EDGE - New
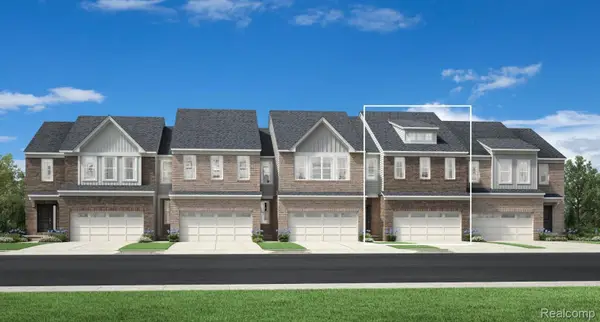 $574,000Active3 beds 3 baths2,034 sq. ft.
49659 Still Water Lane #63, Northville, MI 48168
MLS# 20261078703Listed by: TOLL REALTY MICHIGAN INC - Open Fri, 5:30 to 7pmNew
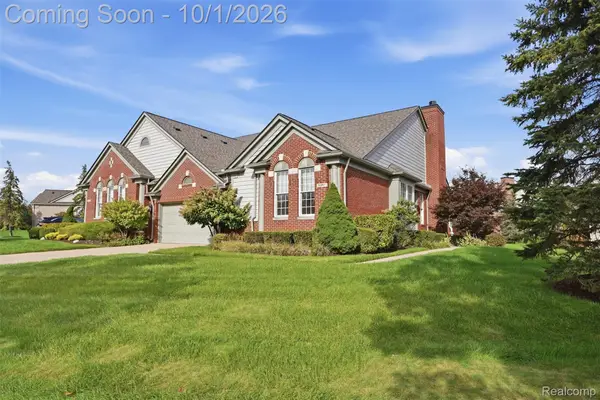 $545,000Active2 beds 2 baths1,958 sq. ft.
16997 Sycamore Court #106, Northville, MI 48168
MLS# 20261078358Listed by: PRIME + PROPERTY - New
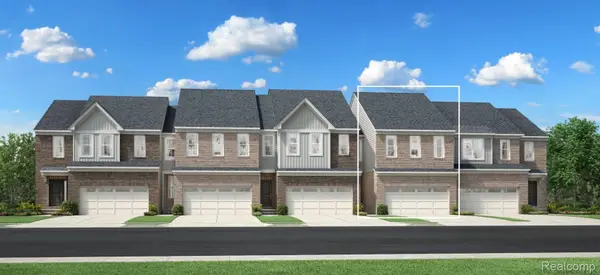 $537,000Active3 beds 3 baths1,904 sq. ft.
49582 Coldwater Ridge Drive #24, Northville, MI 48168
MLS# 20261078690Listed by: TOLL REALTY MICHIGAN INC - New
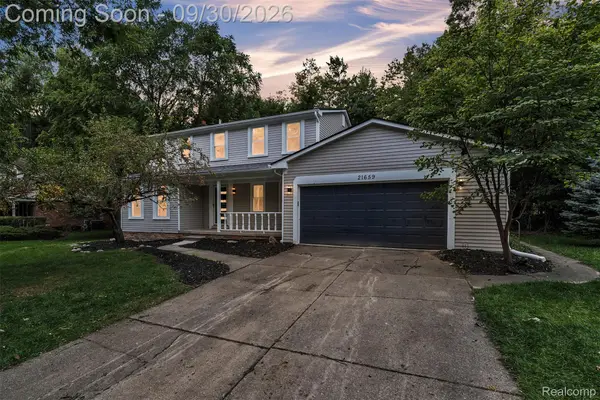 $549,900Active4 beds 3 baths3,141 sq. ft.
21659 Bedford Drive, Northville, MI 48167
MLS# 20261078254Listed by: KW PROFESSIONALS - New
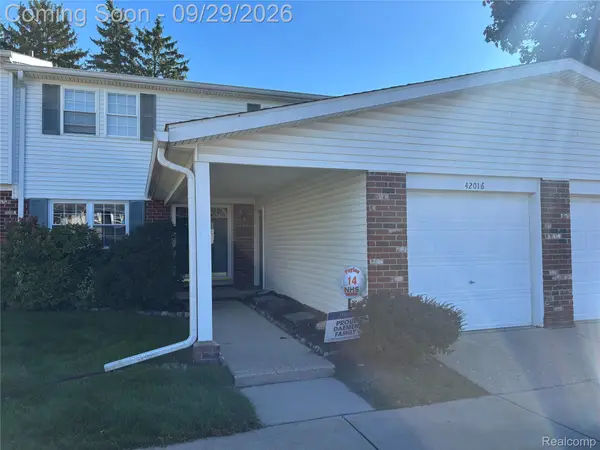 $320,000Active4 beds 3 baths2,218 sq. ft.
42016 Queen Anne Court, Northville, MI 48167
MLS# 20261075210Listed by: RAM & ASSOCIATES REALTY LLC - Open Sat, 12 to 2pmNew
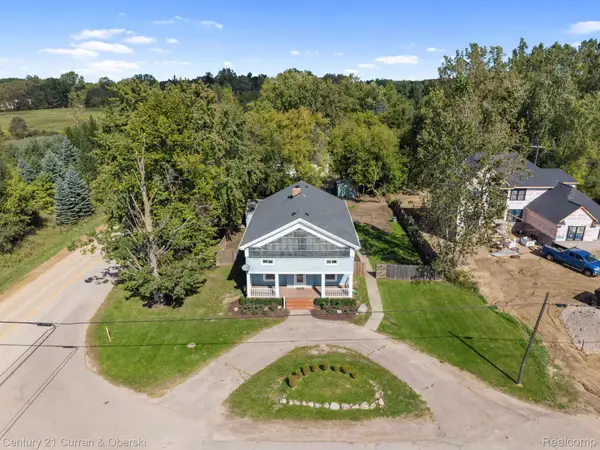 $500,000Active5 beds 2 baths2,909 sq. ft.
51390 7 Mile Road, Northville, MI 48167
MLS# 20261076559Listed by: CENTURY 21 CURRAN & OBERSKI


Protect your home and budget from life's surprises with an Assurant Home Warranty, backed by a partner that supports you through every step of homeownership. Explore Plans.
© 2023 - 2026 ERA Franchise Systems LLC. All rights reserved. ERA Franchise Systems LLC fully supports the principles of the Fair Housing Act and the Equal Opportunity Act. ERA, ERA Real Estate powered, and their respective logos are registered service marks of ERA Franchise Systems LLC. Each office is independently owned and operated.