
16590 Cottonwood Court, Northville, MI 48168
Local realty services provided by:ERA Prime Real Estate Group
16590 Cottonwood Court,Northville, MI 48168
$639,000
- 3 Beds
- 3 Baths
- 3,567 sq. ft.
- Single family
- Active
Listed by: surjeet gill
Office: sohi realty llc.
MLS#:20261065724
Source:MI_REALCOMP
Price summary
- Price:$639,000
- Price per sq. ft.:$179.14
- Monthly HOA dues:$590
About this home
Exceptional Ranch Condo with Finished Walkout Basement in the Woodlands of Northville
This beautifully maintained ranch condo offers true main-level living with the added flexibility of a finished walkout basement. Wooded views, and a sunroom set the stage for both everyday comfort and entertaining.
A bright foyer with elegant molding welcomes you in, leading to hardwood floors that run through much of the main level. The open-concept layout connects a spacious living room — anchored by a gas fireplace — to the dining area and kitchen. The kitchen features updated appliances, ample cabinetry, and generous counter space, alongside a sun-filled breakfast room.
Main-level conveniences include first-floor laundry, an attached two-car garage, a versatile library/office, and an expansive master suite.
The finished walkout lower level adds a huge family room, a full second kitchen, a third bedroom, and a full bath with steam shower— ideal for extended family and guests.
Outside, mature trees and wooded surroundings offer privacy and quiet. Enjoy the peaceful setting from the cozy sunroom or the lower-level patio.
Ideally located just minutes from downtown Northville, Plymouth, Novi, and Livonia, with easy access to I-96, M-14, and I-275.
Schedule your private tour today, experience everything this exceptional Northville condo has to offer! This one will not last long.
All data approximate. Buyer’s agent to verify all information and review HOA bylaws and financials....
Contact an agent
Home facts
- Year built:2002
- Subdivision & Development:REPLAT 1 OF WAYNE COUNTY CONDO SUB PLAN 622
- Listing ID #:20261065724
- Added:1 day(s) ago
- Updated:August 26, 2026 at 08:00 PM
Rooms and interior
- Bedrooms:3
- Total bathrooms:3
- Full bathrooms:3
- Rooms Total:10
- Basement Description:Finished, Walk-Out Access
- Living area:3,567 sq. ft.
Heating and cooling
- Cooling:Central Air
- Heating:Forced Air, Natural Gas
Structure and exterior
- Roof:Asphalt
- Year built:2002
- Building area:3,567 sq. ft.
- Lot Features:Dead End Street, Sprinklers
- Architectural Style:Ranch
- Construction Materials:Brick
- Exterior Features:Covered, Grounds Maintenance, Patio
- Foundation Description:Basement, Poured
- Levels:One Story Ground
Utilities
- Water:Public
- Sewer:Public Sewer
Finances and disclosures
- Price:$639,000
- Price per sq. ft.:$179.14
- Tax amount:$11,065
Features and amenities
- Appliances:Built-In Electric Oven, Dishwasher, Disposal, Dryer, Free Standing Refrigerator, Gas Cooktop, Microwave, Range Hood, Washer
- Laundry features:Laundry Room
Parking
- Parking description:Attached, Basement, Driveway, Electricity In Garage, Garage Door Opener, Garage Faces Front, Two Car Garage
- Garage spaces:2

New listings near 16590 Cottonwood Court
- New
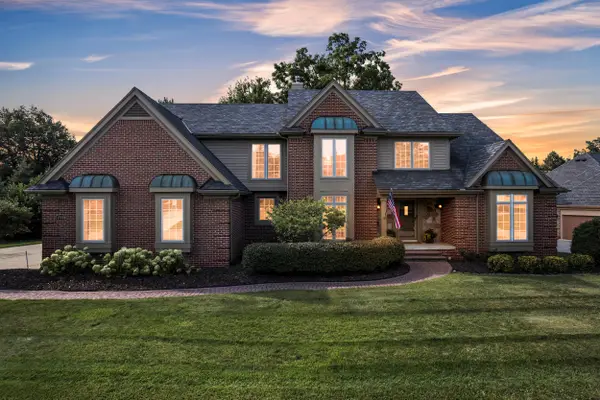 $899,900Active4 beds 5 baths4,740 sq. ft.
17770 Rolling Woods Circle, Northville, MI 48168
MLS# 26045179Listed by: PREFERRED, REALTORS LTD - New
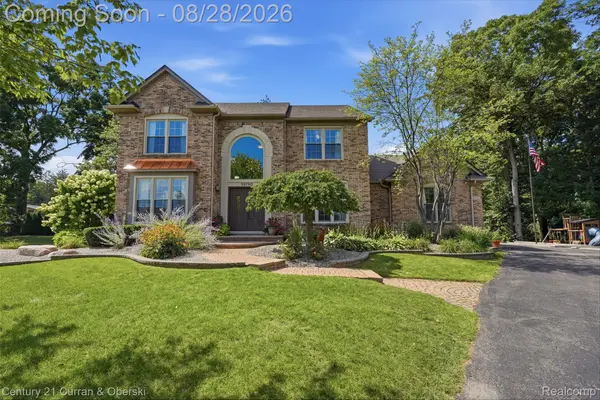 $835,000Active5 beds 4 baths3,991 sq. ft.
39790 Foxway Court, Northville, MI 48167
MLS# 20261067496Listed by: CENTURY 21 CURRAN & OBERSKI - New
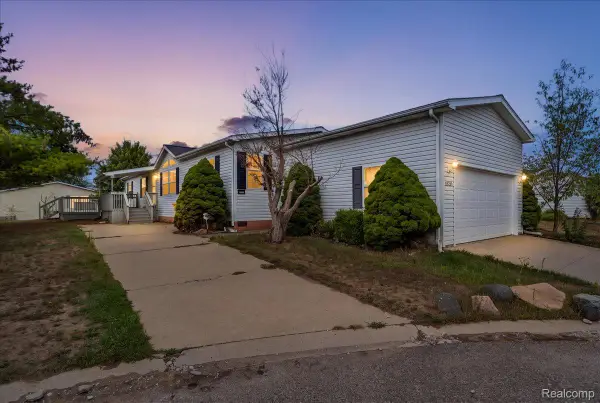 $99,900Active3 beds 2 baths1,693 sq. ft.
8209 Bloomsbury Circle, Northville, MI 48167
MLS# 20261067303Listed by: THE BRAND REAL ESTATE - Open Sat, 1:30 to 3pmNew
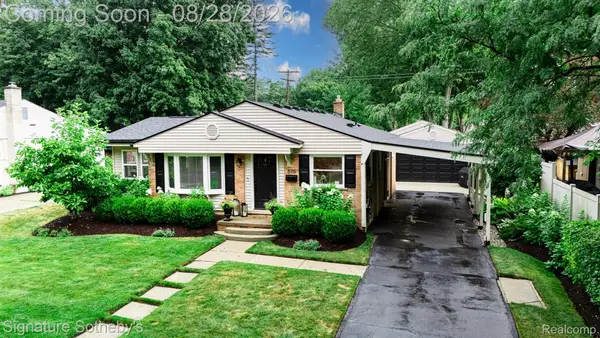 $419,000Active2 beds 2 baths2,158 sq. ft.
875 Allen Drive, Northville, MI 48167
MLS# 20261067318Listed by: SIGNATURE SOTHEBY'S INTERNATIONAL REALTY NVL - Open Sat, 1:30 to 3pmNew
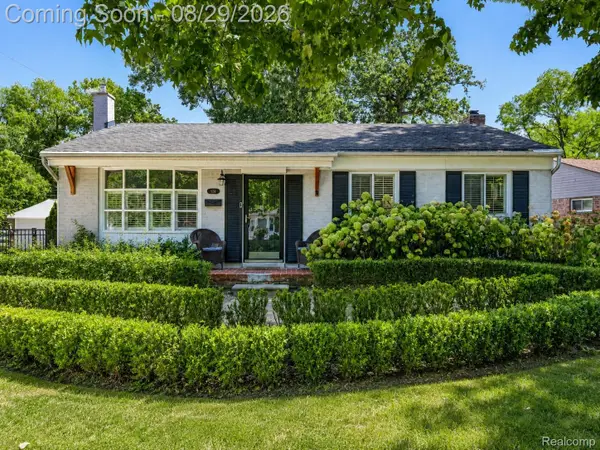 $425,000Active4 beds 2 baths2,076 sq. ft.
924 Allen Drive, Northville, MI 48167
MLS# 20261067472Listed by: EXP REALTY THE PERNA TEAM - New
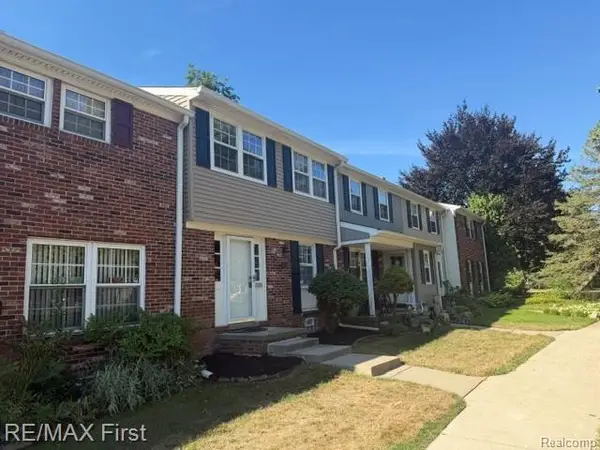 $269,900Active3 beds 2 baths1,370 sq. ft.
19731 Hayes Court, Northville, MI 48167
MLS# 20261068352Listed by: RE/MAX FIRST - New
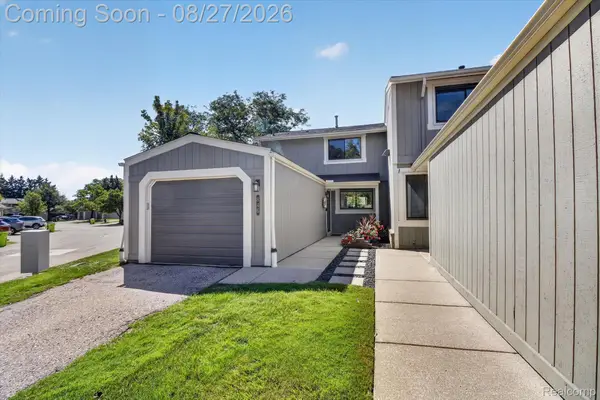 $410,000Active2 beds 4 baths1,987 sq. ft.
846 Yorktown Crt, Northville, MI 48167
MLS# 20261067374Listed by: EXP REALTY - New
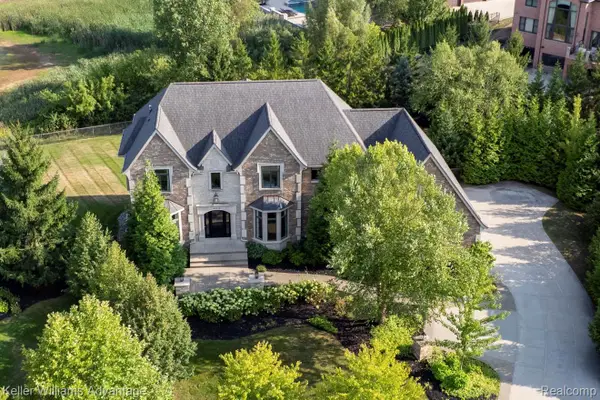 $2,050,000Active5 beds 6 baths6,725 sq. ft.
48759 Veneto Drive, Northville, MI 48167
MLS# 20261066854Listed by: KELLER WILLIAMS ADVANTAGE - New
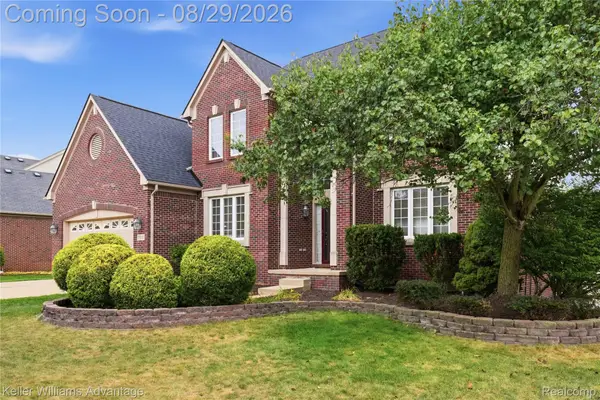 $699,999Active4 beds 4 baths4,283 sq. ft.
17012 Algonquin Drive, Northville, MI 48168
MLS# 20261065081Listed by: KELLER WILLIAMS ADVANTAGE


Protect your home and budget from life's surprises with an Assurant Home Warranty, backed by a partner that supports you through every step of homeownership. Explore Plans.
© 2023 - 2026 ERA Franchise Systems LLC. All rights reserved. ERA Franchise Systems LLC fully supports the principles of the Fair Housing Act and the Equal Opportunity Act. ERA, ERA Real Estate powered, and their respective logos are registered service marks of ERA Franchise Systems LLC. Each office is independently owned and operated.