
846 Yorktown Crt, Northville, MI 48167
Local realty services provided by:ERA Prime Real Estate Group
846 Yorktown Crt,Northville, MI 48167
$410,000
- 2 Beds
- 4 Baths
- 1,987 sq. ft.
- Single family
- Active
Listed by: julie a moraitis
Office: exp realty
MLS#:20261067374
Source:MI_REALCOMP
Price summary
- Price:$410,000
- Price per sq. ft.:$206.34
- Monthly HOA dues:$464
About this home
Location, lifestyle, and beautifully updated living come together in this exceptional end-unit condo! Ideally situated within walking distance of Downtown Northville, this turnkey 2-bedroom, 2.5-bath home offers a private, picturesque setting overlooking a tranquil stream with views of the community pool. Step inside to discover a stunning 2022 main-level renovation that transformed the home into a bright, open-concept living space designed for both everyday living and entertaining. The beautifully updated kitchen features a spacious island, quartz countertops, textured subway tile, undermount lighting, and new appliances. Engineered wood plank flooring flows throughout the first floor, complemented by a gorgeous new limestone fireplace surround and abundant natural light. Upstairs, you'll find two spacious bedrooms and two updated full baths. The private primary suite offers an attached bath and an impressive walk-in closet, creating a comfortable retreat at the end of the day. The finished walkout basement takes entertaining to the next level, offering additional flexible living space and easy access to the patio. Step outside to enjoy your morning coffee on the balcony, unwind on the patio, or spend summer afternoons at the community pool. This home has been thoughtfully updated throughout, including HVAC (2022), windows and door walls (2022), automatic blinds (2022), recessed lighting and fixtures (2022), new interior doors and hardware (2023), electrical panel and water heater (2020), and roof and exterior paint (2025). Additional updates include updated full-bath vanities, laundry room improvements, and so much more. With ample guest parking directly across from the driveway, a fantastic private location within the community, highly acclaimed Northville schools, and convenient access to freeways, shopping, dining, and all that Downtown Northville has to offer, this is one you won't want to miss....
Contact an agent
Home facts
- Year built:1973
- Subdivision & Development:LEXINGTON CONDO HOMES OCCPN 110
- Listing ID #:20261067374
- Added:1 day(s) ago
- Updated:August 26, 2026 at 04:13 PM
Rooms and interior
- Bedrooms:2
- Total bathrooms:4
- Full bathrooms:2
- Half bathrooms:2
- Rooms Total:7
- Basement Description:Finished, Walk-Out Access
- Living area:1,987 sq. ft.
Heating and cooling
- Cooling:Central Air
- Heating:Forced Air, Natural Gas
Structure and exterior
- Roof:Asphalt
- Year built:1973
- Building area:1,987 sq. ft.
- Lot Features:Sprinklers
- Architectural Style:Colonial, End Unit
- Construction Materials:Wood Siding
- Exterior Features:Covered, Deck, Grounds Maintenance, Lighting, Porch
- Foundation Description:Basement, Poured, Sump Pump
- Levels:Two
Utilities
- Water:Public
- Sewer:Public Sewer
Finances and disclosures
- Price:$410,000
- Price per sq. ft.:$206.34
- Tax amount:$4,695
Features and amenities
- Appliances:Built-In Gas Range, Dishwasher, Disposal, Free Standing Refrigerator, Humidifier, Microwave, Stainless Steel Appliances, Vented Exhaust Fan
- Laundry features:Laundry Room
- Amenities:High Speed Internet
- Pool features:Community
Parking
- Parking description:Attached, Direct Access, Electricity In Garage, Garage Door Opener, One Car Garage
- Garage spaces:1

New listings near 846 Yorktown Crt
- New
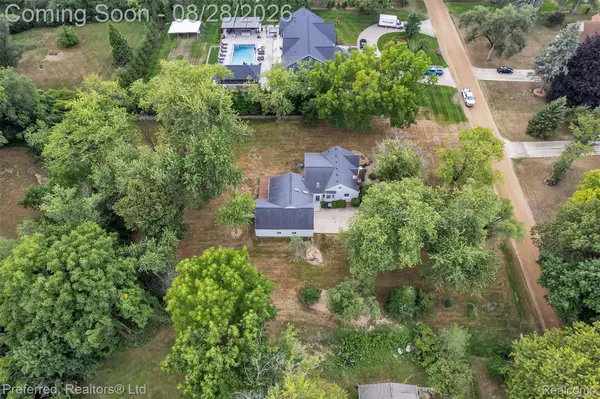 $585,000Active1 Acres
19524 Fry Road, Northville, MI 48167
MLS# 20261066606Listed by: PREFERRED, REALTORS LTD - Open Sat, 12 to 2pmNew
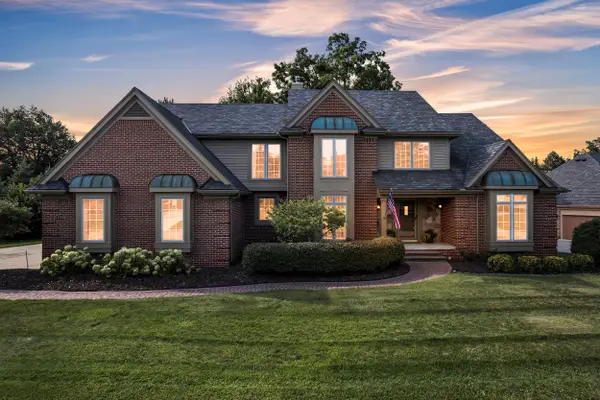 $899,900Active4 beds 5 baths4,740 sq. ft.
17770 Rolling Woods Circle, Northville, MI 48168
MLS# 81026045179Listed by: PREFERRED, REALTORS LTD - New
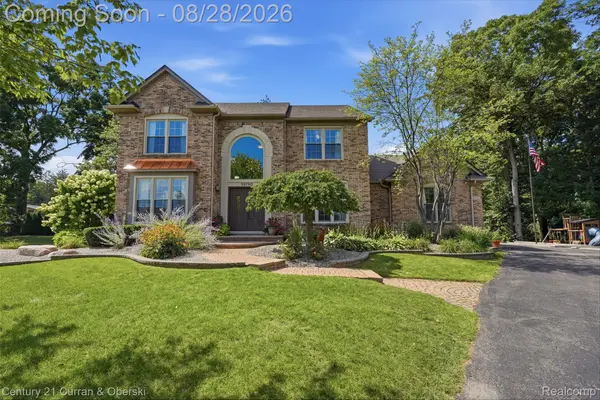 $835,000Active5 beds 4 baths3,991 sq. ft.
39790 Foxway Court, Northville, MI 48167
MLS# 20261067496Listed by: CENTURY 21 CURRAN & OBERSKI - New
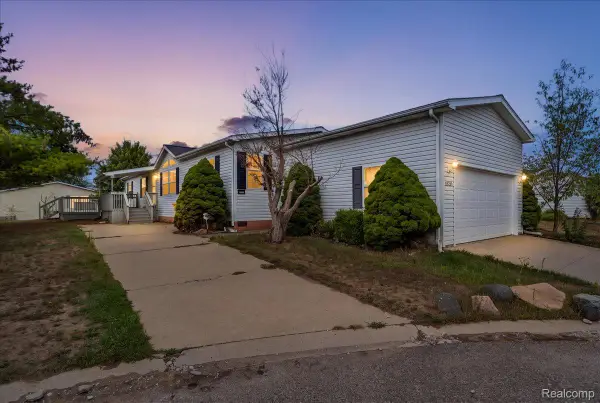 $99,900Active3 beds 2 baths1,693 sq. ft.
8209 Bloomsbury Circle, Northville, MI 48167
MLS# 20261067303Listed by: THE BRAND REAL ESTATE - Open Sat, 1:30 to 3pmNew
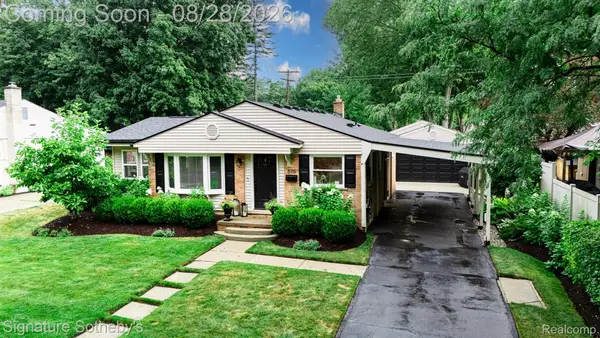 $419,000Active2 beds 2 baths2,158 sq. ft.
875 Allen Drive, Northville, MI 48167
MLS# 20261067318Listed by: SIGNATURE SOTHEBY'S INTERNATIONAL REALTY NVL - Open Sat, 1:30 to 3pmNew
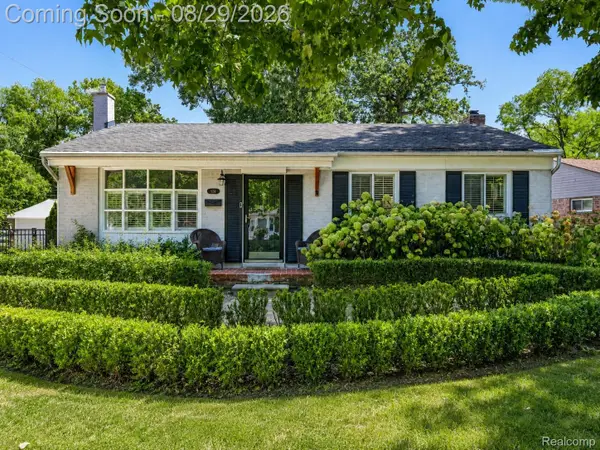 $425,000Active4 beds 2 baths2,076 sq. ft.
924 Allen Drive, Northville, MI 48167
MLS# 20261067472Listed by: EXP REALTY THE PERNA TEAM - New
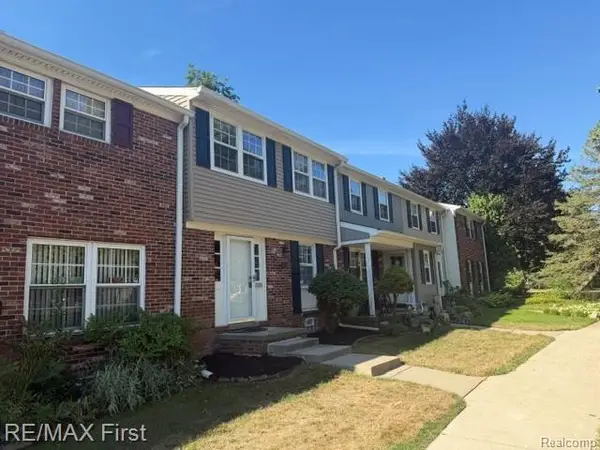 $269,900Active3 beds 2 baths1,370 sq. ft.
19731 Hayes Court, Northville, MI 48167
MLS# 20261068352Listed by: RE/MAX FIRST - New
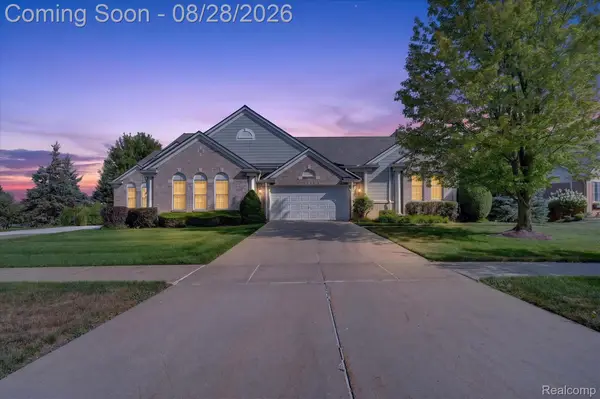 $639,000Active3 beds 3 baths3,567 sq. ft.
16590 Cottonwood Court, Northville, MI 48168
MLS# 20261065724Listed by: SOHI REALTY LLC - New
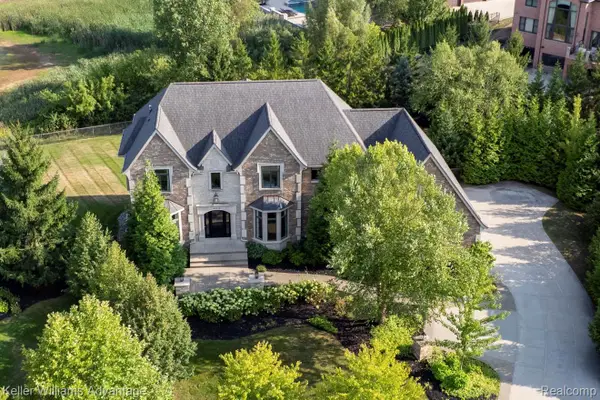 $2,050,000Active5 beds 6 baths6,725 sq. ft.
48759 Veneto Drive, Northville, MI 48167
MLS# 20261066854Listed by: KELLER WILLIAMS ADVANTAGE


Protect your home and budget from life's surprises with an Assurant Home Warranty, backed by a partner that supports you through every step of homeownership. Explore Plans.
© 2023 - 2026 ERA Franchise Systems LLC. All rights reserved. ERA Franchise Systems LLC fully supports the principles of the Fair Housing Act and the Equal Opportunity Act. ERA, ERA Real Estate powered, and their respective logos are registered service marks of ERA Franchise Systems LLC. Each office is independently owned and operated.