
875 Allen Drive, Northville, MI 48167
Local realty services provided by:ERA Prime Real Estate Group
875 Allen Drive,Northville, MI 48167
$419,000
- 2 Beds
- 2 Baths
- 2,158 sq. ft.
- Single family
- Active
Upcoming open houses
- Sat, Aug 2901:30 pm - 03:00 pm
Listed by: jeff wood
Office: signature sotheby's international realty nvl
MLS#:20261067318
Source:MI_REALCOMP
Price summary
- Price:$419,000
- Price per sq. ft.:$194.16
About this home
BONUS 3RD BEDROOM IN BASEMENT! WALKING TO DOWNTOWN NORTHVILLE! NORTHVILLE SCHOOL DISTRICT! Welcome to 875 Allen Drive, a beautifully updated home offering an incredible combination of location, character, and extensive improvements. Just a short walk from the shops, restaurants, parks, and charm of Downtown Northville, this home has been thoughtfully renovated inside and out. The main level features a completely remodeled kitchen with new cabinetry, all stainless steel appliances, and stunning Mont Blanc quartzite countertops. Refinished hardwood flooring flows throughout the home, complemented by updated baseboards, window trim, interior doors, light fixtures, and recessed lighting. The first floor was remodeled in 2019, while the finished basement was renovated in 2020 and offers a bonus third bedroom, an updated full bathroom completed in 2023, an infrared sauna, and new stair treads creating a versatile additional living space. Major improvements provide even more peace of mind, including new windows in 2026, an addition and new roof in 2024, new garage door in 2024, new A/C and hot water tank in 2019, and carpeting replaced within the last four years. The exterior has been refreshed as well, with new landscaping, new exterior doors, updated exterior sconce lighting and string lights, a Nest keyless side-door entry, Google video doorbell, cement patio, and new flagstone pavers in 2026. Additional thoughtful touches include a pot filler and numerous updates throughout. With extensive renovations already completed and Downtown Northville just steps away, this is an opportunity to enjoy one of Northville's most desirable locations without sacrificing the updates and conveniences of a modern home. TURN KEY AND MOVE IN READY!!!!!!!...
Contact an agent
Home facts
- Year built:1960
- Subdivision & Development:YERKES ESTATESNO 2
- Listing ID #:20261067318
- Added:1 day(s) ago
- Updated:August 27, 2026 at 04:07 AM
Rooms and interior
- Bedrooms:2
- Total bathrooms:2
- Full bathrooms:2
- Rooms Total:8
- Basement Description:Finished
- Living area:2,158 sq. ft.
Heating and cooling
- Cooling:Central Air
- Heating:Forced Air, Natural Gas
Structure and exterior
- Roof:Asphalt
- Year built:1960
- Building area:2,158 sq. ft.
- Lot area:0.18 Acres
- Architectural Style:Ranch
- Construction Materials:Brick, Vinyl Siding
- Exterior Features:Lighting, Patio, Porch
- Foundation Description:Basement, Poured
- Levels:One
Utilities
- Water:Public
- Sewer:Public Sewer
Finances and disclosures
- Price:$419,000
- Price per sq. ft.:$194.16
- Tax amount:$5,636
Features and amenities
- Appliances:Dishwasher, Disposal, Dryer, Exhaust Fan, Free Standing Gas Oven, Free Standing Gas Range, Free Standing Refrigerator, Gas Cooktop, Microwave, Range Hood, Self Cleaning Oven, Stainless Steel Appliances, Vented Exhaust Fan, Washer
- Laundry features:Electric Dryer Hookup, Gas Dryer Hookup, Washer Hookup
- Amenities:High Speed Internet, Programmable Thermostat
Parking
- Parking description:Carport, Covered, Detached, Driveway, Electricity In Garage, Garage Door Opener, Garage Faces Front, Side Entrance, Two and Half Car Garage
- Garage spaces:2.5

New listings near 875 Allen Drive
- New
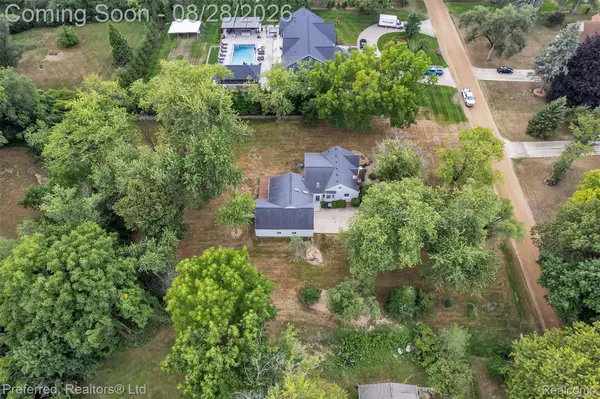 $585,000Active1 Acres
19524 Fry Road, Northville, MI 48167
MLS# 20261066606Listed by: PREFERRED, REALTORS LTD - Open Sat, 12 to 2pmNew
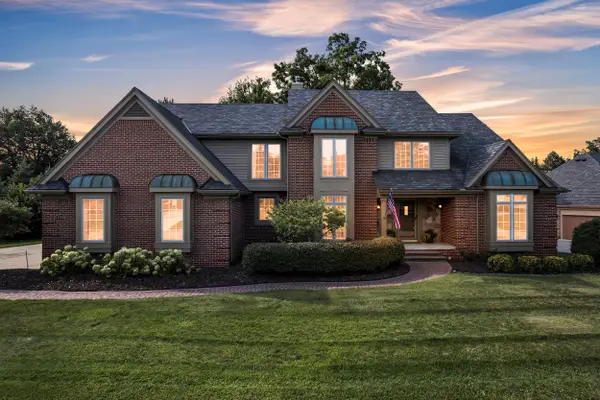 $899,900Active4 beds 5 baths4,740 sq. ft.
17770 Rolling Woods Circle, Northville, MI 48168
MLS# 81026045179Listed by: PREFERRED, REALTORS LTD - New
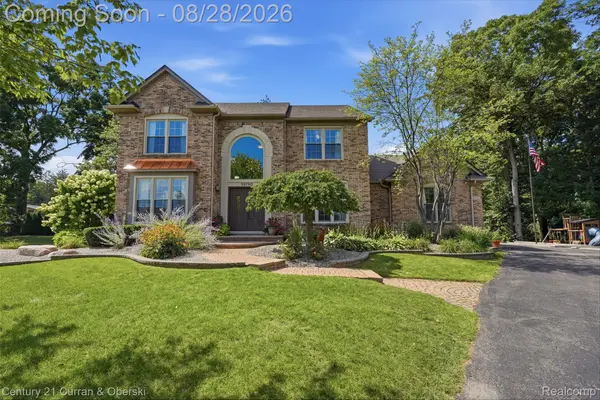 $835,000Active5 beds 4 baths3,991 sq. ft.
39790 Foxway Court, Northville, MI 48167
MLS# 20261067496Listed by: CENTURY 21 CURRAN & OBERSKI - New
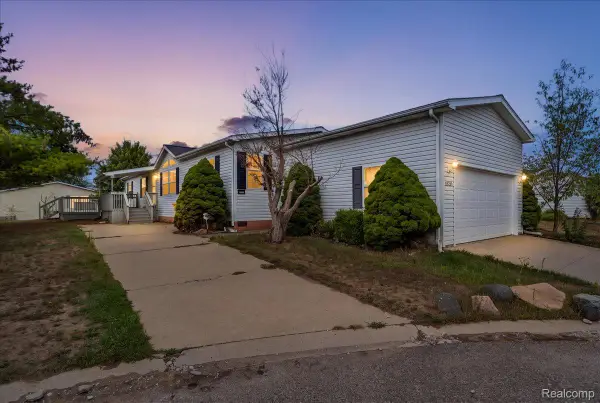 $99,900Active3 beds 2 baths1,693 sq. ft.
8209 Bloomsbury Circle, Northville, MI 48167
MLS# 20261067303Listed by: THE BRAND REAL ESTATE - Open Sat, 1:30 to 3pmNew
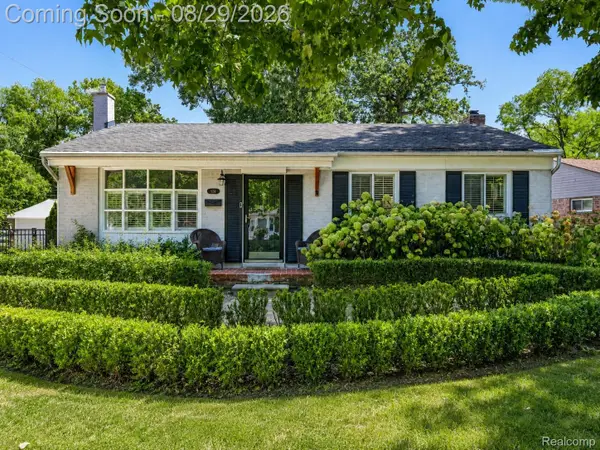 $425,000Active4 beds 2 baths2,076 sq. ft.
924 Allen Drive, Northville, MI 48167
MLS# 20261067472Listed by: EXP REALTY THE PERNA TEAM - New
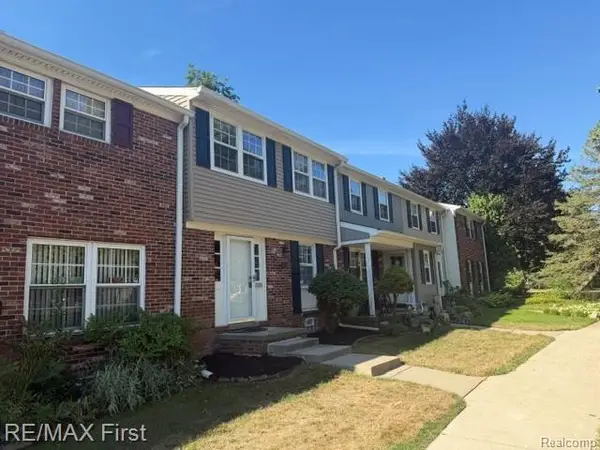 $269,900Active3 beds 2 baths1,370 sq. ft.
19731 Hayes Court, Northville, MI 48167
MLS# 20261068352Listed by: RE/MAX FIRST - New
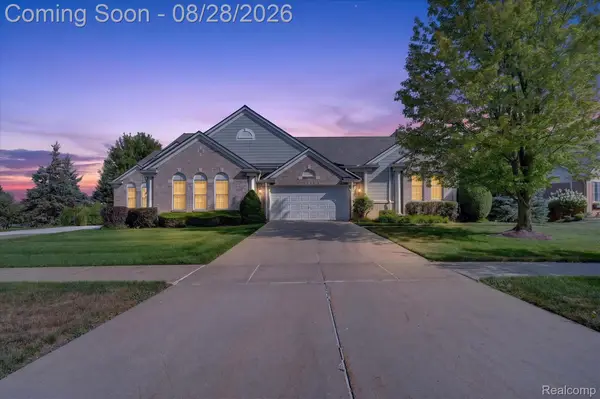 $639,000Active3 beds 3 baths3,567 sq. ft.
16590 Cottonwood Court, Northville, MI 48168
MLS# 20261065724Listed by: SOHI REALTY LLC - New
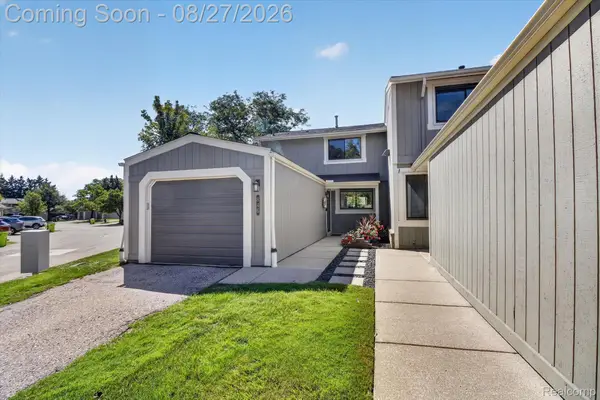 $410,000Active2 beds 4 baths1,987 sq. ft.
846 Yorktown Crt, Northville, MI 48167
MLS# 20261067374Listed by: EXP REALTY - New
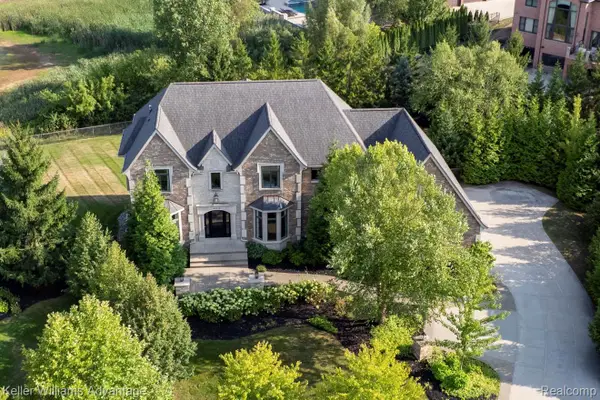 $2,050,000Active5 beds 6 baths6,725 sq. ft.
48759 Veneto Drive, Northville, MI 48167
MLS# 20261066854Listed by: KELLER WILLIAMS ADVANTAGE


Protect your home and budget from life's surprises with an Assurant Home Warranty, backed by a partner that supports you through every step of homeownership. Explore Plans.
© 2023 - 2026 ERA Franchise Systems LLC. All rights reserved. ERA Franchise Systems LLC fully supports the principles of the Fair Housing Act and the Equal Opportunity Act. ERA, ERA Real Estate powered, and their respective logos are registered service marks of ERA Franchise Systems LLC. Each office is independently owned and operated.