
16997 Sycamore Court #106, Northville, MI 48168
Local realty services provided by:ERA Prime Real Estate Group
16997 Sycamore Court #106,Northville, MI 48168
$545,000
- 2 Beds
- 2 Baths
- 1,958 sq. ft.
- Single family
- Active
Upcoming open houses
- Fri, Oct 0205:30 pm - 07:00 pm
Listed by: amy e frush
Office: prime + property
MLS#:20261078358
Source:MI_REALCOMP
Price summary
- Price:$545,000
- Price per sq. ft.:$278.35
- Monthly HOA dues:$590
About this home
Welcome to Woodlands of Northville! This beautifully designed home offers the perfect blend of comfort, style, and functionality. Featuring 2 bedrooms, including a spacious primary suite with a private en-suite bath, this home is ideal for easy everyday living. The inviting living room is highlighted by a cozy fireplace, while the formal dining area provides the perfect setting for entertaining. The well-appointed kitchen features a breakfast bar and charming breakfast nook, offering plenty of space for casual meals and morning coffee. A dedicated home office and convenient first-floor laundry add to the thoughtful layout.
The basement provides excellent additional space and features an egress window, offering plenty of possibilities for future finishing. Step outside and enjoy the Trex deck with retractable awning, perfect for relaxing or entertaining outdoors.
Complete with a 2-car attached garage, this Woodlands South home offers comfortable and carefree living inside and out. Some images are AI generated....
Contact an agent
Home facts
- Year built:2002
- Subdivision & Development:REPLAT 1 OF WAYNE COUNTY CONDO SUB PLAN 622
- Listing ID #:20261078358
- Added:1 day(s) ago
- Updated:October 01, 2026 at 05:59 AM
Rooms and interior
- Bedrooms:2
- Total bathrooms:2
- Full bathrooms:2
- Rooms Total:8
- Basement Description:Unfinished
- Living area:1,958 sq. ft.
Heating and cooling
- Cooling:Ceiling Fans, Central Air
- Heating:Forced Air, Natural Gas
Structure and exterior
- Roof:Asphalt
- Year built:2002
- Building area:1,958 sq. ft.
- Lot Features:Corner Lot
- Architectural Style:Ranch
- Construction Materials:Brick
- Exterior Features:Awnings, Deck, Grounds Maintenance, Private Entrance
- Foundation Description:Basement, Poured, Sump Pump
- Levels:One
Utilities
- Water:Public
- Sewer:Public Sewer
Finances and disclosures
- Price:$545,000
- Price per sq. ft.:$278.35
- Tax amount:$6,579
Features and amenities
- Appliances:Dishwasher, Disposal, Dryer, Electric Cooktop, Free Standing Electric Oven, Free Standing Refrigerator, Microwave, Washer
- Laundry features:Laundry Room
Parking
- Parking description:Attached, Direct Access, Two Car Garage
- Garage spaces:2

New listings near 16997 Sycamore Court #106
- Open Sun, 1 to 3pmNew
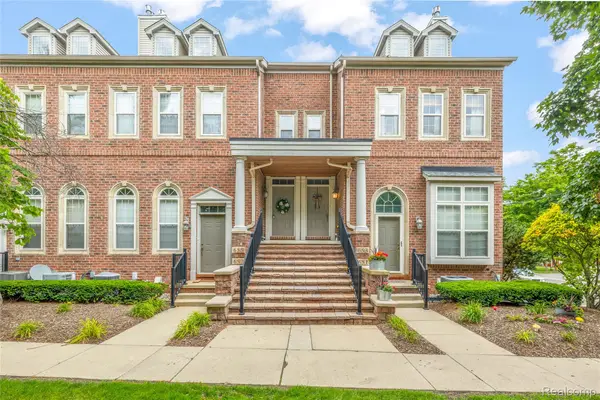 $369,900Active3 beds 3 baths2,188 sq. ft.
655 River Park Village Boulevard, Northville, MI 48167
MLS# 20261079214Listed by: RE/MAX DREAM PROPERTIES - New
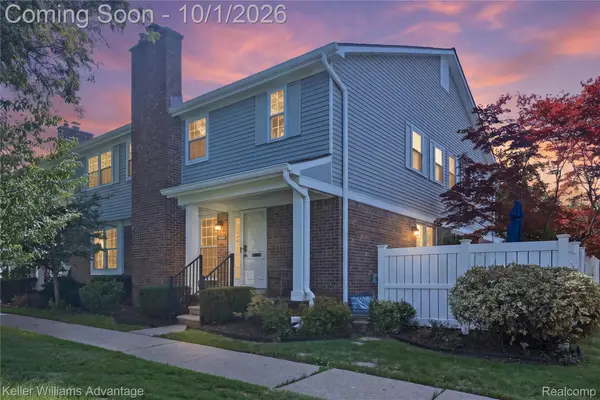 $275,000Active2 beds 3 baths1,572 sq. ft.
42142 Gladwin Street, Northville, MI 48167
MLS# 20261076991Listed by: KELLER WILLIAMS ADVANTAGE - New
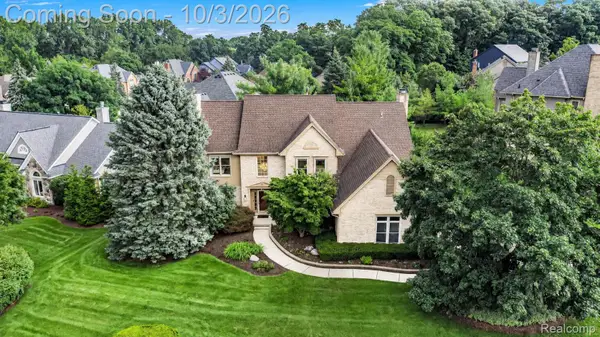 $860,000Active4 beds 4 baths4,344 sq. ft.
17190 Tall Pines Court, Northville, MI 48168
MLS# 20261078935Listed by: RE/MAX LEADING EDGE - New
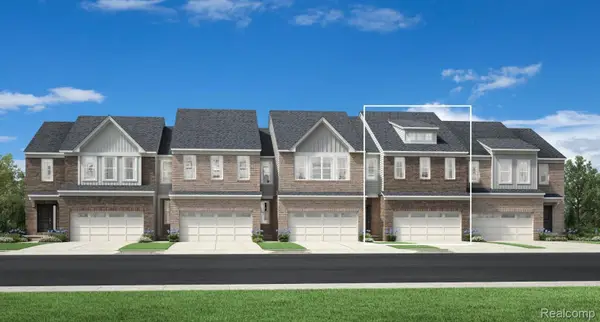 $574,000Active3 beds 3 baths2,034 sq. ft.
49659 Still Water Lane #63, Northville, MI 48168
MLS# 20261078703Listed by: TOLL REALTY MICHIGAN INC - New
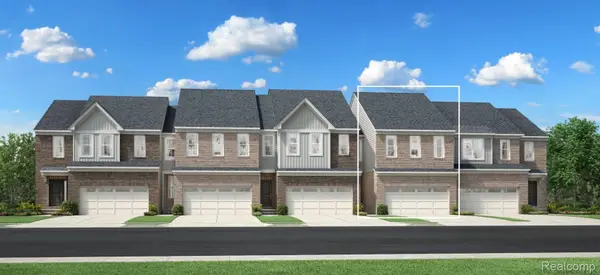 $537,000Active3 beds 3 baths1,904 sq. ft.
49582 Coldwater Ridge Drive #24, Northville, MI 48168
MLS# 20261078690Listed by: TOLL REALTY MICHIGAN INC - New
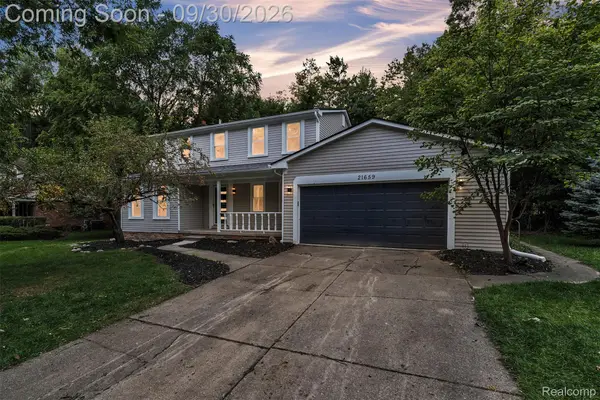 $549,900Active4 beds 3 baths3,141 sq. ft.
21659 Bedford Drive, Northville, MI 48167
MLS# 20261078254Listed by: KW PROFESSIONALS - New
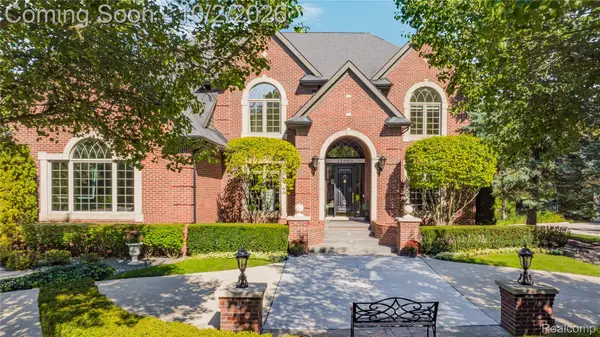 $1,525,000Active4 beds 6 baths7,123 sq. ft.
15868 Merion Court, Northville, MI 48168
MLS# 20261076501Listed by: REAL ESTATE ONE-NORTHVILLE - New
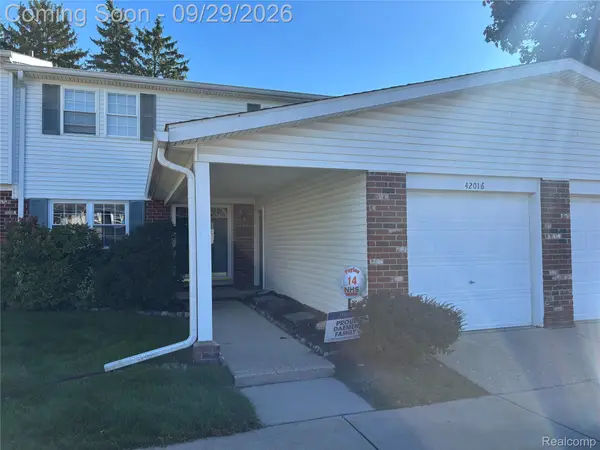 $320,000Active4 beds 3 baths2,218 sq. ft.
42016 Queen Anne Court, Northville, MI 48167
MLS# 20261075210Listed by: RAM & ASSOCIATES REALTY LLC - Open Sat, 12 to 2pmNew
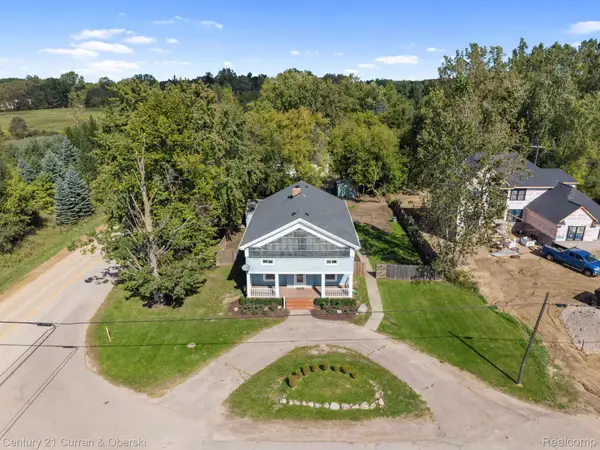 $500,000Active5 beds 2 baths2,909 sq. ft.
51390 7 Mile Road, Northville, MI 48167
MLS# 20261076559Listed by: CENTURY 21 CURRAN & OBERSKI


Protect your home and budget from life's surprises with an Assurant Home Warranty, backed by a partner that supports you through every step of homeownership. Explore Plans.
© 2023 - 2026 ERA Franchise Systems LLC. All rights reserved. ERA Franchise Systems LLC fully supports the principles of the Fair Housing Act and the Equal Opportunity Act. ERA, ERA Real Estate powered, and their respective logos are registered service marks of ERA Franchise Systems LLC. Each office is independently owned and operated.