
17190 Tall Pines Court, Northville, MI 48168
Local realty services provided by:ERA Prime Real Estate Group
17190 Tall Pines Court,Northville, MI 48168
$860,000
- 4 Beds
- 4 Baths
- 4,344 sq. ft.
- Single family
- Active
Listed by: navvab khajehosseini
Office: re/max leading edge
MLS#:20261078935
Source:MI_REALCOMP
Price summary
- Price:$860,000
- Price per sq. ft.:$197.97
- Monthly HOA dues:$37.5
About this home
Welcome to 17190 Tall Pines Court in Northville’s Hills of Crestwood! This bright and inviting 4 bedroom, 3.5-bath brick colonial offers 3,324 square feet above grade plus approximately 1,020 square feet of finished basement space. Hardwood floors enhance the great room, kitchen, powder room, and foyer, while carpet adds comfort to the formal living and dining rooms. The tastefully updated kitchen features white cabinetry, quartz countertops, stainless steel appliances, a center island, and a 9-foot ceiling, opening to a sunny dining area and spacious great room with an 11-foot ceiling and natural fireplace. A dedicated home office with beautiful built-ins and French doors sits beside the impressive two-story foyer. Main-floor laundry is conveniently located near the garage entry. An open staircase leads to the raised primary suite featuring a cathedral ceiling, quartz dual vanity updated in 2023, jetted tub, walk-in shower, skylights, two generous walk-in closets, and an expansive crafting/storage area. Three additional bedrooms and a full bath with a quartz dual vanity updated in 2023 complete the upper level. The finished basement provides additional space to gather and unwind, with a second kitchen, family room, play area, full bath, and versatile room with a daylight/egress window which possibly can be used as 5th bedroom. Updated windows and patio doors bring in abundant natural light and frame views of the landscaped backyard. Enjoy outdoor entertaining on the cedar deck installed in 2021, surrounded by mature greenery on approximately 0.39 acre. An HVAC system replaced in 2017, spacious attached three-car side-entry garage, thoughtfully landscaped front yard, and Northville schools complete this appealing home. BATVANI....
Contact an agent
Home facts
- Year built:1993
- Subdivision & Development:CRESTWOOD MANOR SUB 1 - NTHVLE TWNSHP
- Listing ID #:20261078935
- Added:1 day(s) ago
- Updated:October 01, 2026 at 05:05 AM
Rooms and interior
- Bedrooms:4
- Total bathrooms:4
- Full bathrooms:3
- Half bathrooms:1
- Rooms Total:14
- Bathrooms Description:Jetted Tub
- Basement Description:Finished, Partial
- Living area:4,344 sq. ft.
Heating and cooling
- Cooling:Ceiling Fans, Central Air
- Heating:Forced Air, Natural Gas
Structure and exterior
- Year built:1993
- Building area:4,344 sq. ft.
- Lot area:0.39 Acres
- Architectural Style:Colonial
- Construction Materials:Brick, Wood Siding
- Foundation Description:Basement, Poured
- Levels:Two
Utilities
- Water:Public
- Sewer:Public Sewer
Finances and disclosures
- Price:$860,000
- Price per sq. ft.:$197.97
- Tax amount:$12,200
Features and amenities
- Appliances:Dishwasher, Disposal, Double Oven, Dryer, Free Standing Electric Range, Free Standing Refrigerator, Gas Cooktop, Microwave, Stainless Steel Appliances, Washer
Parking
- Parking description:Attached, Three Car Garage
- Garage spaces:3

New listings near 17190 Tall Pines Court
- Open Sun, 1 to 3pmNew
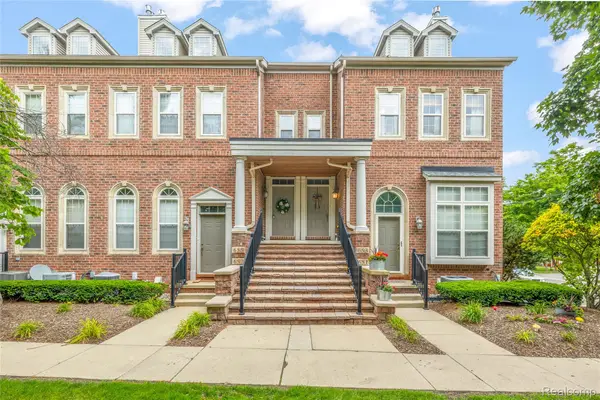 $369,900Active3 beds 3 baths2,188 sq. ft.
655 River Park Village Boulevard, Northville, MI 48167
MLS# 20261079214Listed by: RE/MAX DREAM PROPERTIES - New
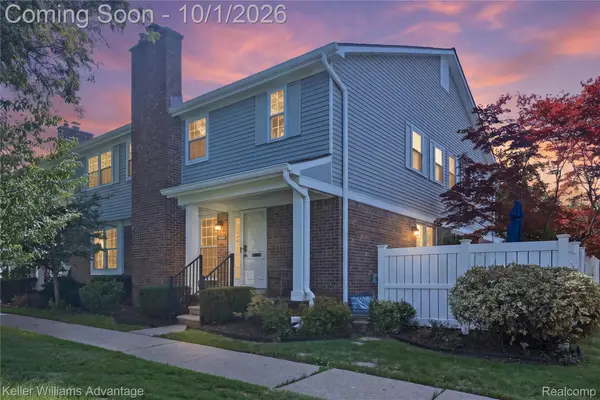 $275,000Active2 beds 3 baths1,572 sq. ft.
42142 Gladwin Street, Northville, MI 48167
MLS# 20261076991Listed by: KELLER WILLIAMS ADVANTAGE - New
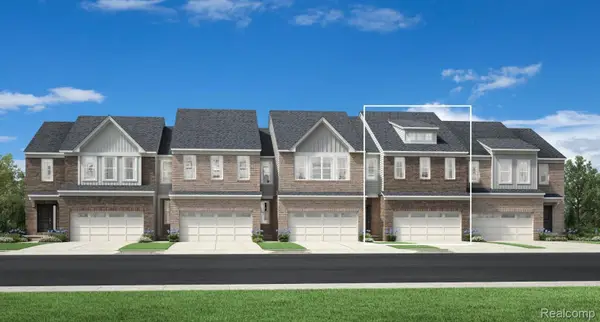 $574,000Active3 beds 3 baths2,034 sq. ft.
49659 Still Water Lane #63, Northville, MI 48168
MLS# 20261078703Listed by: TOLL REALTY MICHIGAN INC - Open Fri, 5:30 to 7pmNew
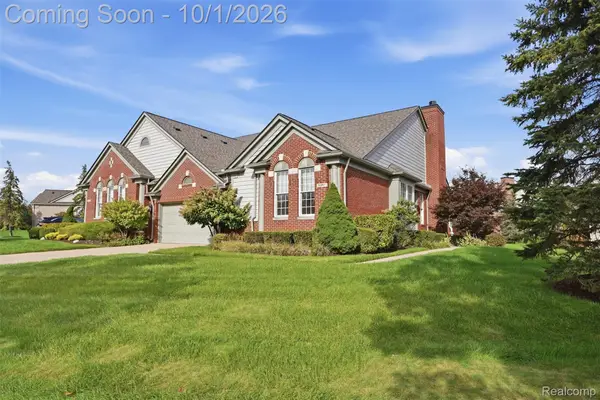 $545,000Active2 beds 2 baths1,958 sq. ft.
16997 Sycamore Court #106, Northville, MI 48168
MLS# 20261078358Listed by: PRIME + PROPERTY - New
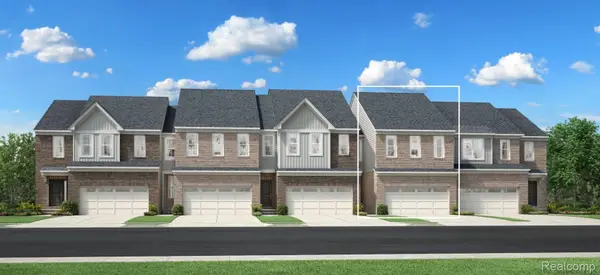 $537,000Active3 beds 3 baths1,904 sq. ft.
49582 Coldwater Ridge Drive #24, Northville, MI 48168
MLS# 20261078690Listed by: TOLL REALTY MICHIGAN INC - New
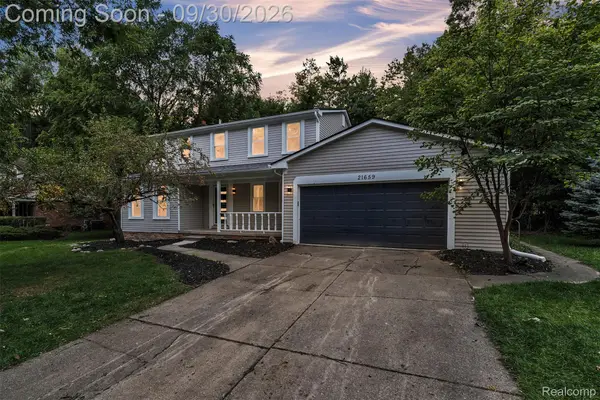 $549,900Active4 beds 3 baths3,141 sq. ft.
21659 Bedford Drive, Northville, MI 48167
MLS# 20261078254Listed by: KW PROFESSIONALS - New
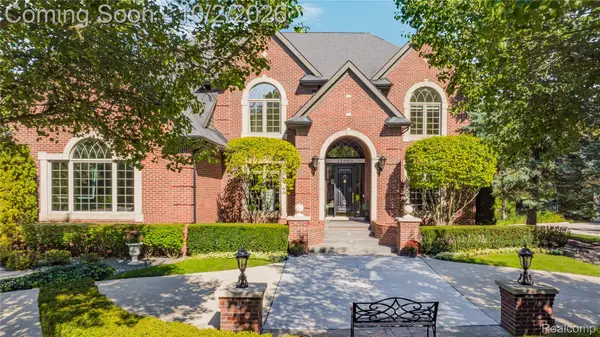 $1,525,000Active4 beds 6 baths7,123 sq. ft.
15868 Merion Court, Northville, MI 48168
MLS# 20261076501Listed by: REAL ESTATE ONE-NORTHVILLE - New
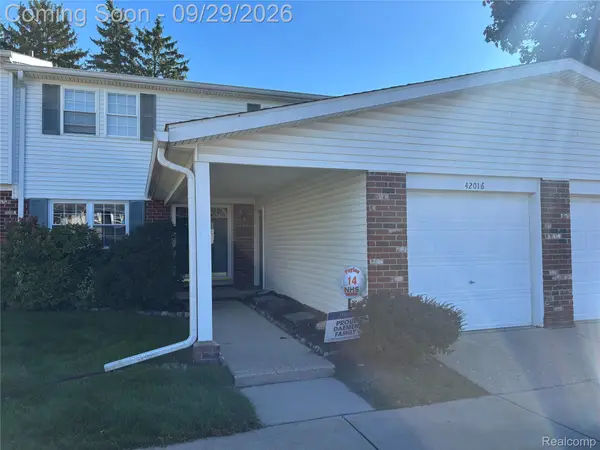 $320,000Active4 beds 3 baths2,218 sq. ft.
42016 Queen Anne Court, Northville, MI 48167
MLS# 20261075210Listed by: RAM & ASSOCIATES REALTY LLC - Open Sat, 12 to 2pmNew
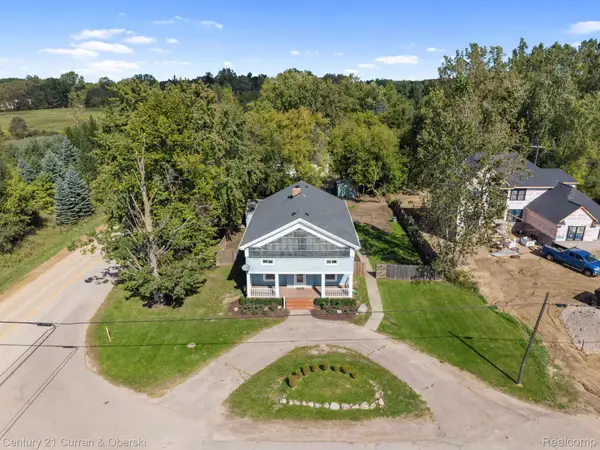 $500,000Active5 beds 2 baths2,909 sq. ft.
51390 7 Mile Road, Northville, MI 48167
MLS# 20261076559Listed by: CENTURY 21 CURRAN & OBERSKI


Protect your home and budget from life's surprises with an Assurant Home Warranty, backed by a partner that supports you through every step of homeownership. Explore Plans.
© 2023 - 2026 ERA Franchise Systems LLC. All rights reserved. ERA Franchise Systems LLC fully supports the principles of the Fair Housing Act and the Equal Opportunity Act. ERA, ERA Real Estate powered, and their respective logos are registered service marks of ERA Franchise Systems LLC. Each office is independently owned and operated.