
21248 Summerside Lane, Northville, MI 48167
Local realty services provided by:ERA Prime Real Estate Group
21248 Summerside Lane,Northville, MI 48167
$675,000
- 4 Beds
- 3 Baths
- 2,906 sq. ft.
- Single family
- Pending
Listed by: joelle williamson
Office: real broker, llc. clarkston
MLS#:20261060712
Source:MI_REALCOMP
Price summary
- Price:$675,000
- Price per sq. ft.:$232.28
- Monthly HOA dues:$4.17
About this home
Welcome to this beautifully updated home in the desirable Northville Estates neighborhood, ideally located just minutes from downtown Northville, Maybury State Park, and highly rated Northville schools. Set on a large, quiet private lot surrounded by mature shade trees, this property offers a peaceful park-like setting with a renovated backyard featuring a fire pit area and artificial turf green space—perfect for relaxing or entertaining. The main level includes a remodeled kitchen positioned conveniently between the living and dining areas, making everyday living and hosting easy. The spacious family room features a cozy fireplace, inviting French doors, and large windows that provide beautiful views of the private yard and surrounding nature. The home also offers updated bathrooms, recessed lighting, newer flooring and mechanical systems, and custom interior details. The fully renovated exterior showcases newer Hardie board siding, custom shutters, a custom garage door, and illuminating landscape lighting that enhances the home’s curb appeal. With its combination of thoughtful updates, comfortable living spaces, and an exceptional private setting, this Northville home is a wonderful opportunity. Kitchen appliances, washer, and dryer are included....
Contact an agent
Home facts
- Year built:1968
- Subdivision & Development:NORTHVILLE ESTATES
- Listing ID #:20261060712
- Added:9 day(s) ago
- Updated:August 13, 2026 at 08:42 AM
Rooms and interior
- Bedrooms:4
- Total bathrooms:3
- Full bathrooms:2
- Half bathrooms:1
- Rooms Total:10
- Basement Description:Finished
- Living area:2,906 sq. ft.
Heating and cooling
- Cooling:Central Air
- Heating:Forced Air, Natural Gas
Structure and exterior
- Roof:Asphalt
- Year built:1968
- Building area:2,906 sq. ft.
- Lot area:0.6 Acres
- Lot Features:Level
- Architectural Style:Colonial
- Construction Materials:Brick, Vinyl Siding
- Exterior Features:Covered, Patio, Porch
- Foundation Description:Basement, Poured
- Levels:Two
Utilities
- Water:Public
- Sewer:Public Sewer
Finances and disclosures
- Price:$675,000
- Price per sq. ft.:$232.28
- Tax amount:$8,609
Features and amenities
- Appliances:Built-In Electric Range, Dishwasher, Disposal, Dryer, Free Standing Electric Oven, Free Standing Refrigerator, Microwave, Washer
- Laundry features:Laundry Room
Parking
- Parking description:Attached, Direct Access, Electricity In Garage, Two and Half Car Garage
- Garage spaces:2.5

New listings near 21248 Summerside Lane
- New
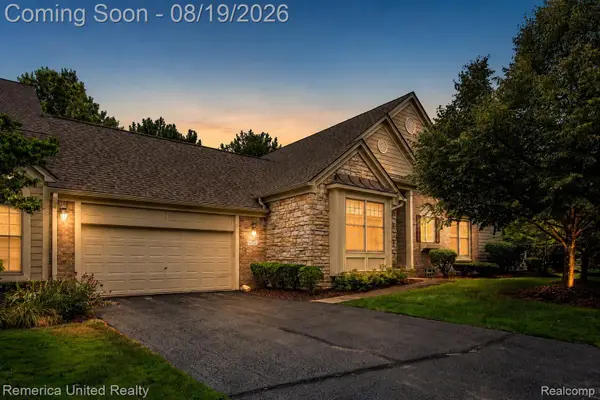 $449,900Active2 beds 2 baths1,819 sq. ft.
16766 Lochmoor Circle W, Northville, MI 48168
MLS# 20261058981Listed by: REMERICA UNITED REALTY - New
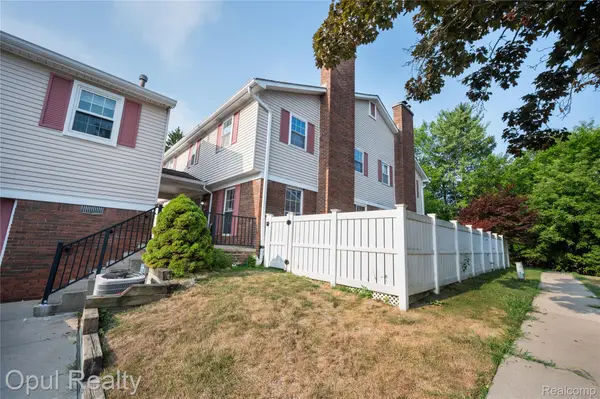 $259,900Active3 beds 3 baths1,522 sq. ft.
20831 W Glen Haven Circle, Northville, MI 48167
MLS# 20261064722Listed by: OPUL REALTY - New
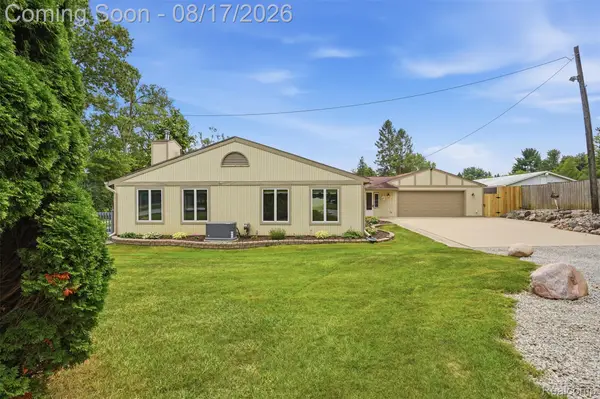 $599,000Active2 beds 2 baths2,231 sq. ft.
10286 7 Mile Road, Northville, MI 48167
MLS# 20261064750Listed by: KW PROFESSIONALS - New
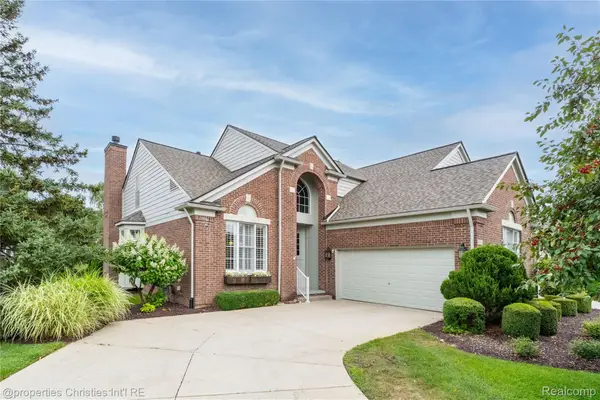 $650,000Active3 beds 4 baths3,591 sq. ft.
44564 Aspen Ridge Drive, Northville, MI 48168
MLS# 20261062524Listed by: @PROPERTIES CHRISTIE'S INT'L RE NORTHVILLE - New
 $620,000Active3 beds 4 baths2,927 sq. ft.
239 Saint Lawrence Boulevard, Northville, MI 48168
MLS# 81026042915Listed by: THE CHARLES REINHART COMPANY - New
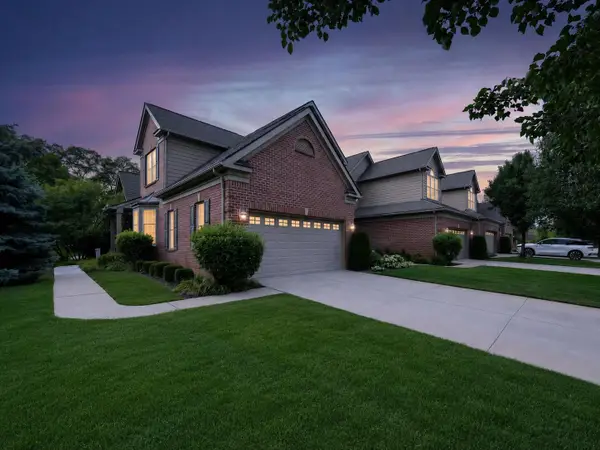 $599,900Active3 beds 3 baths2,765 sq. ft.
44742 Broadmoor Circle N, Northville, MI 48168
MLS# 81026042858Listed by: RE/MAX DREAM PROPERTIES - New
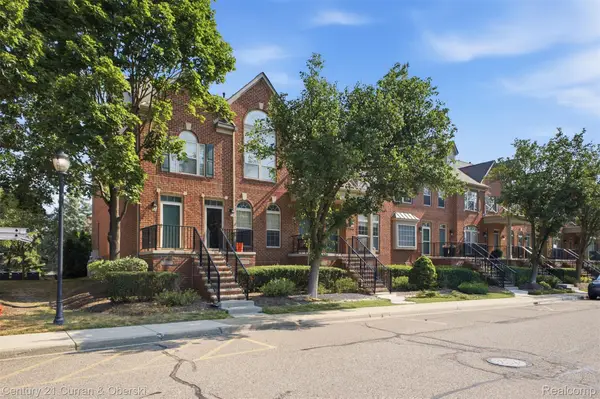 $274,900Active2 beds 3 baths1,536 sq. ft.
39444 Springwater Drive, Northville, MI 48168
MLS# 20261064659Listed by: CENTURY 21 CURRAN & OBERSKI - New
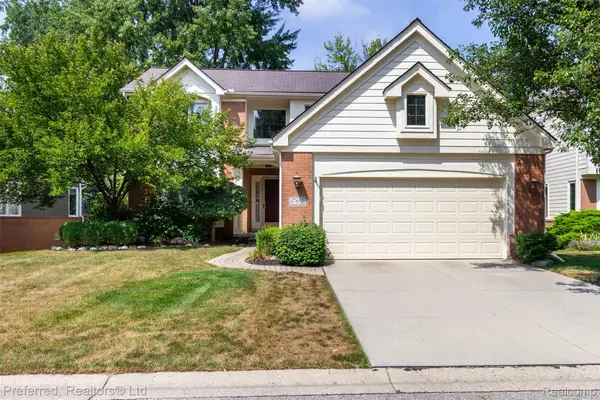 $650,000Active3 beds 4 baths3,620 sq. ft.
47652 Arbor Trail #77, Northville, MI 48168
MLS# 20261064171Listed by: PREFERRED, REALTORS LTD - New
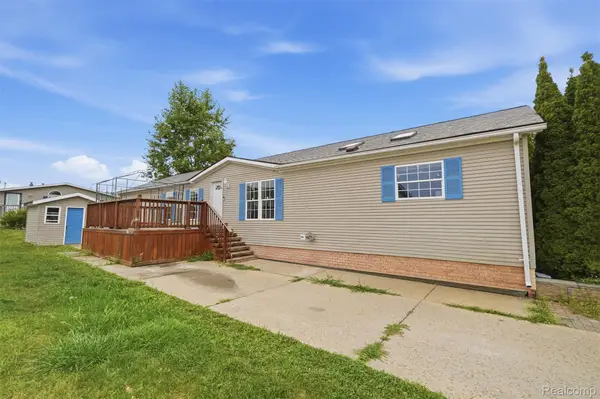 $99,500Active4 beds 2 baths2,120 sq. ft.
2524 Shakespeare Lane, Northville, MI 48167
MLS# 20261064569Listed by: BERKSHIRE HATHAWAY HOMESERVICES KEE REALTY CLINTON - New
 $1,495,000Active4 beds 4 baths4,611 sq. ft.
46068 Sunset St., Northville, MI 48167
MLS# 20261064536Listed by: GEM REALTY & DEVELOPMENT


Protect your home and budget from life's surprises with an Assurant Home Warranty, backed by a partner that supports you through every step of homeownership. Explore Plans.
© 2023 - 2026 ERA Franchise Systems LLC. All rights reserved. ERA Franchise Systems LLC fully supports the principles of the Fair Housing Act and the Equal Opportunity Act. ERA, ERA Real Estate powered, and their respective logos are registered service marks of ERA Franchise Systems LLC. Each office is independently owned and operated.