
45011 Byrne Drive, Northville, MI 48167
Local realty services provided by:ERA Prime Real Estate Group
45011 Byrne Drive,Northville, MI 48167
$599,900
- 4 Beds
- 3 Baths
- 2,914 sq. ft.
- Single family
- Active
Listed by: delilah milne
Office: community choice realty inc
MLS#:20261057958
Source:MI_REALCOMP
Price summary
- Price:$599,900
- Price per sq. ft.:$205.87
- Monthly HOA dues:$0.42
About this home
Immaculate! Gorgeous Updated spacious home - Newer Huge eat-in Kitchen, Loads of Beautiful Cabinets and Granite Counters, SS appliances, (New Refrigerator & garbage disposal) 2020-24 Main Floor Laundry (New Dryer 2024), Gorgeous Dining Rm with French Doors and New Flooring T/O 2022, FR w/Nat'l FP, Gorgeous spacious Great Rm w/ wood slatted Cathedral Ceiling & wonderful lighting. 4th Bedroom in the lower Lvl with egress. Fantastic Finished Basement 2023, New Water Softener 2023, Entire home professionally Painted! ***New Roof & New Driveway 2022, EV Charger Garage, ***New whole house generator 2023, New A/C 2023 ***Spectacular Home and Neighborhood!
Contact an agent
Home facts
- Year built:1972
- Subdivision & Development:CONNEMARA HILLS NO 1
- Listing ID #:20261057958
- Added:12 day(s) ago
- Updated:August 16, 2026 at 10:19 AM
Rooms and interior
- Bedrooms:4
- Total bathrooms:3
- Full bathrooms:2
- Half bathrooms:1
- Rooms Total:8
- Bathrooms Description:Jetted Tub
- Basement Description:Finished
- Living area:2,914 sq. ft.
Heating and cooling
- Cooling:Central Air
- Heating:Forced Air, Natural Gas
Structure and exterior
- Roof:Asphalt
- Year built:1972
- Building area:2,914 sq. ft.
- Lot area:0.51 Acres
- Architectural Style:Colonial
- Construction Materials:Aluminum Siding, Brick
- Exterior Features:Awnings, Covered, Patio, Porch
- Foundation Description:Basement, Poured, Sump Pump
- Levels:Two
Utilities
- Water:Well
- Sewer:Public Sewer
Finances and disclosures
- Price:$599,900
- Price per sq. ft.:$205.87
- Tax amount:$12,506
Features and amenities
- Appliances:Dishwasher, Disposal, Dryer, Free Standing Gas Oven, Free Standing Refrigerator, Microwave, Stainless Steel Appliances, Washer, Water Softener Owned
- Amenities:High Speed Internet
Parking
- Parking description:Attached, Direct Access, Electricity In Garage, Garage Door Opener, Two Car Garage
- Garage spaces:2

New listings near 45011 Byrne Drive
- New
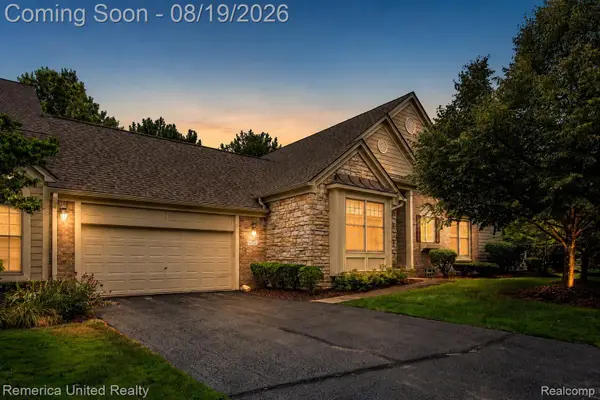 $449,900Active2 beds 2 baths1,819 sq. ft.
16766 Lochmoor Circle W, Northville, MI 48168
MLS# 20261058981Listed by: REMERICA UNITED REALTY - New
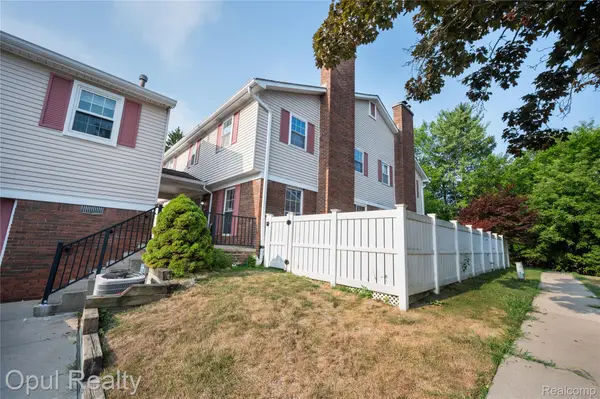 $259,900Active3 beds 3 baths1,522 sq. ft.
20831 W Glen Haven Circle, Northville, MI 48167
MLS# 20261064722Listed by: OPUL REALTY - New
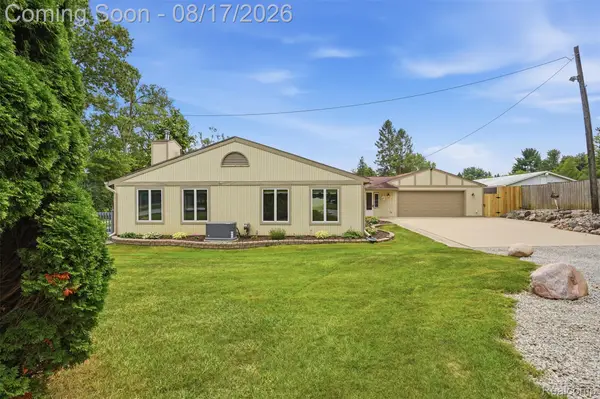 $599,000Active2 beds 2 baths2,231 sq. ft.
10286 7 Mile Road, Northville, MI 48167
MLS# 20261064750Listed by: KW PROFESSIONALS - New
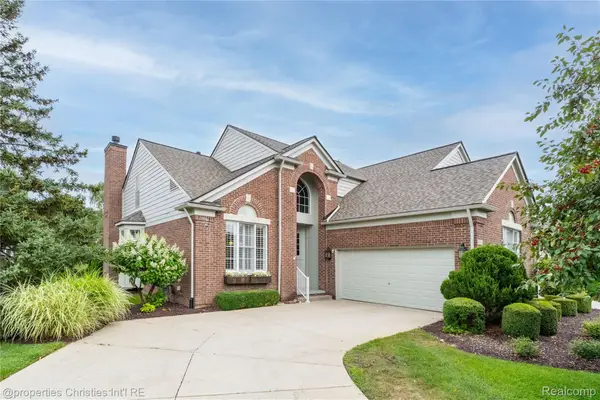 $650,000Active3 beds 4 baths3,591 sq. ft.
44564 Aspen Ridge Drive, Northville, MI 48168
MLS# 20261062524Listed by: @PROPERTIES CHRISTIE'S INT'L RE NORTHVILLE - New
 $620,000Active3 beds 4 baths2,927 sq. ft.
239 Saint Lawrence Boulevard, Northville, MI 48168
MLS# 81026042915Listed by: THE CHARLES REINHART COMPANY - New
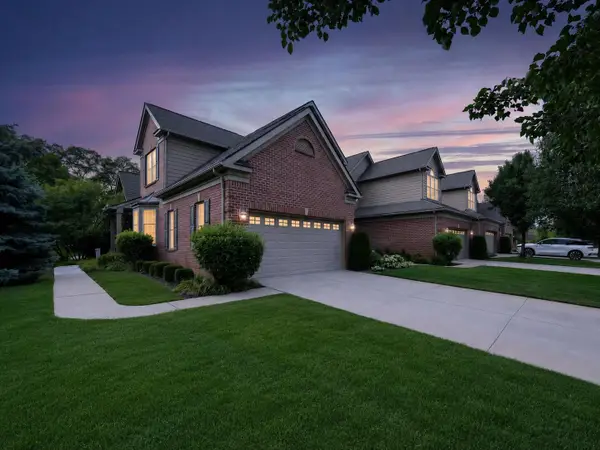 $599,900Active3 beds 3 baths2,765 sq. ft.
44742 Broadmoor Circle N, Northville, MI 48168
MLS# 81026042858Listed by: RE/MAX DREAM PROPERTIES - New
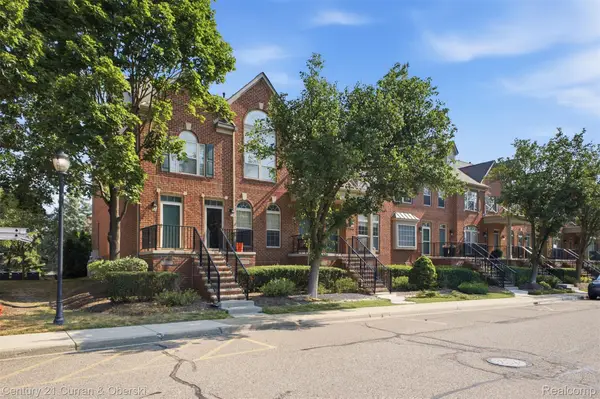 $274,900Active2 beds 3 baths1,536 sq. ft.
39444 Springwater Drive, Northville, MI 48168
MLS# 20261064659Listed by: CENTURY 21 CURRAN & OBERSKI - New
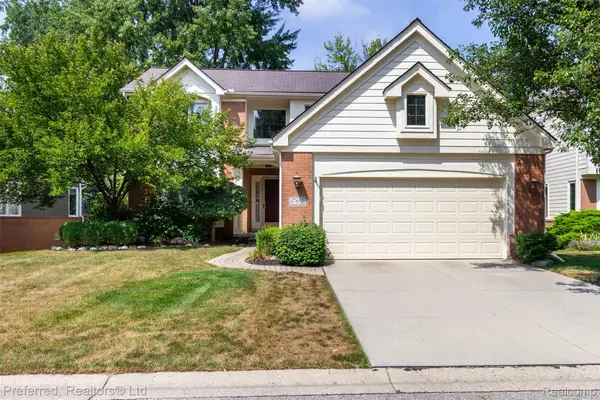 $650,000Active3 beds 4 baths3,620 sq. ft.
47652 Arbor Trail #77, Northville, MI 48168
MLS# 20261064171Listed by: PREFERRED, REALTORS LTD - New
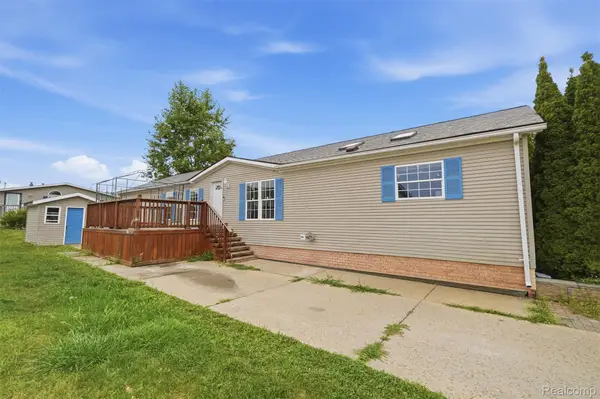 $99,500Active4 beds 2 baths2,120 sq. ft.
2524 Shakespeare Lane, Northville, MI 48167
MLS# 20261064569Listed by: BERKSHIRE HATHAWAY HOMESERVICES KEE REALTY CLINTON - New
 $1,495,000Active4 beds 4 baths4,611 sq. ft.
46068 Sunset St., Northville, MI 48167
MLS# 20261064536Listed by: GEM REALTY & DEVELOPMENT


Protect your home and budget from life's surprises with an Assurant Home Warranty, backed by a partner that supports you through every step of homeownership. Explore Plans.
© 2023 - 2026 ERA Franchise Systems LLC. All rights reserved. ERA Franchise Systems LLC fully supports the principles of the Fair Housing Act and the Equal Opportunity Act. ERA, ERA Real Estate powered, and their respective logos are registered service marks of ERA Franchise Systems LLC. Each office is independently owned and operated.