
701 Spring Drive, Northville, MI 48167
Local realty services provided by:ERA Prime Real Estate Group
701 Spring Drive,Northville, MI 48167
$499,900
- 2 Beds
- 2 Baths
- 2,002 sq. ft.
- Single family
- Active
Listed by: chris benedict
Office: @properties christie's int'l re northville
MLS#:20261058695
Source:MI_REALCOMP
Price summary
- Price:$499,900
- Price per sq. ft.:$249.7
About this home
Enjoy DOWNTOWN NORTHVILLE LIVING at its finest! Located on one of the most beautiful, quiet shaded streets in downtown Northville, this light-filled stunning MID-CENTURY BRICK RANCH has it all, including a large sparkling white kitchen with abundant cabinet and counter space, a lovely sunny dining room with gorgeous views of Denton Park, beautiful living room with a brick fireplace, a more open floor plan-the list goes on! Charm abounds with coved ceilings, floor to ceiling windows that bring in lots of natural light, unique wood paneled study/sitting room, lovely hardwood floors in the second bedroom, study and dining room, and custom built-in closets and cabinets. Nicely finished lower level with oversized daylight windows offers a huge entertaining space for friends and family, complete with a second fireplace and even a built-in shuffle board court. Numerous updates include a newer roof (2024), boiler (2019), B-Dry basement system and new sump pump with a back-up system (2026), range (2023), etc. Step outside to your private English cottage-inspired backyard, where lush perennial gardens, charming stonework and a secluded patio provide the perfect setting for morning coffee or relaxing evenings. Just a quick stroll to enjoy all that downtown Northville has to offer, including world class dining, boutique shops, an extensive public library, festivals, parades and the kind of small-town atmosphere that make people never want to leave. Conveniently located close to schools, shopping and numerous parks and recreation areas-including Fish Hatchery Park with tennis courts, walking trails and baseball facilities, Hines Park, Mill Race Village and Maybury State Park. Outstanding Northville School District. This move-in-ready home offers an exceptional lifestyle in one of the area's most desirable neighborhoods. WELCOME HOME!...
Contact an agent
Home facts
- Year built:1954
- Subdivision & Development:C J NETTING RESUB
- Listing ID #:20261058695
- Added:16 day(s) ago
- Updated:August 16, 2026 at 10:19 AM
Rooms and interior
- Bedrooms:2
- Total bathrooms:2
- Full bathrooms:2
- Rooms Total:7
- Basement Description:Daylight, Finished
- Living area:2,002 sq. ft.
Heating and cooling
- Cooling:Wall Units
- Heating:Baseboard, Natural Gas
Structure and exterior
- Roof:Asphalt
- Year built:1954
- Building area:2,002 sq. ft.
- Lot area:0.25 Acres
- Architectural Style:Ranch
- Construction Materials:Brick
- Exterior Features:Lighting, Patio, Porch
- Foundation Description:Basement, Block, Sump Pump
- Levels:One
Utilities
- Water:Public
- Sewer:Public Sewer
Finances and disclosures
- Price:$499,900
- Price per sq. ft.:$249.7
- Tax amount:$5,441
Features and amenities
- Appliances:Disposal, Dryer, Free Standing Electric Range, Free Standing Refrigerator, Microwave, Washer
- Laundry features:Laundry Room
- Amenities:High Speed Internet
Parking
- Parking description:Detached, Driveway, Garage Door Opener, Garage Faces Side, Two Car Garage
- Garage spaces:2

New listings near 701 Spring Drive
- New
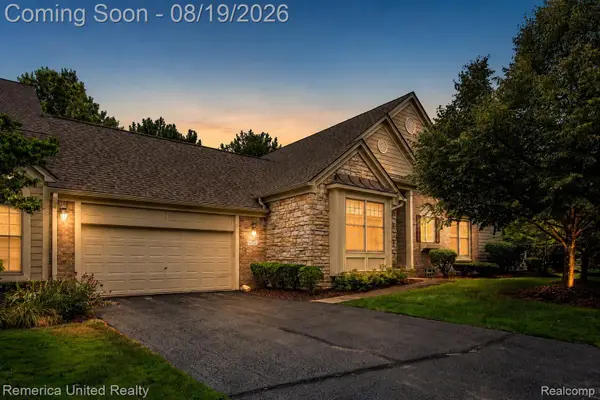 $449,900Active2 beds 2 baths1,819 sq. ft.
16766 Lochmoor Circle W, Northville, MI 48168
MLS# 20261058981Listed by: REMERICA UNITED REALTY - New
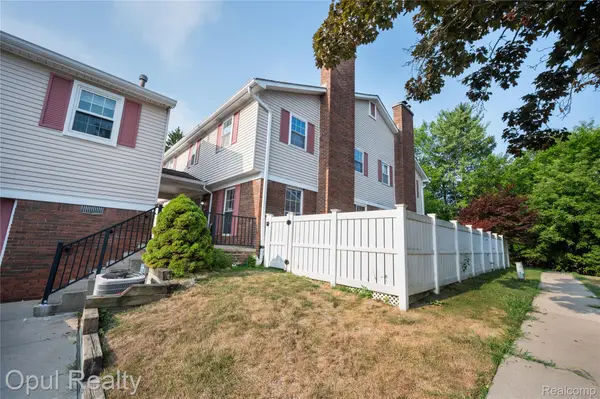 $259,900Active3 beds 3 baths1,522 sq. ft.
20831 W Glen Haven Circle, Northville, MI 48167
MLS# 20261064722Listed by: OPUL REALTY - New
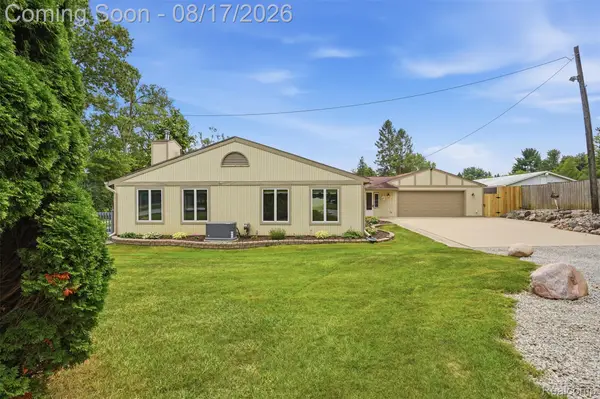 $599,000Active2 beds 2 baths2,231 sq. ft.
10286 7 Mile Road, Northville, MI 48167
MLS# 20261064750Listed by: KW PROFESSIONALS - New
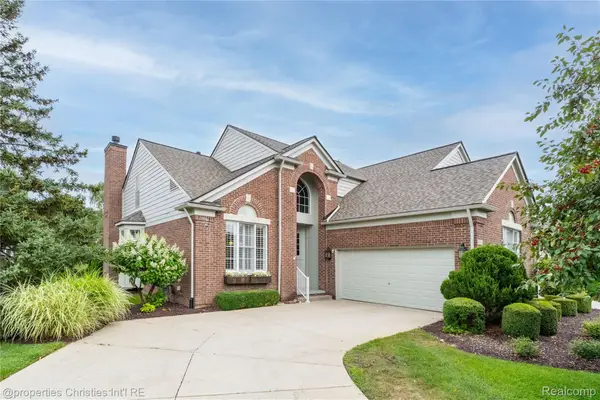 $650,000Active3 beds 4 baths3,591 sq. ft.
44564 Aspen Ridge Drive, Northville, MI 48168
MLS# 20261062524Listed by: @PROPERTIES CHRISTIE'S INT'L RE NORTHVILLE - New
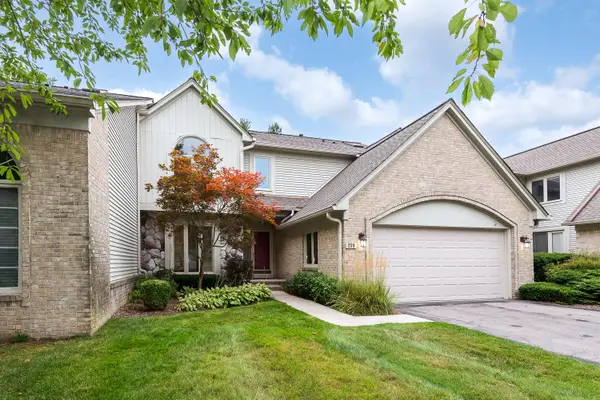 $620,000Active3 beds 4 baths2,927 sq. ft.
239 Saint Lawrence Boulevard, Northville, MI 48168
MLS# 26042915Listed by: THE CHARLES REINHART COMPANY - New
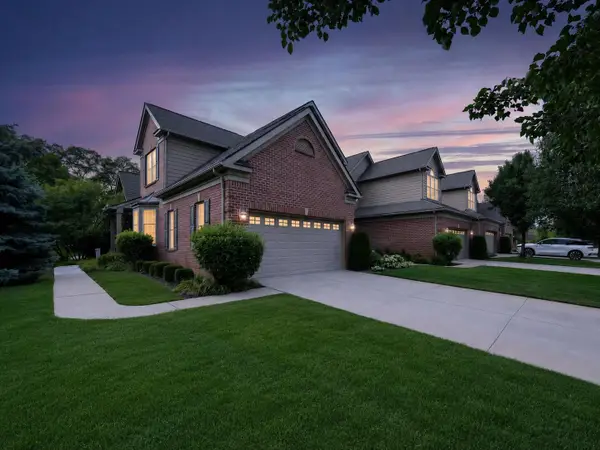 $599,900Active3 beds 3 baths2,765 sq. ft.
44742 Broadmoor Circle N, Northville, MI 48168
MLS# 26042858Listed by: RE/MAX DREAM PROPERTIES - New
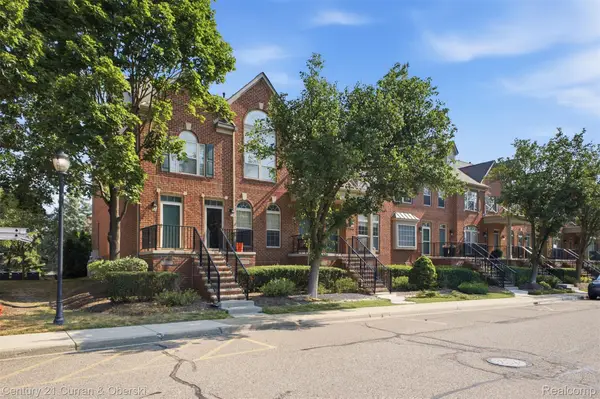 $274,900Active2 beds 3 baths1,536 sq. ft.
39444 Springwater Drive, Northville, MI 48168
MLS# 20261064659Listed by: CENTURY 21 CURRAN & OBERSKI - New
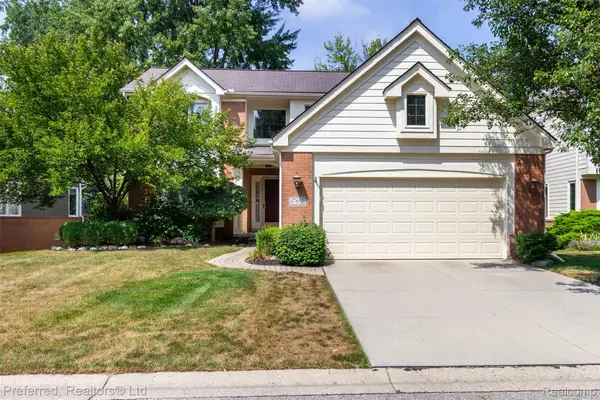 $650,000Active3 beds 4 baths3,620 sq. ft.
47652 Arbor Trail #77, Northville, MI 48168
MLS# 20261064171Listed by: PREFERRED, REALTORS LTD - New
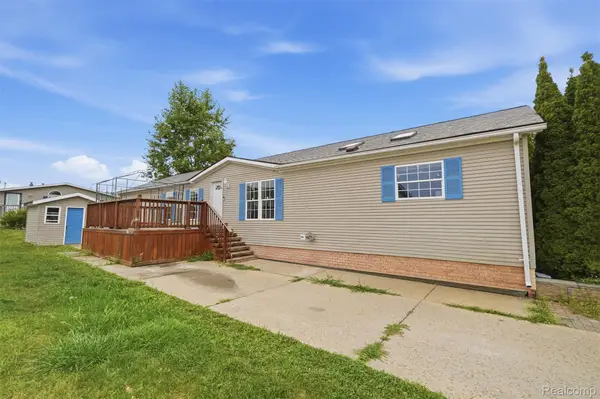 $99,500Active4 beds 2 baths2,120 sq. ft.
2524 Shakespeare Lane, Northville, MI 48167
MLS# 20261064569Listed by: BERKSHIRE HATHAWAY HOMESERVICES KEE REALTY CLINTON - New
 $1,495,000Active4 beds 4 baths4,611 sq. ft.
46068 Sunset St., Northville, MI 48167
MLS# 20261064536Listed by: GEM REALTY & DEVELOPMENT


Protect your home and budget from life's surprises with an Assurant Home Warranty, backed by a partner that supports you through every step of homeownership. Explore Plans.
© 2023 - 2026 ERA Franchise Systems LLC. All rights reserved. ERA Franchise Systems LLC fully supports the principles of the Fair Housing Act and the Equal Opportunity Act. ERA, ERA Real Estate powered, and their respective logos are registered service marks of ERA Franchise Systems LLC. Each office is independently owned and operated.