
20828 Veranda DR, Novi, MI 48375
Local realty services provided by:ERA Prime Real Estate Group
20828 Veranda DR,Novi, MI 48375
$675,000
- 4 Beds
- 4 Baths
- 3,222 sq. ft.
- Single family
- Active
Listed by: jamey kramer
Office: re/max classic
MLS#:20261082558
Source:MI_REALCOMP
Price summary
- Price:$675,000
- Price per sq. ft.:$209.5
- Monthly HOA dues:$20.83
About this home
Welcome to this beautiful 4-bedroom, 3.5-bath colonial in Novi’s highly desirable Yerkes Manor Estates! Neutral decor and abundant natural light create a warm, inviting atmosphere throughout. A stunning 2-story foyer welcomes you inside, with a formal living room that flows seamlessly into the formal dining room, perfect for entertaining. The spacious family room features a wood burning fireplace, while the well-appointed kitchen offers new granite countertops, a center island, abundant cabinetry, new luxury vinyl plank flooring, newer appliances, and a breakfast nook with door wall leading to the patio. A first-floor office with double French doors provides the ideal work-from-home space. Upstairs, the spacious primary suite impresses with a cathedral ceiling, two walk-in closets, and an en-suite bath featuring a soaking tub, large vanity, and separate shower. Three additional bedrooms and a full bath complete the second floor. The partially finished basement adds valuable versatility with two flex rooms and a full bath, plus a large unfinished area offering excellent storage or potential for additional living space. Major updates include all new windows and carpeting in 2022. Enjoy the large, private backyard with a patio, perfect for outdoor entertaining, and a premium lot backing to peaceful woods. Additional features include a 2-car attached garage and an in-ground sprinkler system supplied by a well. Ideally located near downtown Northville, shopping, grocery stores, restaurants, and major highways. Enjoy the benefits of sought-after Novi schools and a wonderful location that combines comfort, convenience, and space to grow!...
Contact an agent
Home facts
- Year built:1996
- Subdivision & Development:YERKES MANOR ESTATES
- Listing ID #:20261082558
- Added:3 day(s) ago
- Updated:October 13, 2026 at 10:02 AM
Rooms and interior
- Bedrooms:4
- Total bathrooms:4
- Full bathrooms:3
- Half bathrooms:1
- Rooms Total:13
- Basement Description:Full, Partially Finished
- Living area:3,222 sq. ft.
Heating and cooling
- Cooling:Ceiling Fans, Central Air
- Heating:Forced Air, Natural Gas
Structure and exterior
- Roof:Asphalt
- Year built:1996
- Building area:3,222 sq. ft.
- Lot area:0.29 Acres
- Lot Features:Sprinklers
- Architectural Style:Colonial
- Construction Materials:Brick
- Exterior Features:Lighting, Patio, Porch
- Foundation Description:Basement, Poured, Sump Pump
- Levels:Two
Utilities
- Water:Public, Well
- Sewer:Public Sewer
Finances and disclosures
- Price:$675,000
- Price per sq. ft.:$209.5
- Tax amount:$9,717
Features and amenities
- Appliances:Dishwasher, Disposal, Double Oven, Dryer, Free Standing Refrigerator, Gas Cooktop, Microwave, Washer
- Laundry features:Gas Dryer Hookup, Laundry Room, Washer Hookup
- Amenities:High Speed Internet, Programmable Thermostat
Parking
- Parking description:Attached, Direct Access, Electricity In Garage, Garage Door Opener, Two Car Garage
- Garage spaces:2

New listings near 20828 Veranda DR
- Coming Soon
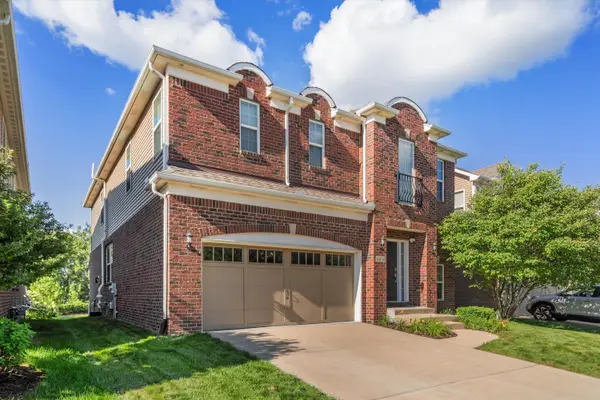 $799,900Coming Soon5 beds 3 baths4,462 sq. ft.
49474 Hartwick Drive, Novi, MI 48374
MLS# 26054818Listed by: BRANDT REAL ESTATE - New
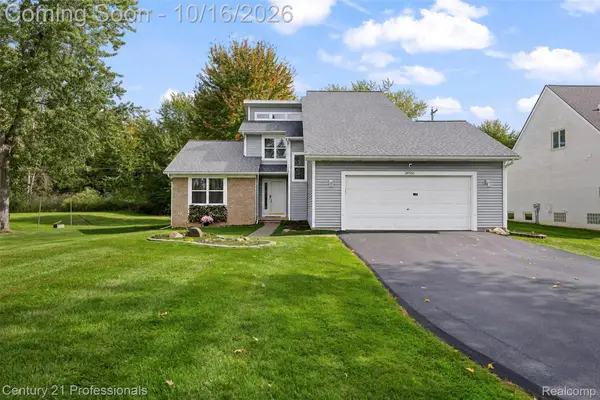 $450,000Active3 beds 2 baths1,926 sq. ft.
24400 Taft RD, Novi, MI 48375
MLS# 20261081802Listed by: CENTURY 21 PROFESSIONALS TROY - New
 $475,000Active3 beds 3 baths1,749 sq. ft.
24492 Riverview LN, Novi, MI 48374
MLS# 20261081764Listed by: REMERICA HOMETOWN ONE - New
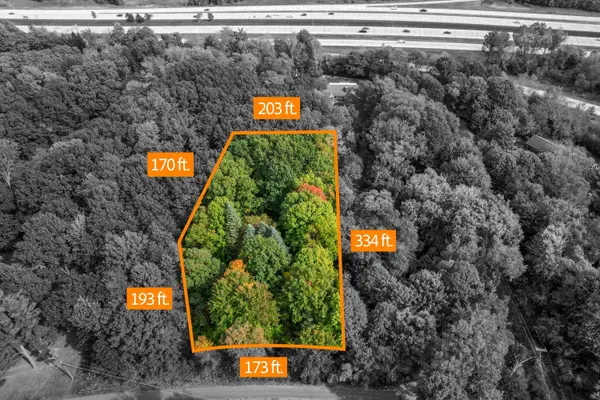 $370,000Active1.61 Acres
28360 Summit Drive, Novi, MI 48377
MLS# 26054297Listed by: BRANDT REAL ESTATE - New
 $215,000Active2 beds 4 baths1,370 sq. ft.
24801 Olde Orchard ST, Novi, MI 48375
MLS# 20261082596Listed by: 3DX REAL ESTATE-BRIGHTON - Open Sat, 2:30 to 4:30pmNew
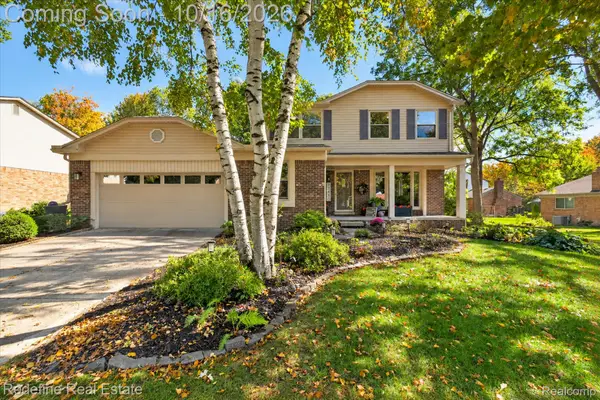 $635,000Active4 beds 4 baths4,212 sq. ft.
23430 Winthrop CT, Novi, MI 48375
MLS# 20261081830Listed by: REDEFINE REAL ESTATE - New
 $359,000Active2 beds 3 baths1,500 sq. ft.
27965 Middleton DR, Novi, MI 48377
MLS# 20261082060Listed by: RELO REDAC, INC - New
 $300,000Active0.47 Acres
0 Galway Drive, Northville, MI 48167
MLS# 20261078702Listed by: KW REALTY LIVINGSTON - New
 $769,000Active4 beds 4 baths3,567 sq. ft.
45475 Irvine DR, Novi, MI 48374
MLS# 20261081984Listed by: COMMUNITY CHOICE REALTY INC


Protect your home and budget from life's surprises with an Assurant Home Warranty, backed by a partner that supports you through every step of homeownership. Explore Plans.
© 2023 - 2026 ERA Franchise Systems LLC. All rights reserved. ERA Franchise Systems LLC fully supports the principles of the Fair Housing Act and the Equal Opportunity Act. ERA, ERA Real Estate powered, and their respective logos are registered service marks of ERA Franchise Systems LLC. Each office is independently owned and operated.