
49474 Hartwick Drive, Novi, MI 48374
Local realty services provided by:ERA Reardon Realty Great Lakes
49474 Hartwick Drive,Novi, MI 48374
$799,900
- 5 Beds
- 3 Baths
- 4,462 sq. ft.
- Single family
- Active
Listed by: keith brandt
Office: brandt real estate
MLS#:26054818
Source:MI_MICHRIC
Price summary
- Price:$799,900
- Price per sq. ft.:$243.43
- Monthly HOA dues:$65
About this home
The BENEFIT of this property... amazing details can be viewed in the expanded view.... The BENEFIT of this Single-Family Home.... Exceptional former model home in desirable Berkshire Pointe, offering the perfect combination of space, upgrades, and location within the City of Novi and award-winning Novi Schools. This beautifully maintained residence features 5 bedrooms, 3 full bathrooms, a spacious and versatile floor plan, a second-floor loft, and a finished basement that provides valuable additional living space and is already plumbed for a future bathroom. The heart of the home is the inviting kitchen, which opens seamlessly to the family room highlighted by a cozy gas fireplace, creating an ideal space for everyday living and entertaining. The expansive primary suite offers cathedral ceilings, walk-in closets, and a private en-suite bath. A convenient main-floor bedroom provides flexibility for guests, in-laws, a home office, or den. Additional highlights include a 2-car attached garage, abundant storage throughout, and a deck overlooking scenic views. Located in a quiet sub with no pass-through traffic, residents enjoy access to a neighborhood park and nearby walking trails and paths. Just minutes from everything you need including shopping, community services, restaurants, parks, churches, schools, and other amenities. Convenient access to I-96 easily getting to you all points far and near. Move-in ready and meticulously cared for, this Berkshire Pointe gem offers the space, comfort, and lifestyle today's buyers are seeking. Need a conventional, bridge loans, low interest ARM? We have great lenders to serve you. Need help making the transition from your current home to a NEW home, call for various lending options and free market analysis. Tour today or at one of the many planned Open Houses....
Contact an agent
Home facts
- Year built:2014
- Subdivision & Development:Berkshire Pointe
- Listing ID #:26054818
- Added:5 day(s) ago
- Updated:October 20, 2026 at 01:11 AM
Rooms and interior
- Bedrooms:5
- Total bathrooms:3
- Full bathrooms:3
- Rooms Total:13
- Kitchen Description:Dishwasher, Disposal, Microwave, Oven, Refrigerator
- Basement:Yes
- Living area:4,462 sq. ft.
Heating and cooling
- Heating:Forced Air
- Central air:Yes
Structure and exterior
- Year built:2014
- Building area:4,462 sq. ft.
- Lot area:0.12 Acres
- Construction Materials:Brick, Vinyl Siding
Schools
- High school:Novi High School
- Middle school:Novi Middle School
- Elementary school:Deerfield Elementary School
Utilities
- Water:Public
Finances and disclosures
- Price:$799,900
- Price per sq. ft.:$243.43
- Tax amount:$11,803 (2025)
Features and amenities
- Laundry features:Washer
- Amenities:Playground
Parking
- Garage:Yes
- Garage spaces:2
New listings near 49474 Hartwick Drive
- New
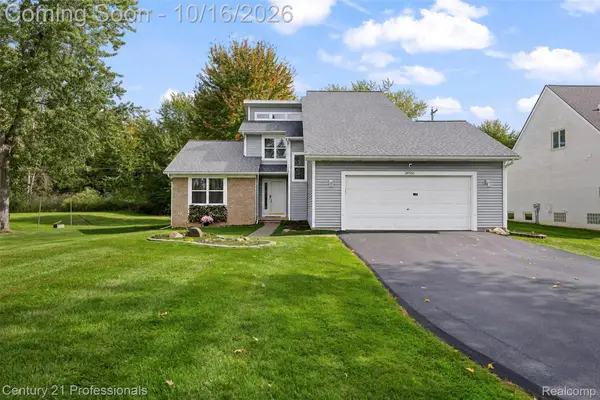 $450,000Active3 beds 2 baths1,926 sq. ft.
24400 Taft RD, Novi, MI 48375
MLS# 20261081802Listed by: CENTURY 21 PROFESSIONALS TROY
- New
 $675,000Active4 beds 4 baths3,222 sq. ft.
20828 Veranda DR, Novi, MI 48375
MLS# 20261082558Listed by: RE/MAX CLASSIC - New
 $475,000Active3 beds 3 baths1,749 sq. ft.
24492 Riverview LN, Novi, MI 48374
MLS# 20261081764Listed by: REMERICA HOMETOWN ONE - New
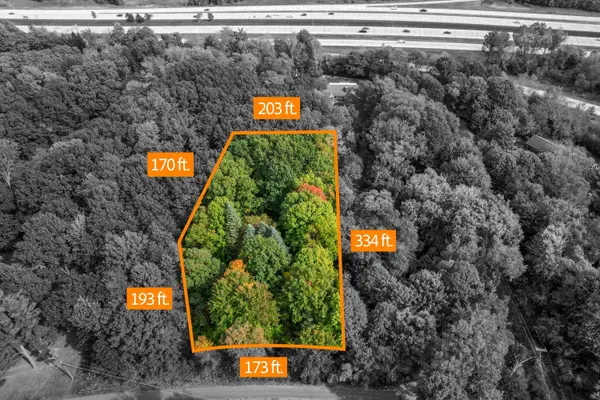 $370,000Active1.61 Acres
28360 Summit Drive, Novi, MI 48377
MLS# 26054297Listed by: BRANDT REAL ESTATE - New
 $215,000Active2 beds 4 baths1,370 sq. ft.
24801 Olde Orchard ST, Novi, MI 48375
MLS# 20261082596Listed by: 3DX REAL ESTATE-BRIGHTON - New
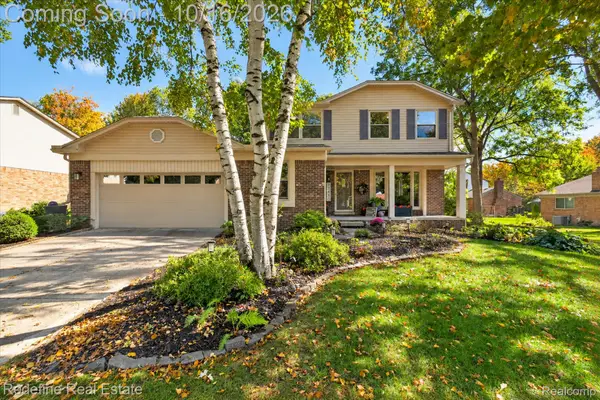 $635,000Active4 beds 4 baths4,212 sq. ft.
23430 Winthrop CT, Novi, MI 48375
MLS# 20261081830Listed by: REDEFINE REAL ESTATE - New
 $359,000Active2 beds 3 baths1,500 sq. ft.
27965 Middleton DR, Novi, MI 48377
MLS# 20261082060Listed by: RELO REDAC, INC - New
 $300,000Active0.47 Acres
0 Galway Drive, Northville, MI 48167
MLS# 20261078702Listed by: KW REALTY LIVINGSTON - New
 $769,000Active4 beds 4 baths3,567 sq. ft.
45475 Irvine DR, Novi, MI 48374
MLS# 20261081984Listed by: COMMUNITY CHOICE REALTY INC


Protect your home and budget from life's surprises with an Assurant Home Warranty, backed by a partner that supports you through every step of homeownership. Explore Plans.
© 2023 - 2026 ERA Franchise Systems LLC. All rights reserved. ERA Franchise Systems LLC fully supports the principles of the Fair Housing Act and the Equal Opportunity Act. ERA, ERA Real Estate powered, and their respective logos are registered service marks of ERA Franchise Systems LLC. Each office is independently owned and operated.