
23430 Winthrop CT, Novi, MI 48375
Local realty services provided by:ERA Prime Real Estate Group
23430 Winthrop CT,Novi, MI 48375
$635,000
- 4 Beds
- 4 Baths
- 4,212 sq. ft.
- Single family
- Active
Upcoming open houses
- Sun, Oct 1802:30 pm - 04:30 pm
Listed by: matthew talbot, melinda mcsweeney
Office: redefine real estate
MLS#:20261081830
Source:MI_REALCOMP
Price summary
- Price:$635,000
- Price per sq. ft.:$150.76
- Monthly HOA dues:$10.42
About this home
Tucked into a quiet cul-de-sac in Novi's Orchard Ridge Estates, 23430 Winthrop Court offers the kind of setting that's easy to appreciate and even easier to enjoy. Mature trees, a spacious yard, and a welcoming neighborhood atmosphere set the scene for this four-bedroom Colonial with room to spread out, gather together, and enjoy everyday life.
Inside, the traditional layout offers plenty of flexibility, with a comfortable living room, formal dining room, separate family room, and a dedicated study that's perfect for working from home or enjoying a little quiet time. The kitchen and breakfast nook provide a natural gathering spot for casual meals, while the family room fireplace adds warmth and character. Convenient first-floor laundry and an attached two-car garage make the daily routine a little easier.
Upstairs, the generous primary suite offers a private retreat, accompanied by additional bedrooms and a beautifully remodeled full bathroom completed in 2020. Downstairs, the finished basement adds approximately 1,600 square feet of versatile living space, complete with another full bathroom. Whether it's movie nights, hobbies, entertaining, or a place to unwind, there's room for it all.
Recent improvements include a new roof with oversized gutters and leaf guards in 2023, along with luxury vinyl plank flooring in the basement. Outside, the patio invites you to enjoy the peaceful, tree-lined surroundings.
With nearby parks, the Novi Public Library, and its iCube Makerspace close to home, this location offers plenty to explore beyond your front door. Spacious, established, and thoughtfully maintained, this is a home with room for all the ways life unfolds....
Contact an agent
Home facts
- Year built:1981
- Subdivision & Development:ORCHARD RIDGE ESTATES 2
- Listing ID #:20261081830
- Added:6 day(s) ago
- Updated:October 18, 2026 at 01:19 AM
Rooms and interior
- Bedrooms:4
- Total bathrooms:4
- Full bathrooms:3
- Half bathrooms:1
- Rooms Total:12
- Basement Description:Finished
- Living area:4,212 sq. ft.
Heating and cooling
- Cooling:Attic Fan, Ceiling Fans, Central Air
- Heating:Forced Air, Natural Gas
Structure and exterior
- Roof:Asphalt
- Year built:1981
- Building area:4,212 sq. ft.
- Lot area:0.26 Acres
- Lot Features:Sprinklers
- Architectural Style:Colonial
- Construction Materials:Brick, Vinyl Siding
- Exterior Features:Lighting, Patio, Porch
- Foundation Description:Basement, Poured
- Levels:Two
Utilities
- Water:Public
- Sewer:Public Sewer
Finances and disclosures
- Price:$635,000
- Price per sq. ft.:$150.76
- Tax amount:$5,541
Features and amenities
- Appliances:Dishwasher, Disposal, Dryer, Free Standing Gas Range, Free Standing Refrigerator, Microwave, Range Hood, Stainless Steel Appliances, Washer
- Laundry features:Laundry Room
Parking
- Parking description:Attached, Direct Access, Garage Door Opener, Two Car Garage
- Garage spaces:2

New listings near 23430 Winthrop CT
- New
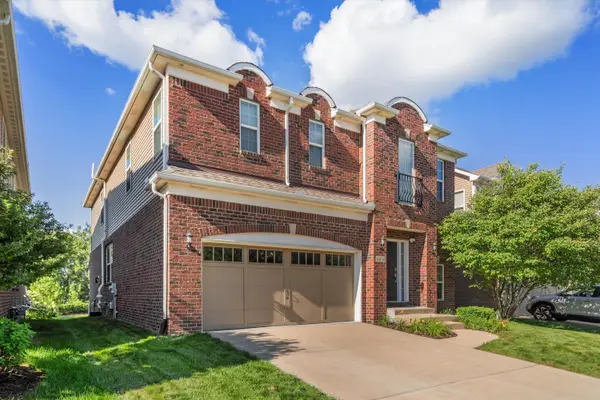 $799,900Active5 beds 3 baths4,462 sq. ft.
49474 Hartwick Drive, Novi, MI 48374
MLS# 26054818Listed by: BRANDT REAL ESTATE - New
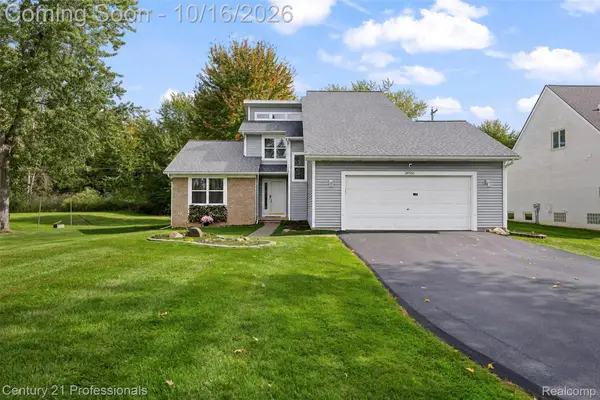 $450,000Active3 beds 2 baths1,926 sq. ft.
24400 Taft RD, Novi, MI 48375
MLS# 20261081802Listed by: CENTURY 21 PROFESSIONALS TROY - New
 $675,000Active4 beds 4 baths3,222 sq. ft.
20828 Veranda DR, Novi, MI 48375
MLS# 20261082558Listed by: RE/MAX CLASSIC - New
 $475,000Active3 beds 3 baths1,749 sq. ft.
24492 Riverview LN, Novi, MI 48374
MLS# 20261081764Listed by: REMERICA HOMETOWN ONE - New
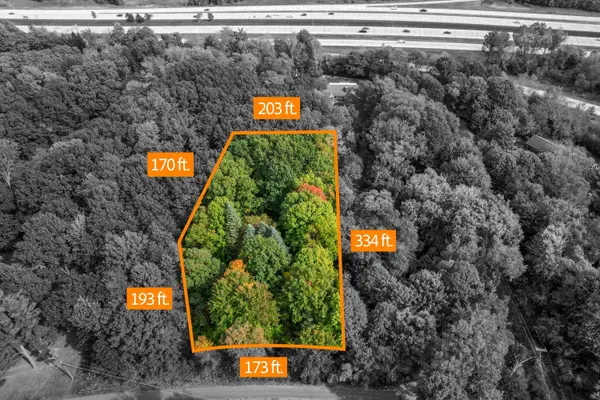 $370,000Active1.61 Acres
28360 Summit Drive, Novi, MI 48377
MLS# 26054297Listed by: BRANDT REAL ESTATE - New
 $215,000Active2 beds 4 baths1,370 sq. ft.
24801 Olde Orchard ST, Novi, MI 48375
MLS# 20261082596Listed by: 3DX REAL ESTATE-BRIGHTON - New
 $359,000Active2 beds 3 baths1,500 sq. ft.
27965 Middleton DR, Novi, MI 48377
MLS# 20261082060Listed by: RELO REDAC, INC - New
 $300,000Active0.47 Acres
0 Galway Drive, Northville, MI 48167
MLS# 20261078702Listed by: KW REALTY LIVINGSTON - New
 $769,000Active4 beds 4 baths3,567 sq. ft.
45475 Irvine DR, Novi, MI 48374
MLS# 20261081984Listed by: COMMUNITY CHOICE REALTY INC


Protect your home and budget from life's surprises with an Assurant Home Warranty, backed by a partner that supports you through every step of homeownership. Explore Plans.
© 2023 - 2026 ERA Franchise Systems LLC. All rights reserved. ERA Franchise Systems LLC fully supports the principles of the Fair Housing Act and the Equal Opportunity Act. ERA, ERA Real Estate powered, and their respective logos are registered service marks of ERA Franchise Systems LLC. Each office is independently owned and operated.