
24400 Taft RD, Novi, MI 48375
Local realty services provided by:ERA Prime Real Estate Group
24400 Taft RD,Novi, MI 48375
$450,000
- 3 Beds
- 2 Baths
- 1,926 sq. ft.
- Single family
- Active
Listed by: ereny s gaied
Office: century 21 professionals troy
MLS#:20261081802
Source:MI_REALCOMP
Price summary
- Price:$450,000
- Price per sq. ft.:$233.64
About this home
Beautifully renovated contemporary home in the heart of Novi, situated on more than half an acre and set approximately 200 feet back from the road for added privacy. Conveniently located close to the Civic Center, Library and schools, with easy access to shopping, dining, Twelve Oaks Mall and major highways.
This 3-bedroom, 2-full-bath home offers a bright, spacious layout with vaulted ceilings, a loft overlooking the living room, decorative windows and a natural wood-burning fireplace. The kitchen features hardwood flooring, while luxury vinyl flooring flows throughout much of the rest of the home.
The spacious primary suite is a true retreat, featuring a cathedral ceiling, an impressive 17-foot walk-in closet, a two-person jetted tub and private balcony overlooking the peaceful backyard. The full basement offers approximately 9-foot ceilings, built-in shelving and plenty of additional space for storage, recreation or a home gym.
Enjoy the beautiful outdoor setting with a covered deck, mature trees, built-in fire pit, sprinkler system, newer 8x12 shed and newer blacktop driveway. Additional updates include a high-efficiency furnace, newer water heater, sump pump, refrigerator, bathroom fixtures, wood blinds and more. Multiple Ring cameras and sensor lighting provide added peace of mind. Public sewer hookup is available. A unique Novi home offering privacy, space, character and numerous updates, No HOA —schedule your showing today!...
Contact an agent
Home facts
- Year built:1994
- Subdivision & Development:SALOWS WALNUT HILL
- Listing ID #:20261081802
- Added:5 day(s) ago
- Updated:October 13, 2026 at 04:21 PM
Rooms and interior
- Bedrooms:3
- Total bathrooms:2
- Full bathrooms:2
- Rooms Total:7
- Basement Description:Unfinished
- Living area:1,926 sq. ft.
Heating and cooling
- Cooling:Ceiling Fans, Central Air
- Heating:Forced Air, Natural Gas
Structure and exterior
- Year built:1994
- Building area:1,926 sq. ft.
- Lot area:0.65 Acres
- Lot Features:Sprinklers
- Architectural Style:Contemporary
- Construction Materials:Brick, Vinyl Siding
- Exterior Features:Balcony, Chimney Caps, Covered, Deck, Porch
- Foundation Description:Basement, Poured, Sump Pump
- Levels:Two
Utilities
- Water:Public
- Sewer:Septic Tank, Sewer at Street
Finances and disclosures
- Price:$450,000
- Price per sq. ft.:$233.64
- Tax amount:$6,790
Features and amenities
- Appliances:Dishwasher, Disposal, Dryer, Free Standing Gas Oven, Free Standing Refrigerator, Microwave, Stainless Steel Appliances, Washer
- Amenities:Central Vacuum
Parking
- Parking description:Attached, Garage Door Opener, Two Car Garage
- Garage spaces:2

New listings near 24400 Taft RD
- New
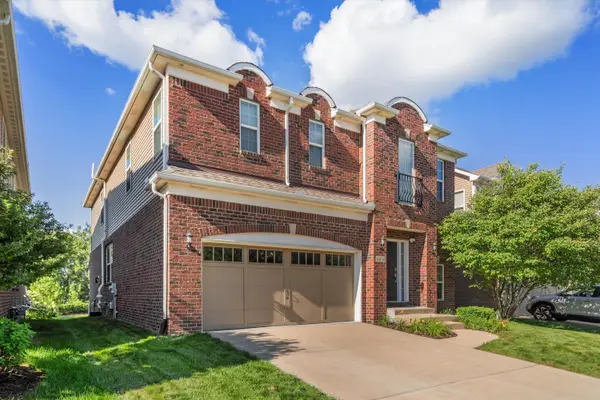 $799,900Active5 beds 3 baths4,462 sq. ft.
49474 Hartwick Drive, Novi, MI 48374
MLS# 26054818Listed by: BRANDT REAL ESTATE - New
 $675,000Active4 beds 4 baths3,222 sq. ft.
20828 Veranda DR, Novi, MI 48375
MLS# 20261082558Listed by: RE/MAX CLASSIC - New
 $475,000Active3 beds 3 baths1,749 sq. ft.
24492 Riverview LN, Novi, MI 48374
MLS# 20261081764Listed by: REMERICA HOMETOWN ONE - New
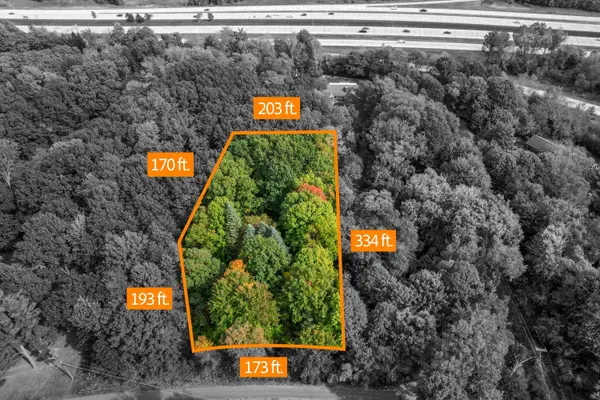 $370,000Active1.61 Acres
28360 Summit Drive, Novi, MI 48377
MLS# 26054297Listed by: BRANDT REAL ESTATE - New
 $215,000Active2 beds 4 baths1,370 sq. ft.
24801 Olde Orchard ST, Novi, MI 48375
MLS# 20261082596Listed by: 3DX REAL ESTATE-BRIGHTON - Open Sun, 2:30 to 4:30pmNew
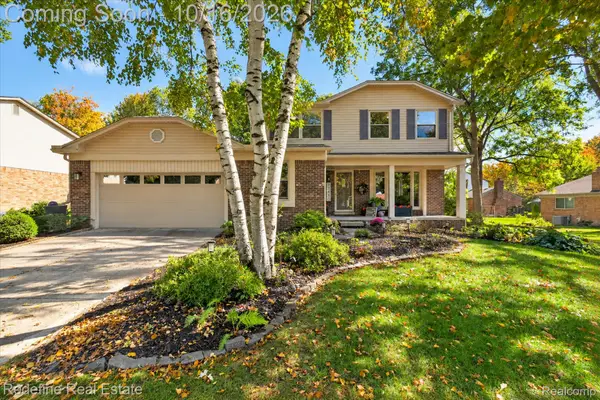 $635,000Active4 beds 4 baths4,212 sq. ft.
23430 Winthrop CT, Novi, MI 48375
MLS# 20261081830Listed by: REDEFINE REAL ESTATE - New
 $359,000Active2 beds 3 baths1,500 sq. ft.
27965 Middleton DR, Novi, MI 48377
MLS# 20261082060Listed by: RELO REDAC, INC - New
 $300,000Active0.47 Acres
0 Galway Drive, Northville, MI 48167
MLS# 20261078702Listed by: KW REALTY LIVINGSTON - New
 $769,000Active4 beds 4 baths3,567 sq. ft.
45475 Irvine DR, Novi, MI 48374
MLS# 20261081984Listed by: COMMUNITY CHOICE REALTY INC


Protect your home and budget from life's surprises with an Assurant Home Warranty, backed by a partner that supports you through every step of homeownership. Explore Plans.
© 2023 - 2026 ERA Franchise Systems LLC. All rights reserved. ERA Franchise Systems LLC fully supports the principles of the Fair Housing Act and the Equal Opportunity Act. ERA, ERA Real Estate powered, and their respective logos are registered service marks of ERA Franchise Systems LLC. Each office is independently owned and operated.