
22359 Peachtree, Novi, MI 48375
Local realty services provided by:ERA Greater North Properties
22359 Peachtree,Novi, MI 48375
$259,900
- 2 Beds
- 2 Baths
- 1,650 sq. ft.
- Condominium
- Active
Listed by: tyrone vass
Office: fathom realty
MLS#:26053788
Source:MI_MICHRIC
Price summary
- Price:$259,900
- Price per sq. ft.:$226
- Monthly HOA dues:$395
About this home
Single-level living in Crosswinds West! This 2-bedroom, 2-full-bath end-unit ranch offers a ramp at the front entrance for easy, step-free access. Cathedral ceilings and a gas fireplace anchor the great room, with a dining area set off to the side, and a skylight brightens the kitchen. Key updates are done: newer central air, newer skylight, vinyl plank flooring, and a newer refrigerator and stove. The primary bedroom has its own private full bath. The full, partially finished basement adds a finished office or hobby room, a large open area ready for a rec room, and a laundry room with workbench and storage. Washer, dryer, stove, refrigerator and dishwasher stay. Detached 1-car garage. Crosswinds West is beautifully maintained, with recent concrete and shutter improvements, ponds, a gazebo, sidewalks, an inground pool and tennis courts. Novi schools. Interior photos coming soon.
Contact an agent
Home facts
- Year built:1985
- Listing ID #:26053788
- Added:1 day(s) ago
- Updated:October 09, 2026 at 03:59 AM
Rooms and interior
- Bedrooms:2
- Total bathrooms:2
- Full bathrooms:2
- Rooms Total:5
- Kitchen Description:Dishwasher, Disposal, Oven, Range, Refrigerator
- Basement:Yes
- Living area:1,650 sq. ft.
Heating and cooling
- Heating:Forced Air
- Central air:Yes
Structure and exterior
- Year built:1985
- Building area:1,650 sq. ft.
- Construction Materials:Brick, Wood Siding
Utilities
- Water:Public
Finances and disclosures
- Price:$259,900
- Price per sq. ft.:$226
- Tax amount:$3,154 (2025)
Features and amenities
- Laundry features:Washer
Parking
- Garage:Yes
- Garage spaces:1
New listings near 22359 Peachtree
- Open Sun, 12 to 3pmNew
 $514,900Active3 beds 3 baths2,702 sq. ft.
21831 Connemara DR, Northville, MI 48167
MLS# 20261081735Listed by: NEXGEN REALTY
- New
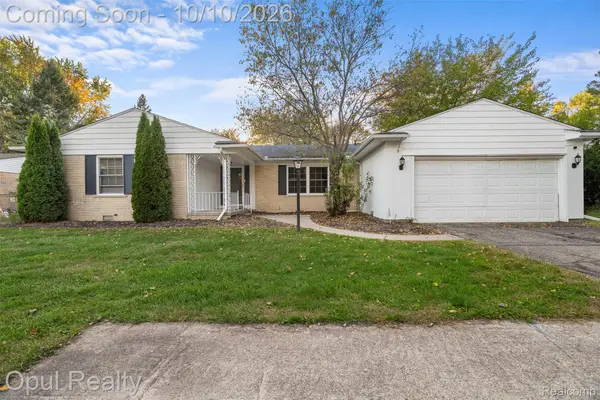 $340,000Active3 beds 2 baths1,600 sq. ft.
23949 Meadowbrook RD, Novi, MI 48375
MLS# 20261081836Listed by: OPUL REALTY - New
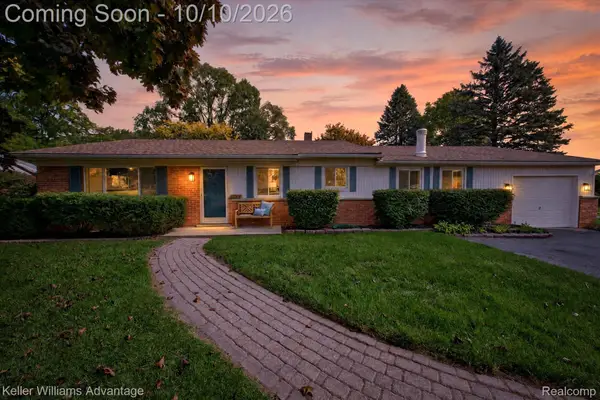 $325,000Active3 beds 1 baths1,448 sq. ft.
41881 Quince Drive, Novi, MI 48375
MLS# 20261080687Listed by: KELLER WILLIAMS ADVANTAGE - Open Sat, 1 to 3pmNew
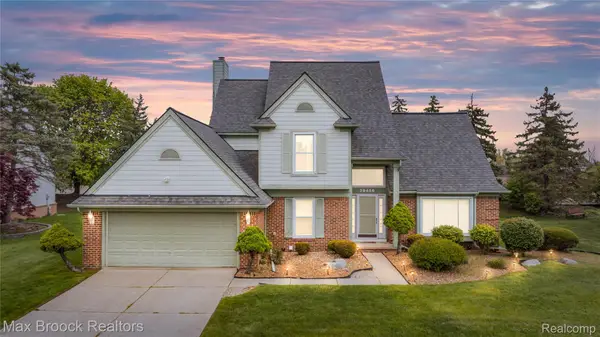 $565,000Active3 beds 4 baths2,871 sq. ft.
39456 Squire RD, Novi, MI 48375
MLS# 20261081670Listed by: MAX BROOCK REALTORS - New
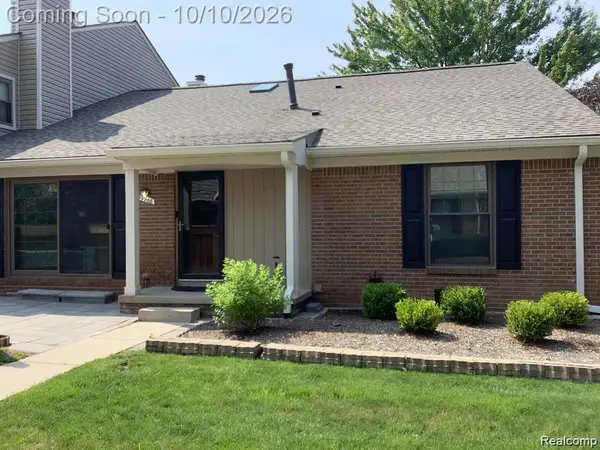 $299,900Active3 beds 3 baths1,984 sq. ft.
39966 Crosswinds, Novi, MI 48375
MLS# 20261081391Listed by: COMMUNITY CHOICE REALTY ASSOCIATES, LLC - New
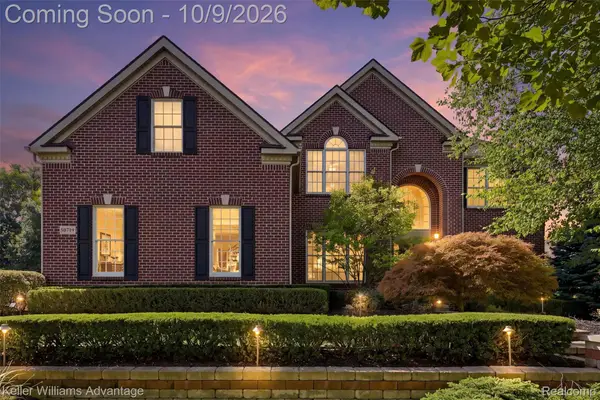 $975,000Active5 beds 4 baths4,662 sq. ft.
50719 Amesburg Drive, Novi, MI 48374
MLS# 20261080835Listed by: KELLER WILLIAMS ADVANTAGE - New
 $190,000Active2 beds 1 baths745 sq. ft.
21248 E Glen Haven Circle, Northville, MI 48167
MLS# 20261081112Listed by: SOCIAL HOUSE REAL ESTATE GROUP LLC - New
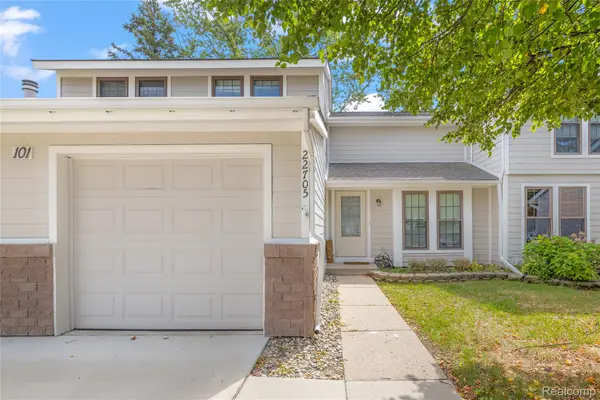 $269,000Active3 beds 2 baths1,704 sq. ft.
22705 Cranbrooke Drive, Novi, MI 48375
MLS# 20261081216Listed by: RE/MAX DREAM PROPERTIES - New
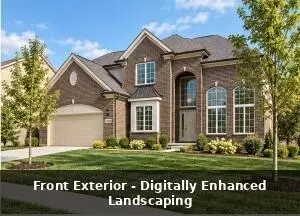 $949,900Active4 beds 4 baths3,200 sq. ft.
24628 Cavendish Avenue E, Novi, MI 48375
MLS# 26053334Listed by: LOPICCOLO HOMES, INC.


Protect your home and budget from life's surprises with an Assurant Home Warranty, backed by a partner that supports you through every step of homeownership. Explore Plans.
© 2023 - 2026 ERA Franchise Systems LLC. All rights reserved. ERA Franchise Systems LLC fully supports the principles of the Fair Housing Act and the Equal Opportunity Act. ERA, ERA Real Estate powered, and their respective logos are registered service marks of ERA Franchise Systems LLC. Each office is independently owned and operated.