
39456 Squire RD, Novi, MI 48375
Local realty services provided by:ERA Prime Real Estate Group
39456 Squire RD,Novi, MI 48375
$565,000
- 3 Beds
- 4 Baths
- 2,871 sq. ft.
- Single family
- Active
Upcoming open houses
- Sat, Oct 1001:00 pm - 03:00 pm
Listed by: jason dabish
Office: max broock realtors
MLS#:20261081670
Source:MI_REALCOMP
Price summary
- Price:$565,000
- Price per sq. ft.:$196.8
- Monthly HOA dues:$19.58
About this home
Stunning fully updated home in one of Novi’s most sought-after neighborhoods. Premium finishes and exceptional attention to detail, offering an ideal blend of luxury, comfort, and functionality.
Recent exterior upgrades include: new roof, new James Hardie siding, & new windows, delivering exceptional curb appeal along with lasting peace of mind.
Beautifully remodeled bathrooms feature elegant granite showers, granite flooring & countertops, new glass shower doors, & designer faucets. Stunning custom European-inspired kitchen, designed for both everyday living & entertaining. Highlights include white lacquer cabinetry with full-extension drawers, divided utensil organizers, pull-out storage, a dedicated tray cabinet, and a convenient pull-out trash system.
Kitchen is equipped with Monogram appliances, including a 48-inch stainless steel refrigerator, double ovens, 36-inch glass cooktop, microwave, stainless steel dishwasher, & vented stainless steel hood. Granite countertops, an oversized island with generous seating, under-cabinet lighting, & double-deep Blanco Diamond Silgranit sinks complete this culinary space.
Throughout the home, LED lighting creates a bright, modern ambiance.
Fully finished basement expands the living space & includes a complete second kitchen w/full appliances & buffet counter, additional full bathroom, abundant storage, and a pantry closet—perfect for entertaining, guests, extended family.
Additional premium features include:
Two 50-gallon water heaters
Central vacuum system throughout the home and garage, complete with hoses and accessories
Separate garage vacuum hose and accessories
Convenient toe-kick vacuum beneath the kitchen sink
This exceptional Novi home combines sophisticated finishes, extensive updates, thoughtful design, and outstanding functionality in an unbeatable location. A truly move-in-ready property offering the quality, comfort, and convenience today's discerning buyer is looking for....
Contact an agent
Home facts
- Year built:1994
- Subdivision & Development:WESTMINSTER VILLAGE
- Listing ID #:20261081670
- Added:1 day(s) ago
- Updated:October 08, 2026 at 11:03 PM
Rooms and interior
- Bedrooms:3
- Total bathrooms:4
- Full bathrooms:3
- Half bathrooms:1
- Rooms Total:11
- Basement Description:Finished
- Living area:2,871 sq. ft.
Heating and cooling
- Cooling:Central Air
- Heating:Forced Air, Natural Gas
Structure and exterior
- Roof:Asphalt
- Year built:1994
- Building area:2,871 sq. ft.
- Lot area:0.28 Acres
- Architectural Style:Colonial
- Construction Materials:Brick, Vinyl Siding
- Exterior Features:Deck, Porch
- Foundation Description:Basement, Poured
- Levels:Two
Utilities
- Water:Public
- Sewer:Public Sewer
Finances and disclosures
- Price:$565,000
- Price per sq. ft.:$196.8
- Tax amount:$6,240
Features and amenities
- Appliances:Dishwasher, Double Oven, Electric Cooktop, Free Standing Refrigerator, Microwave, Range Hood
Parking
- Parking description:Attached, Direct Access, Driveway, Electricity In Garage, Two Car Garage
- Garage spaces:2

New listings near 39456 Squire RD
- Open Sun, 12 to 3pmNew
 $514,900Active3 beds 3 baths2,702 sq. ft.
21831 Connemara DR, Northville, MI 48167
MLS# 20261081735Listed by: NEXGEN REALTY - New
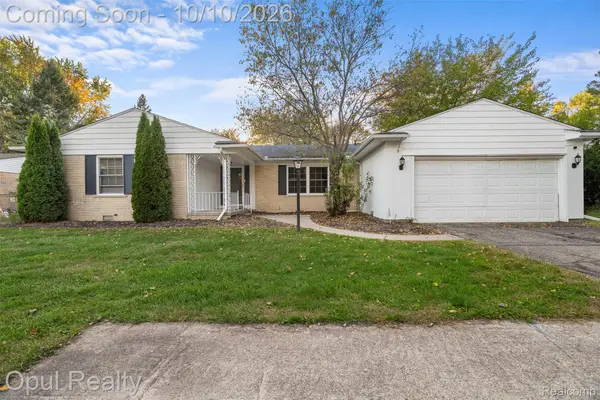 $340,000Active3 beds 2 baths1,600 sq. ft.
23949 Meadowbrook RD, Novi, MI 48375
MLS# 20261081836Listed by: OPUL REALTY - New
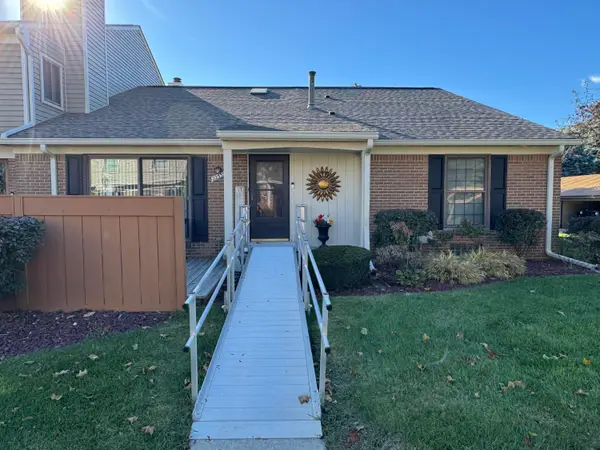 $259,900Active2 beds 2 baths1,650 sq. ft.
22359 Peachtree, Novi, MI 48375
MLS# 81026053788Listed by: FATHOM REALTY - New
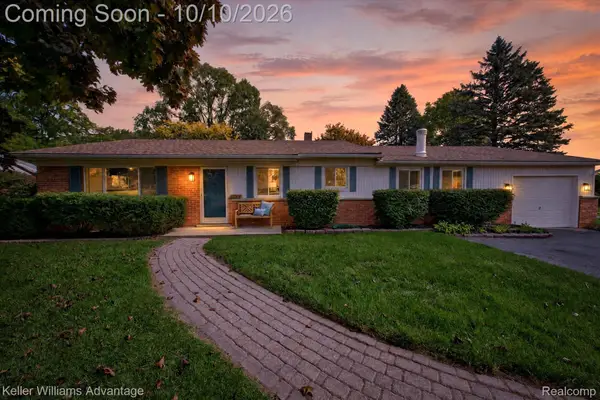 $325,000Active3 beds 1 baths1,448 sq. ft.
41881 Quince Drive, Novi, MI 48375
MLS# 20261080687Listed by: KELLER WILLIAMS ADVANTAGE - New
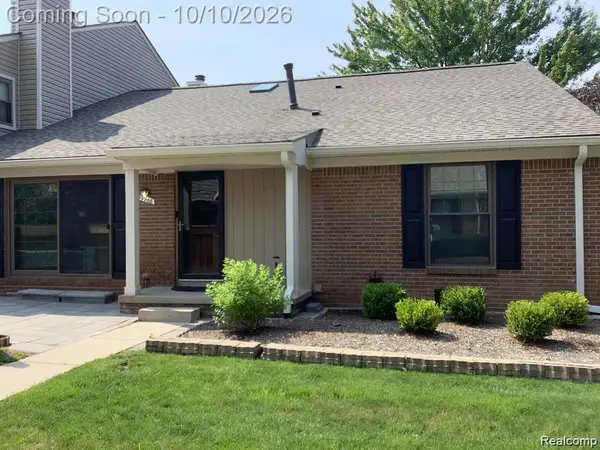 $299,900Active3 beds 3 baths1,984 sq. ft.
39966 Crosswinds, Novi, MI 48375
MLS# 20261081391Listed by: COMMUNITY CHOICE REALTY ASSOCIATES, LLC - New
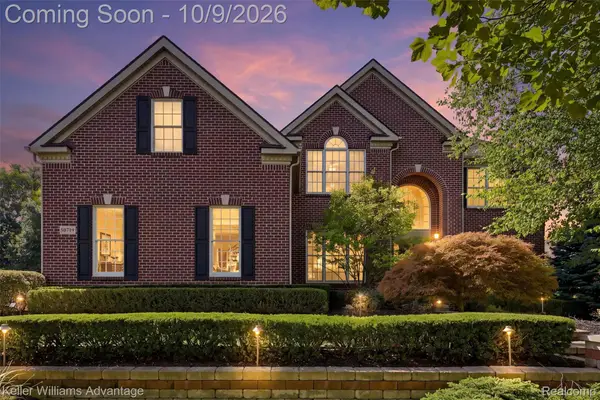 $975,000Active5 beds 4 baths4,662 sq. ft.
50719 Amesburg Drive, Novi, MI 48374
MLS# 20261080835Listed by: KELLER WILLIAMS ADVANTAGE - New
 $190,000Active2 beds 1 baths745 sq. ft.
21248 E Glen Haven Circle, Northville, MI 48167
MLS# 20261081112Listed by: SOCIAL HOUSE REAL ESTATE GROUP LLC - New
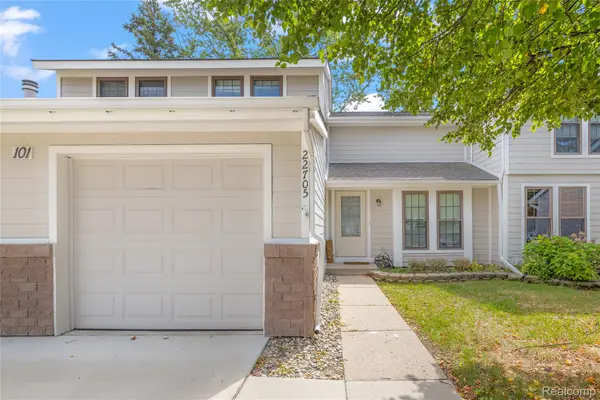 $269,000Active3 beds 2 baths1,704 sq. ft.
22705 Cranbrooke Drive, Novi, MI 48375
MLS# 20261081216Listed by: RE/MAX DREAM PROPERTIES - New
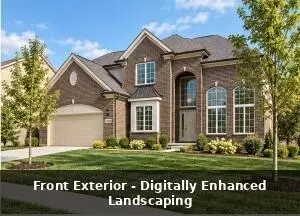 $949,900Active4 beds 4 baths3,200 sq. ft.
24628 Cavendish Avenue E, Novi, MI 48375
MLS# 26053334Listed by: LOPICCOLO HOMES, INC.


Protect your home and budget from life's surprises with an Assurant Home Warranty, backed by a partner that supports you through every step of homeownership. Explore Plans.
© 2023 - 2026 ERA Franchise Systems LLC. All rights reserved. ERA Franchise Systems LLC fully supports the principles of the Fair Housing Act and the Equal Opportunity Act. ERA, ERA Real Estate powered, and their respective logos are registered service marks of ERA Franchise Systems LLC. Each office is independently owned and operated.