
24923 White Plains Drive, Novi, MI 48374
Local realty services provided by:ERA Prime Real Estate Group
24923 White Plains Drive,Novi, MI 48374
$599,900
- 4 Beds
- 4 Baths
- 3,539 sq. ft.
- Single family
- Active
Listed by: william orlewicz, santina burtraw
Office: re/max dream properties
MLS#:20261080375
Source:MI_REALCOMP
Price summary
- Price:$599,900
- Price per sq. ft.:$169.51
- Monthly HOA dues:$10
About this home
Welcome to this fully updated 4 bedroom/3.5 bath ranch home. The first floor features 3 spacious bedrooms, 2.5 baths, large living room with fireplace & custom blinds. The primary suite includes a walk in closet & ceramic tile shower. The 3rd bedroom has bevelled French doors & is perfect as a home office. Just off the kitchen is a 13’x16’ three season sun room with new mini-split Heating/Cooling. The perfect place for morning coffee or relaxing after a long day. Next to the sun room is the deck with a jacuzzi tub (new in 2024). The kitchen has granite counters & hardwood floors, there’s a 1st floor laundry & the garage is dry-walled & insulated. The lower level has the 4th bedroom with full egress, full bathroom, kitchen & large entertainment area. Perfect as an in-law suite or hosting out of town guests. Also on the lower level is an additional finished room that would make a great office, workshop or home gym. The list of upgrades is almost too long to list but includes new roof, new furnace, new AC, new H/W, new sump pump, new whole house water filtration system, whole house generator, additional attic insulation, continuous Radon monitor & more. All done in 2024 & 2025. See feature sheet for a complete list. There’s nothing left to do but move in & start enjoying a truly maintenance free life. And the location is unbeatable, with award winning Novi schools, easy access to I96 & I275 free-ways. Minutes from 12 Oaks Mall, Providence Hospital, parks & fine dining. Buyer or buyer's agent to verify all listing information....
Contact an agent
Home facts
- Year built:1987
- Subdivision & Development:YORKSHIRE PLACE 2
- Listing ID #:20261080375
- Added:1 day(s) ago
- Updated:October 09, 2026 at 06:01 AM
Rooms and interior
- Bedrooms:4
- Total bathrooms:4
- Full bathrooms:3
- Half bathrooms:1
- Rooms Total:13
- Basement Description:Full, Partially Finished
- Living area:3,539 sq. ft.
Heating and cooling
- Cooling:Ceiling Fans, Central Air
- Heating:Forced Air, Natural Gas
Structure and exterior
- Year built:1987
- Building area:3,539 sq. ft.
- Lot area:0.3 Acres
- Architectural Style:Ranch
- Construction Materials:Brick
- Exterior Features:Covered, Enclosed, Porch, Spa/Hot-tub
- Foundation Description:Basement, Poured, Sump Pump
- Levels:One
Utilities
- Water:Public
- Sewer:Public Sewer
Finances and disclosures
- Price:$599,900
- Price per sq. ft.:$169.51
- Tax amount:$8,540
Features and amenities
- Appliances:Dishwasher, Disposal, Dryer, Free Standing Electric Oven, Free Standing Refrigerator, Microwave, Washer, Water Purifier Owned
Parking
- Parking description:Attached, Two Car Garage
- Garage spaces:2

New listings near 24923 White Plains Drive
- Open Sun, 12 to 3pmNew
 $514,900Active3 beds 3 baths2,702 sq. ft.
21831 Connemara DR, Northville, MI 48167
MLS# 20261081735Listed by: NEXGEN REALTY - New
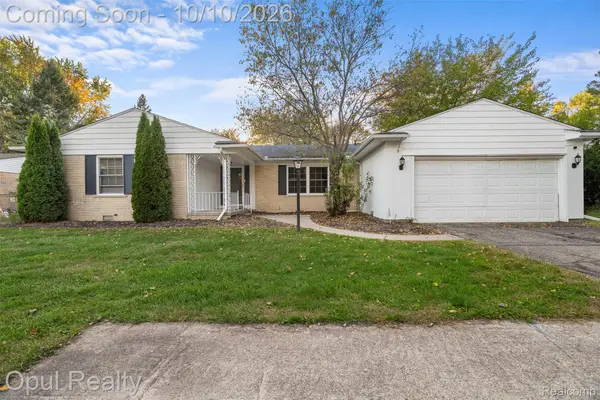 $340,000Active3 beds 2 baths1,600 sq. ft.
23949 Meadowbrook RD, Novi, MI 48375
MLS# 20261081836Listed by: OPUL REALTY - New
 $259,900Active2 beds 2 baths1,650 sq. ft.
22359 Peachtree, Novi, MI 48375
MLS# 26053788Listed by: FATHOM REALTY - New
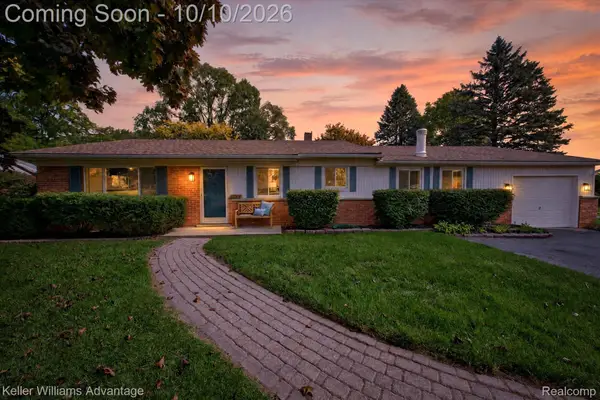 $325,000Active3 beds 1 baths1,448 sq. ft.
41881 Quince Drive, Novi, MI 48375
MLS# 20261080687Listed by: KELLER WILLIAMS ADVANTAGE - Open Sat, 1 to 3pmNew
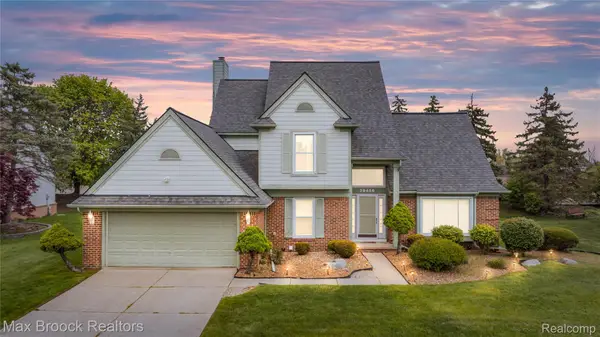 $565,000Active3 beds 4 baths2,871 sq. ft.
39456 Squire RD, Novi, MI 48375
MLS# 20261081670Listed by: MAX BROOCK REALTORS - New
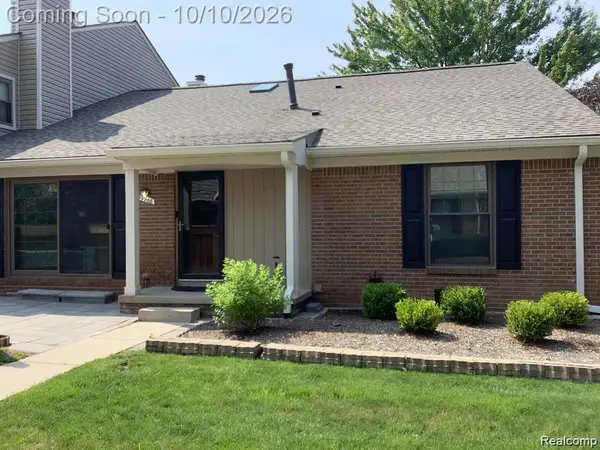 $299,900Active3 beds 3 baths1,984 sq. ft.
39966 Crosswinds, Novi, MI 48375
MLS# 20261081391Listed by: COMMUNITY CHOICE REALTY ASSOCIATES, LLC - New
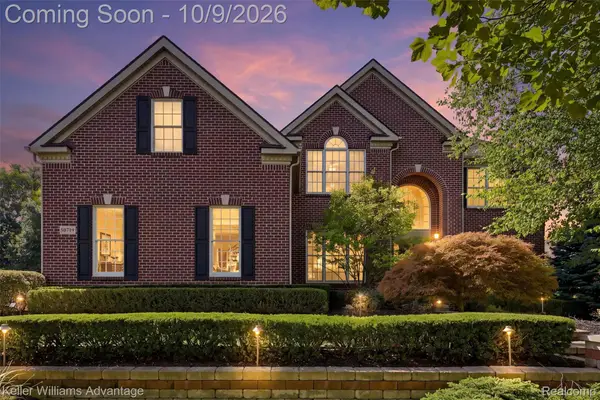 $975,000Active5 beds 4 baths4,662 sq. ft.
50719 Amesburg Drive, Novi, MI 48374
MLS# 20261080835Listed by: KELLER WILLIAMS ADVANTAGE - New
 $190,000Active2 beds 1 baths745 sq. ft.
21248 E Glen Haven Circle, Northville, MI 48167
MLS# 20261081112Listed by: SOCIAL HOUSE REAL ESTATE GROUP LLC - New
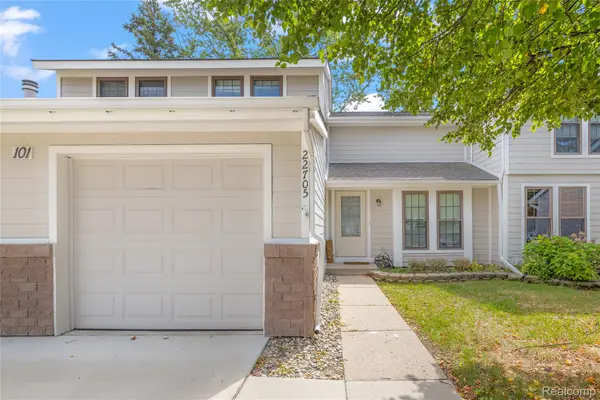 $269,000Active3 beds 2 baths1,704 sq. ft.
22705 Cranbrooke Drive, Novi, MI 48375
MLS# 20261081216Listed by: RE/MAX DREAM PROPERTIES


Protect your home and budget from life's surprises with an Assurant Home Warranty, backed by a partner that supports you through every step of homeownership. Explore Plans.
© 2023 - 2026 ERA Franchise Systems LLC. All rights reserved. ERA Franchise Systems LLC fully supports the principles of the Fair Housing Act and the Equal Opportunity Act. ERA, ERA Real Estate powered, and their respective logos are registered service marks of ERA Franchise Systems LLC. Each office is independently owned and operated.