
25495 Grandview Lane #25, Novi, MI 48375
Local realty services provided by:ERA Prime Real Estate Group
25495 Grandview Lane #25,Novi, MI 48375
$499,500
- 3 Beds
- 4 Baths
- 2,121 sq. ft.
- Single family
- Active
Listed by: laura goedert
Office: epique realty
MLS#:20261050956
Source:MI_REALCOMP
Price summary
- Price:$499,500
- Price per sq. ft.:$235.5
- Monthly HOA dues:$225
About this home
**IMMEDIATE OCCUPANCY** Additional units in complex available 60-90 day occupancy
Experience contemporary living in a newly constructed condominium in Novi, Michigan, completed in 2025. This sophisticated residence offers a refined aesthetic and modern conveniences, presenting a distinctive opportunity for discerning individuals. This condominium features three well-appointed bedrooms, each designed to offer comfort and privacy. The thoughtful layout provides versatile spaces that can adapt to various lifestyle needs, from private sanctuaries to productive home offices. Discover the exceptional quality and design of this condominium. Schedule a private viewing to fully appreciate the meticulous craftsmanship and desirable location of this distinguished property.
Contact an agent
Home facts
- Year built:2024
- Subdivision & Development:OCCPN NO 2271 GATEWAY TOWNHOMES OF NOVI
- Listing ID #:20261050956
- Added:94 day(s) ago
- Updated:October 12, 2026 at 09:56 AM
Rooms and interior
- Bedrooms:3
- Total bathrooms:4
- Full bathrooms:3
- Half bathrooms:1
- Rooms Total:8
- Living area:2,121 sq. ft.
Heating and cooling
- Cooling:Central Air
- Heating:Forced Air, Natural Gas
Structure and exterior
- Year built:2024
- Building area:2,121 sq. ft.
- Lot Features:Corner Lot
- Architectural Style:Split Level, Townhouse
- Construction Materials:Brick, Vinyl Siding
- Foundation Description:Slab
- Levels:Tri-Level
Utilities
- Water:Public
- Sewer:Public Sewer
Finances and disclosures
- Price:$499,500
- Price per sq. ft.:$235.5
- Tax amount:$9,135
Features and amenities
- Appliances:Dishwasher, Disposal, Free Standing Refrigerator, Gas Cooktop, Microwave
- Laundry features:Gas Dryer Hookup, Washer Hookup
Parking
- Parking description:Attached, Direct Access, Garage Door Opener, Garage Faces Rear, Two Car Garage
- Garage spaces:2

New listings near 25495 Grandview Lane #25
- Coming Soon
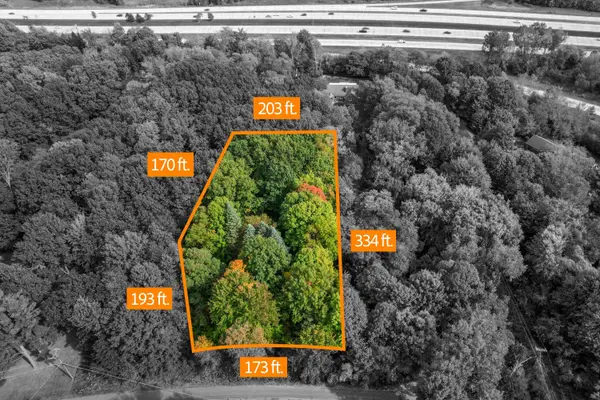 $370,000Coming Soon1.61 Acres
28360 Summit Drive, Novi, MI 48377
MLS# 26054297Listed by: BRANDT REAL ESTATE - New
 $675,000Active4 beds 4 baths3,222 sq. ft.
20828 Veranda DR, Novi, MI 48375
MLS# 20261082558Listed by: RE/MAX CLASSIC - New
 $475,000Active3 beds 3 baths1,749 sq. ft.
24492 Riverview LN, Novi, MI 48374
MLS# 20261081764Listed by: REMERICA HOMETOWN ONE - New
 $215,000Active2 beds 4 baths1,370 sq. ft.
24801 Olde Orchard ST, Novi, MI 48375
MLS# 20261082596Listed by: 3DX REAL ESTATE-BRIGHTON - Open Sat, 2:30 to 4:30pmNew
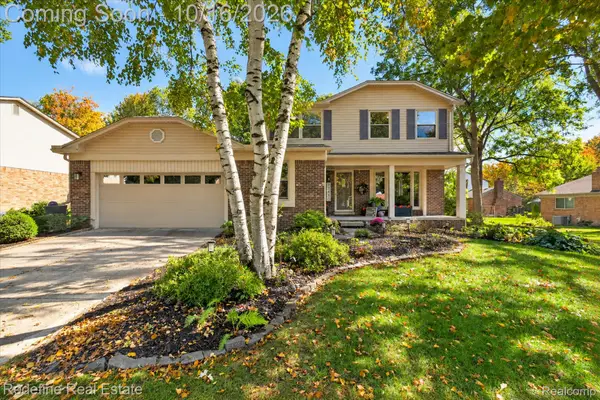 $635,000Active4 beds 4 baths4,212 sq. ft.
23430 Winthrop CT, Novi, MI 48375
MLS# 20261081830Listed by: REDEFINE REAL ESTATE - New
 $359,000Active2 beds 3 baths1,500 sq. ft.
27965 Middleton DR, Novi, MI 48377
MLS# 20261082060Listed by: RELO REDAC, INC - New
 $300,000Active0.47 Acres
0 Galway Drive, Northville, MI 48167
MLS# 20261078702Listed by: KW REALTY LIVINGSTON - New
 $769,000Active4 beds 4 baths3,567 sq. ft.
45475 Irvine DR, Novi, MI 48374
MLS# 20261081984Listed by: COMMUNITY CHOICE REALTY INC - New
 $499,999Active3 beds 3 baths2,064 sq. ft.
51207 Luke Lane, Novi, MI 48374
MLS# 26053860Listed by: REMERICA UNITED REALTY - New
 $599,900Active4 beds 4 baths3,539 sq. ft.
24923 White Plains Drive, Novi, MI 48374
MLS# 20261080375Listed by: RE/MAX DREAM PROPERTIES


Protect your home and budget from life's surprises with an Assurant Home Warranty, backed by a partner that supports you through every step of homeownership. Explore Plans.
© 2023 - 2026 ERA Franchise Systems LLC. All rights reserved. ERA Franchise Systems LLC fully supports the principles of the Fair Housing Act and the Equal Opportunity Act. ERA, ERA Real Estate powered, and their respective logos are registered service marks of ERA Franchise Systems LLC. Each office is independently owned and operated.