
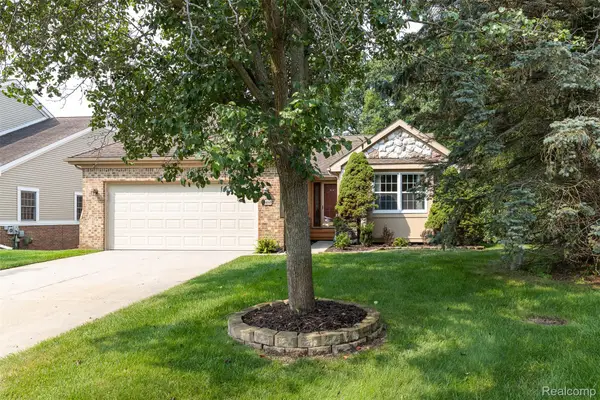
28569 Carlton Way Drive, Novi, MI 48377
Local realty services provided by:ERA Prime Real Estate Group
28569 Carlton Way Drive,Novi, MI 48377
$325,000
- 2 Beds
- 2 Baths
- 1,579 sq. ft.
- Single family
- Active
Listed by: kashmira desai
Office: keller williams paint creek
MLS#:20261035262
Source:MI_REALCOMP
Price summary
- Price:$325,000
- Price per sq. ft.:$205.83
- Monthly HOA dues:$270
About this home
Well-maintained raised ranch condo in desirable Novi, located within the highly regarded Walled Lake Consolidated Schools district. This spacious home features 2 bedrooms, 2 full baths, balcony facing the woods, in unit laundry, and abundant storage throughout. Living room with fire place and cathedral ceiling making it more welcoming and grandeur. Home has two balconies, one overlooking the woods in the backyard. An excellent opportunity for investors, with a long-term tenant who has resided in the home for the past 3 years and is currently on a month-to-month lease. The location offers convenient access to major freeways, shopping centers, grocery stores, restaurants, malls, and movie theaters. Enjoy being just minutes from beautiful Walled Lake, scenic hiking trails, parks, and nature areas, providing the perfect balance of convenience and outdoor recreation. Move-in ready and meticulously maintained, this is a fantastic investment opportunity in one of Novi’s most sought-after areas.
PS- TENANT IN THE CONDO ON MONTH TO MONTH LEASE. Need 24 hours notice. PLEASE SEND PRE APPROVAL PRIOR TO SHOWING....
Contact an agent
Home facts
- Year built:2003
- Subdivision & Development:CARLTON FOREST II CONDO
- Listing ID #:20261035262
- Added:76 day(s) ago
- Updated:August 17, 2026 at 10:03 AM
Rooms and interior
- Bedrooms:2
- Total bathrooms:2
- Full bathrooms:2
- Rooms Total:6
- Living area:1,579 sq. ft.
Heating and cooling
- Cooling:Ceiling Fans, Central Air
- Heating:Forced Air, Natural Gas
Structure and exterior
- Roof:Asphalt
- Year built:2003
- Building area:1,579 sq. ft.
- Architectural Style:Raised Ranch
- Construction Materials:Brick, Vinyl Siding
- Exterior Features:Balcony, Porch
- Foundation Description:Slab
- Levels:One Story Up
Utilities
- Water:Public
- Sewer:Public Sewer
Finances and disclosures
- Price:$325,000
- Price per sq. ft.:$205.83
- Tax amount:$8,038
Features and amenities
- Appliances:Dishwasher, Dryer, Free Standing Electric Range, Free Standing Refrigerator, Microwave, Washer
- Laundry features:In Unit
Parking
- Parking description:Attached, Electricity In Garage, Two Car Garage
- Garage spaces:2

New listings near 28569 Carlton Way Drive
- New
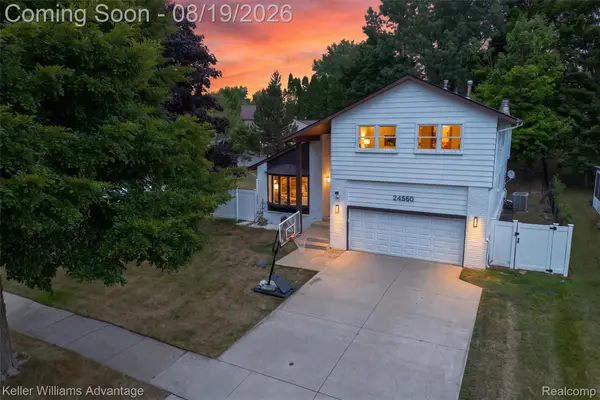 $599,000Active4 beds 4 baths3,264 sq. ft.
24560 Knollwood Street, Novi, MI 48375
MLS# 20261063824Listed by: KELLER WILLIAMS ADVANTAGE - New
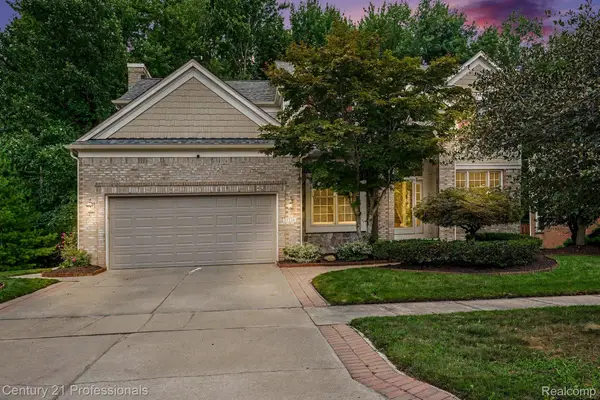 $650,000Active4 beds 4 baths4,288 sq. ft.
25726 Groveland, Novi, MI 48374
MLS# 20261064826Listed by: CENTURY 21 PROFESSIONALS TROY - New
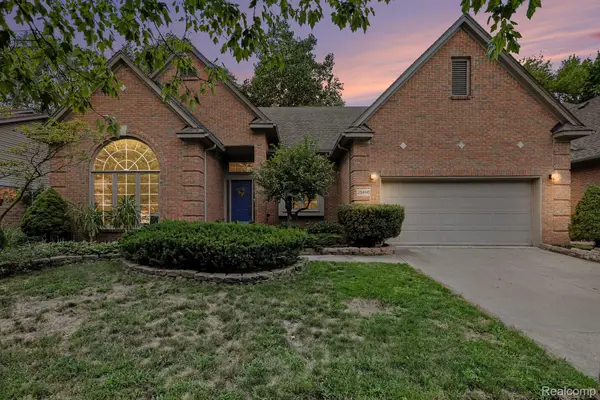 $600,000Active4 beds 4 baths3,082 sq. ft.
25890 Abbey Drive, Novi, MI 48374
MLS# 20261064505Listed by: @PROPERTIES CHRISTIE'S INT'L R E CLARKSTON - New
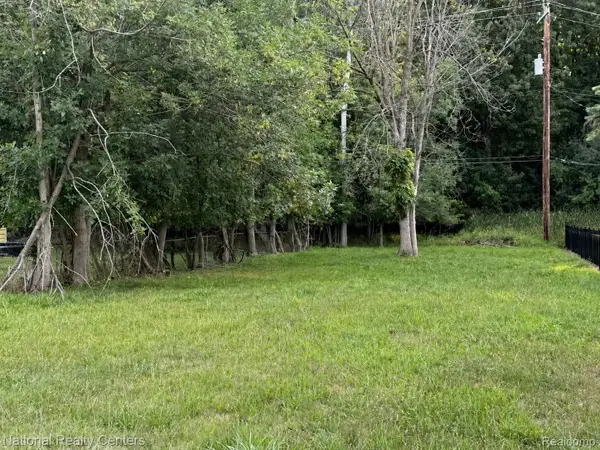 $99,900Active0.12 Acres
130 Buffington Street, Novi, MI 48377
MLS# 20261065063Listed by: NATIONAL REALTY CENTERS, INC - New
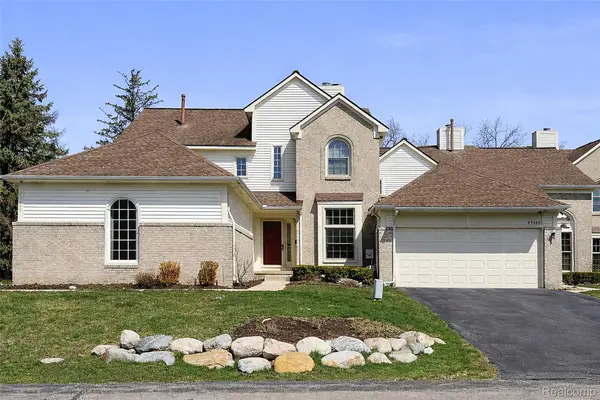 $429,900Active4 beds 4 baths2,618 sq. ft.
43470 Algonquin Drive, Novi, MI 48375
MLS# 20261065123Listed by: COMMUNITY CHOICE REALTY ASSOCIATES, LLC - New
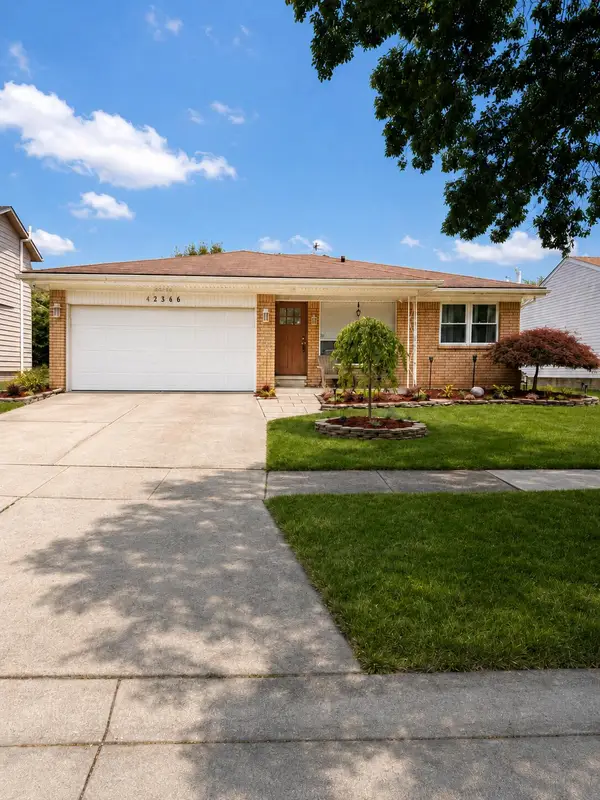 $434,999Active3 beds 3 baths2,838 sq. ft.
42566 Park Ridge Road, Novi, MI 48375
MLS# 81026043018Listed by: 3DX REAL ESTATE, LLC - New
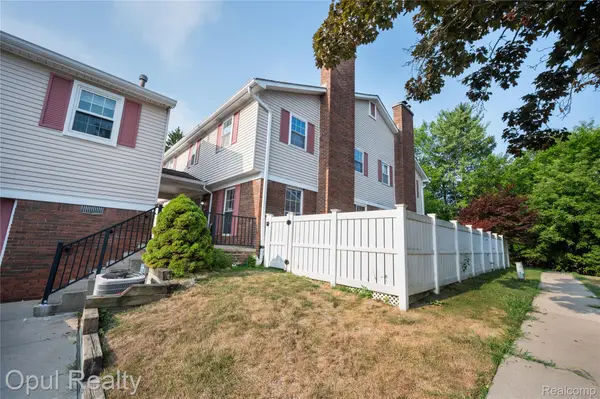 $259,900Active3 beds 3 baths1,522 sq. ft.
20831 W Glen Haven Circle, Northville, MI 48167
MLS# 20261064722Listed by: OPUL REALTY - New
 $375,000Active3 beds 3 baths1,774 sq. ft.
29348 Douglas Drive, Novi, MI 48377
MLS# 20261063251Listed by: ICON REALTY EXPERTS, LLC - New
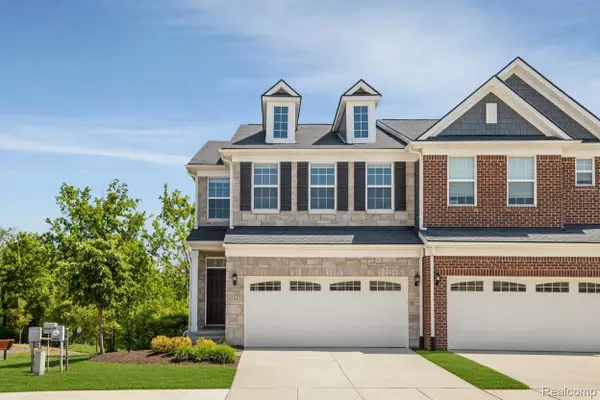 $545,000Active3 beds 4 baths2,838 sq. ft.
43583 Chancellor Lane, Novi, MI 48375
MLS# 20261064615Listed by: AUTOCITY REALTY LLC - New
 $449,990Active3 beds 3 baths3,244 sq. ft.
41654 Kenilworth Lane, Novi, MI 48377
MLS# 20261064544Listed by: KIME REALTY


Protect your home and budget from life's surprises with an Assurant Home Warranty, backed by a partner that supports you through every step of homeownership. Explore Plans.
© 2023 - 2026 ERA Franchise Systems LLC. All rights reserved. ERA Franchise Systems LLC fully supports the principles of the Fair Housing Act and the Equal Opportunity Act. ERA, ERA Real Estate powered, and their respective logos are registered service marks of ERA Franchise Systems LLC. Each office is independently owned and operated.