
25726 Groveland, Novi, MI 48374
Local realty services provided by:ERA Prime Real Estate Group
25726 Groveland,Novi, MI 48374
$650,000
- 4 Beds
- 4 Baths
- 4,288 sq. ft.
- Single family
- Active
Listed by: achamma s george
Office: century 21 professionals troy
MLS#:20261064826
Source:MI_REALCOMP
Price summary
- Price:$650,000
- Price per sq. ft.:$151.59
- Monthly HOA dues:$16.67
About this home
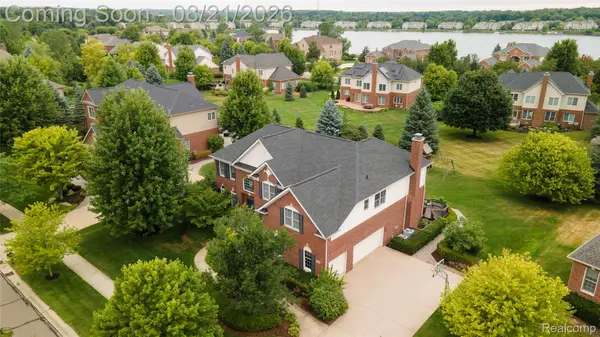
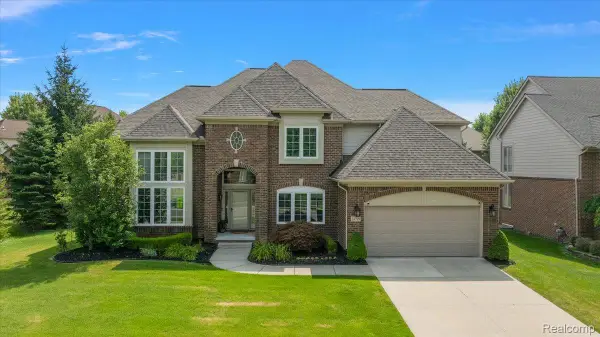
Beautifully maintained 4-bedroom, 3.1 bath brick and vinyl colonial offering exceptional living space and
quality finishes. Spacious island kitchen with granite countertops, easy close cabinetry, dishwasher,
built-in microwave, with exhaust vented outside. Elegant dining room with wainscoting, great room with
gas fireplace. Luxurious primary suite with hardwood flooring, large walk-in closet, spa-like bath with
double sinks, separate shower. Convenient second floor laundry room with built-in cabinetry. Finished
walk-out basement with wet bar, built-in refrigerator, wine rack, sink, and glass block windows, perfect
for entertaining. Outdoor living shines with deck, and lower level brick paver patio, and in-ground
sprinkler system. Additional features include carpet flooring, ample storage, and thoughtful upgrades
throughout. Located in the highly desirable Lochmoor Village community, this home offers the perfect
blend of elegance, comfort, and convenience.
Contact an agent
Home facts
- Year built:1995
- Subdivision & Development:LOCHMOOR VILLAGE
- Listing ID #:20261064826
- Added:3 day(s) ago
- Updated:August 21, 2026 at 03:59 AM
Rooms and interior
- Bedrooms:4
- Total bathrooms:4
- Full bathrooms:3
- Half bathrooms:1
- Rooms Total:10
- Bathrooms Description:Jetted Tub
- Basement Description:Finished, Full, Walk-Out Access
- Living area:4,288 sq. ft.
Heating and cooling
- Cooling:Ceiling Fans, Central Air
- Heating:Forced Air, Natural Gas
Structure and exterior
- Roof:Composition, ENERGY STAR Shingles
- Year built:1995
- Building area:4,288 sq. ft.
- Lot area:0.21 Acres
- Lot Features:Easement, Level, Sprinklers
- Architectural Style:Colonial, Contemporary
- Construction Materials:Brick, Vinyl Siding
- Exterior Features:Deck, Lighting, Patio, Porch
- Foundation Description:Basement, Poured, Sump Pump
- Levels:Two
Utilities
- Water:Public
- Sewer:Public Sewer
Finances and disclosures
- Price:$650,000
- Price per sq. ft.:$151.59
- Tax amount:$9,495
Features and amenities
- Appliances:Bar Fridge, Dishwasher, Disposal, Dryer, Exhaust Fan, Free Standing Electric Range, Free Standing Refrigerator, Humidifier, Ice Maker, Microwave, Range Hood, Self Cleaning Oven, Vented Exhaust Fan, Washer
- Laundry features:Laundry Room, Washer Hookup
- Amenities:High Speed Internet, Programmable Thermostat
Parking
- Parking description:Attached, Direct Access, Driveway, Garage Door Opener, Garage Faces Front, Two Car Garage
- Garage spaces:2

New listings near 25726 Groveland
- New
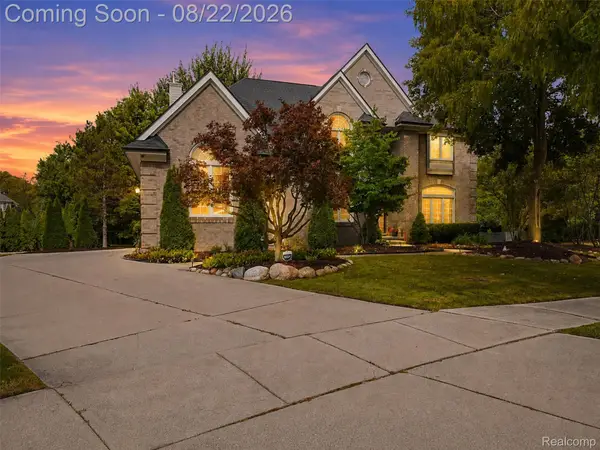 $945,000Active4 beds 5 baths4,673 sq. ft.
22099 Barclay Court, Novi, MI 48374
MLS# 20261065134Listed by: COMMUNITY CHOICE REALTY ASSOCIATES, LLC - New
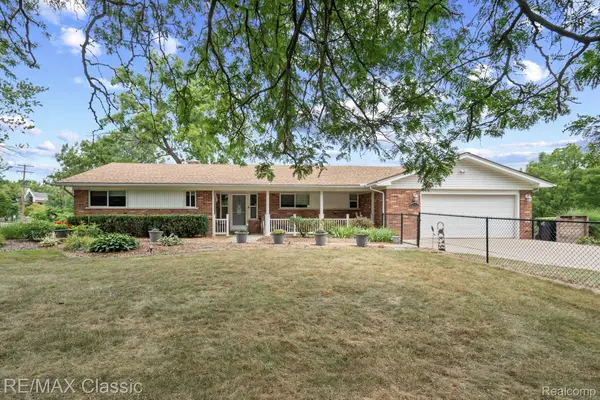 $1,125,000Active2 beds 4 baths2,270 sq. ft.
41700 W 11 Mile Road, Novi, MI 48375
MLS# 20261062741Listed by: RE/MAX CLASSIC - Open Sat, 12 to 2pmNew
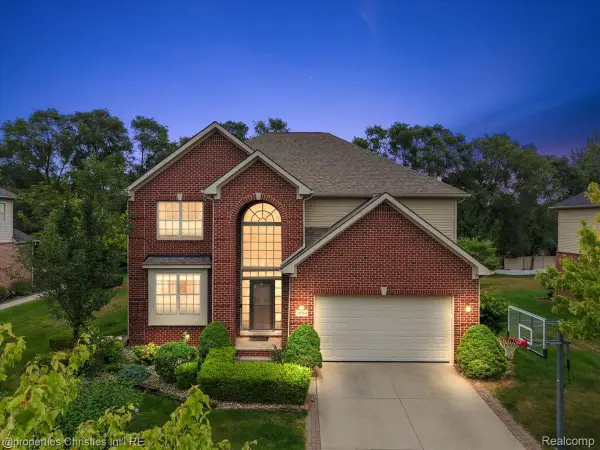 $819,000Active4 beds 4 baths4,686 sq. ft.
24354 Amanda Lane, Novi, MI 48375
MLS# 20261063993Listed by: @PROPERTIES CHRISTIE'S INT'L R.E. BIRMINGHAM - New
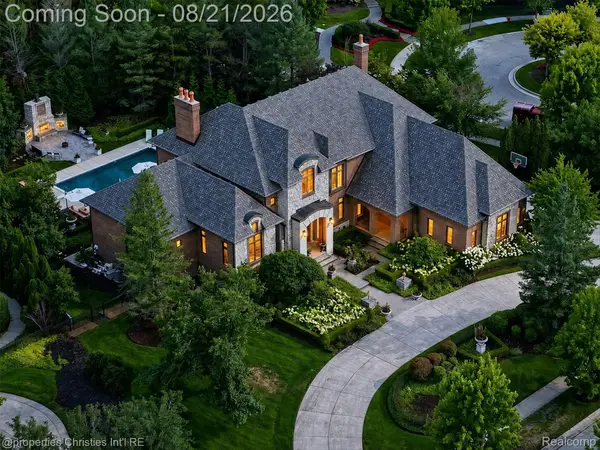 $2,700,000Active6 beds 6 baths8,376 sq. ft.
47825 Bellagio Drive, Northville, MI 48167
MLS# 20261066377Listed by: @PROPERTIES CHRISTIE'S INT'L RE NORTHVILLE - New
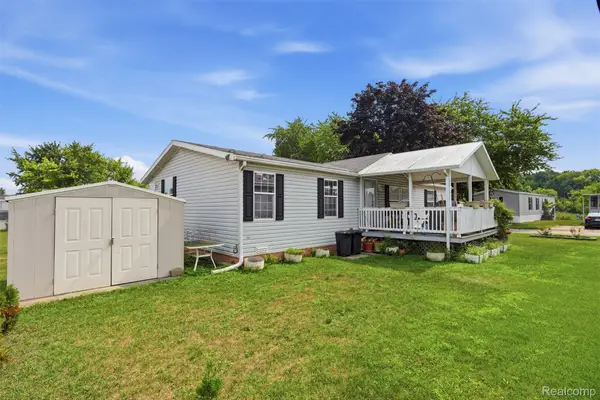 $70,000Active3 beds 2 baths1,456 sq. ft.
29643 Carousel Street, Novi, MI 48377
MLS# 20261066442Listed by: BERKSHIRE HATHAWAY HOMESERVICES KEE REALTY CLINTON - Open Sat, 11am to 1pmNew
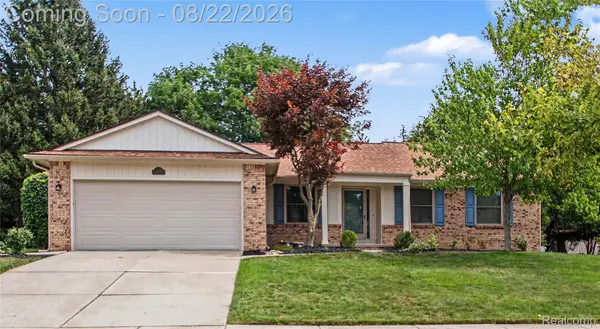 $425,000Active3 beds 3 baths2,451 sq. ft.
24946 Fairway Hills Drive, Novi, MI 48374
MLS# 20261065825Listed by: WENTWORTH REAL ESTATE GROUP - New
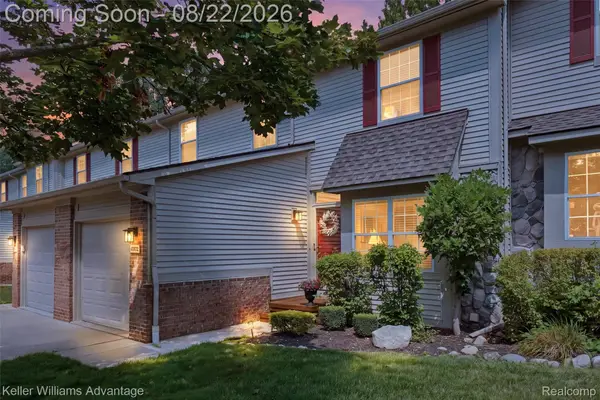 $315,000Active3 beds 4 baths2,132 sq. ft.
41772 Webster Court, Novi, MI 48377
MLS# 20261066258Listed by: KELLER WILLIAMS ADVANTAGE - New
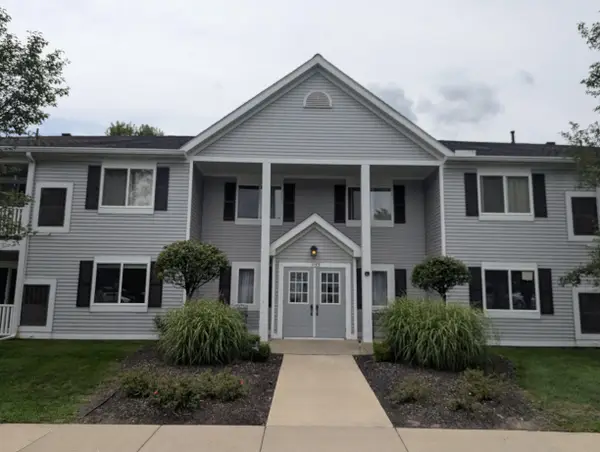 $229,900Active2 beds 2 baths1,010 sq. ft.
1155 S Lake #45, Novi, MI 48377
MLS# 26043637Listed by: REMERICA PREFERRED - Open Sun, 11am to 2pmNew
 $1,034,900Active5 beds 5 baths5,306 sq. ft.
24948 Hadlock Drive, Novi, MI 48374
MLS# 20261053544Listed by: POWERHOUSE REALTY - New
 $829,900Active4 beds 4 baths3,200 sq. ft.
24729 Cavendish Avenue E, Novi, MI 48375
MLS# 20261065843Listed by: FIVE STAR REAL ESTATE-PLYMOUTH


Protect your home and budget from life's surprises with an Assurant Home Warranty, backed by a partner that supports you through every step of homeownership. Explore Plans.
© 2023 - 2026 ERA Franchise Systems LLC. All rights reserved. ERA Franchise Systems LLC fully supports the principles of the Fair Housing Act and the Equal Opportunity Act. ERA, ERA Real Estate powered, and their respective logos are registered service marks of ERA Franchise Systems LLC. Each office is independently owned and operated.