
25890 Abbey Drive, Novi, MI 48374
Local realty services provided by:ERA Prime Real Estate Group
25890 Abbey Drive,Novi, MI 48374
$600,000
- 4 Beds
- 4 Baths
- 3,082 sq. ft.
- Single family
- Active
Listed by: stacey l taylor
Office: @properties christie's int'l r e clarkston
MLS#:20261064505
Source:MI_REALCOMP
Price summary
- Price:$600,000
- Price per sq. ft.:$194.68
- Monthly HOA dues:$35.42
About this home
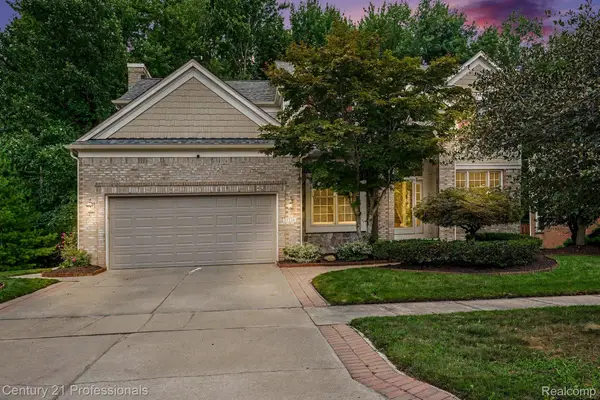
Rare opportunity in Novi's desirable Abbey Hills! Welcome to 25890 Abbey Drive, a spacious 4-bedroom, 3.5-bath ranch offering over 3,000 sq ft of finished living space, a walkout lower level, private wooded views and award-winning Novi Schools. Soaring 10-ft ceilings and oversized windows fill the home with natural light, while dramatic floor-to-ceiling windows showcase the serene wooded setting. A welcoming foyer opens to the formal dining room and spacious Great Room featuring a cozy fireplace and beautiful views. The oversized kitchen offers abundant cabinetry and counter space plus a casual breakfast nook. Two additional main-floor bedrooms share a full bath and offer flexibility for bedrooms or home office space. The generously sized primary suite overlooks the woods and features a large walk-in closet, separate vanity area and spacious ensuite bath with jetted soaking tub. The finished walkout lower level expands the living space with a huge family/recreation room and doorwall to the backyard. A 4th bedroom and full bath create an ideal setup for guests, teens or multigenerational living. Need storage or hobby space? An impressive additional 1,200 sq ft of unfinished basement space offers endless possibilities for storage, a home gym, workshop or future finishing. Updates include furnace and A/C (2020), newer water heater, refrigerator, microwave and more. Conveniently located near top-rated Novi Schools, shopping, dining, medical facilities and major freeways! BATVAI IDRBNG...
Contact an agent
Home facts
- Year built:1997
- Subdivision & Development:ABBEY HILLS OCCPN 1046
- Listing ID #:20261064505
- Added:2 day(s) ago
- Updated:August 19, 2026 at 10:05 AM
Rooms and interior
- Bedrooms:4
- Total bathrooms:4
- Full bathrooms:3
- Half bathrooms:1
- Rooms Total:10
- Basement Description:Finished, Full, Walk-Out Access
- Living area:3,082 sq. ft.
Heating and cooling
- Cooling:Central Air
- Heating:Forced Air, Natural Gas
Structure and exterior
- Roof:Asphalt
- Year built:1997
- Building area:3,082 sq. ft.
- Lot area:0.15 Acres
- Architectural Style:Ranch
- Construction Materials:Brick, Wood Siding
- Exterior Features:Deck, Lighting, Porch
- Foundation Description:Basement, Poured, Sump Pump
- Levels:One
Utilities
- Water:Public
- Sewer:Public Sewer
Finances and disclosures
- Price:$600,000
- Price per sq. ft.:$194.68
- Tax amount:$6,933
Features and amenities
- Appliances:Built-In Electric Oven, Dishwasher, Disposal, Dryer, Electric Cooktop, Free Standing Refrigerator, Microwave, Washer
- Laundry features:Laundry Room
- Amenities:High Speed Internet
Parking
- Parking description:Attached, Direct Access, Electricity In Garage, Garage Door Opener, Two Car Garage
- Garage spaces:2

New listings near 25890 Abbey Drive
- New
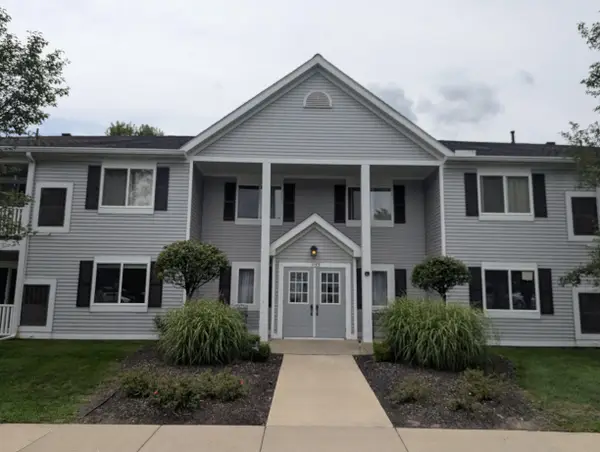 $229,900Active2 beds 2 baths1,010 sq. ft.
1155 S Lake #45, Novi, MI 48377
MLS# 26043637Listed by: REMERICA PREFERRED - Open Sun, 11am to 2pmNew
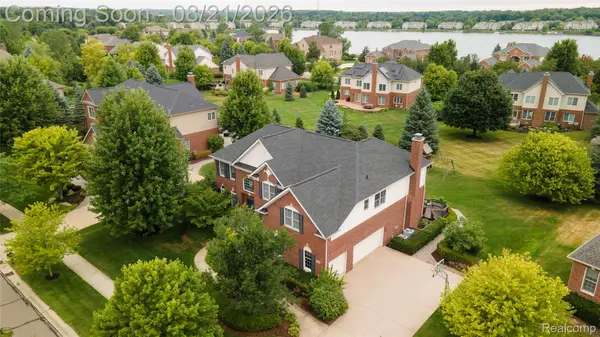 $1,034,900Active5 beds 5 baths5,306 sq. ft.
24948 Hadlock Drive, Novi, MI 48374
MLS# 20261053544Listed by: POWERHOUSE REALTY - New
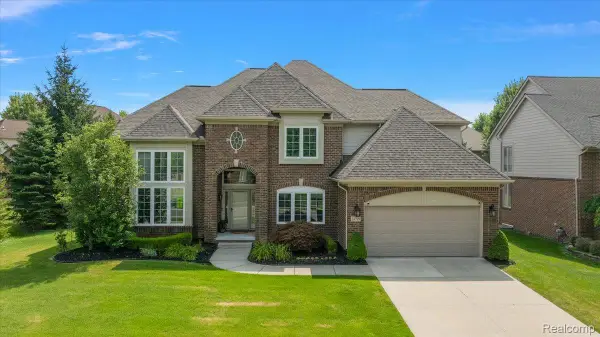 $829,900Active4 beds 4 baths3,200 sq. ft.
24729 Cavendish Avenue E, Novi, MI 48375
MLS# 20261065843Listed by: FIVE STAR REAL ESTATE-PLYMOUTH - New
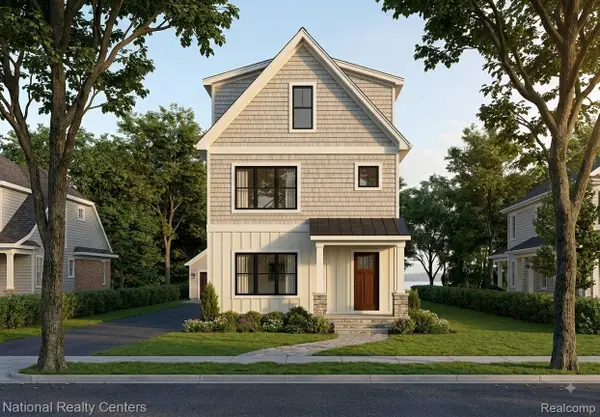 $599,900Active4 beds 4 baths2,400 sq. ft.
130 Buffington Street, Novi, MI 48377
MLS# 20261065579Listed by: NATIONAL REALTY CENTERS, INC - New
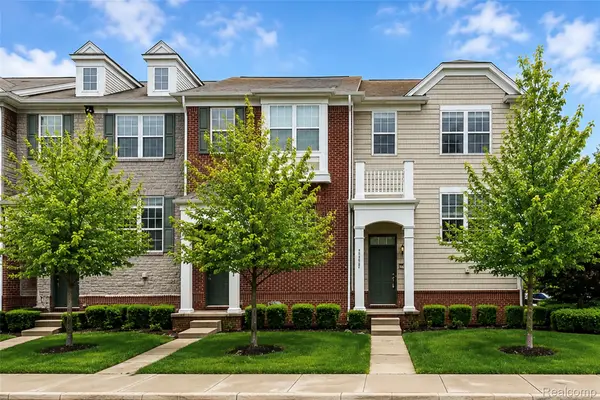 $365,990Active3 beds 3 baths1,776 sq. ft.
27974 Middleton Drive, Novi, MI 48377
MLS# 20261065706Listed by: COMMUNITY CHOICE REALTY ASSOCIATES, LLC - New
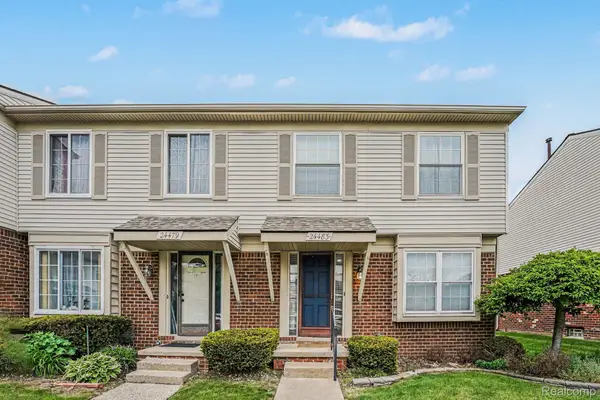 $244,900Active3 beds 3 baths1,646 sq. ft.
24483 Bashian Drive, Novi, MI 48375
MLS# 20261065617Listed by: COMMUNITY CHOICE REALTY ASSOCIATES, LLC - New
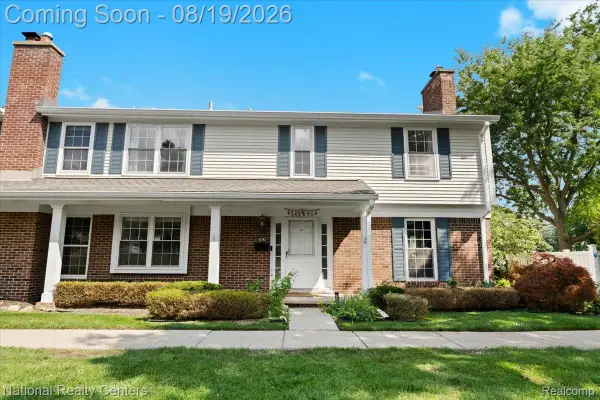 $309,000Active3 beds 3 baths2,122 sq. ft.
42142 Roscommon Street, Novi, MI 48167
MLS# 20261065300Listed by: NATIONAL REALTY CENTERS, INC - Open Sat, 11am to 1pmNew
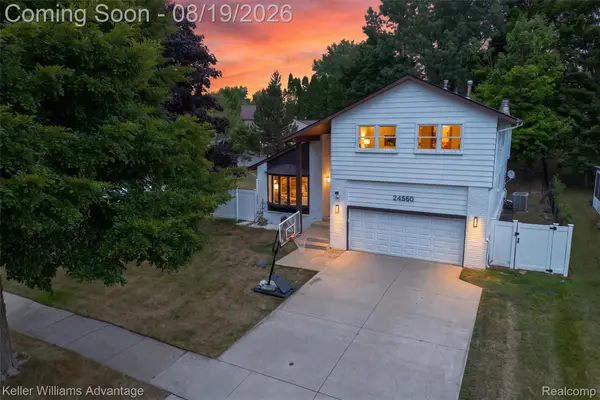 $599,000Active4 beds 4 baths3,264 sq. ft.
24560 Knollwood Street, Novi, MI 48375
MLS# 20261063824Listed by: KELLER WILLIAMS ADVANTAGE - New
 $650,000Active4 beds 4 baths4,288 sq. ft.
25726 Groveland, Novi, MI 48374
MLS# 20261064826Listed by: CENTURY 21 PROFESSIONALS TROY


Protect your home and budget from life's surprises with an Assurant Home Warranty, backed by a partner that supports you through every step of homeownership. Explore Plans.
© 2023 - 2026 ERA Franchise Systems LLC. All rights reserved. ERA Franchise Systems LLC fully supports the principles of the Fair Housing Act and the Equal Opportunity Act. ERA, ERA Real Estate powered, and their respective logos are registered service marks of ERA Franchise Systems LLC. Each office is independently owned and operated.