
41544 Oconnor Lane, Novi, MI 48377
Local realty services provided by:ERA Prime Real Estate Group
41544 Oconnor Lane,Novi, MI 48377
$349,900
- 3 Beds
- 3 Baths
- 1,633 sq. ft.
- Single family
- Pending
Listed by: krishna narasareddy
Office: community choice realty associates, llc.
MLS#:20261051429
Source:MI_REALCOMP
Price summary
- Price:$349,900
- Price per sq. ft.:$214.27
- Monthly HOA dues:$440
About this home
BETTER THAN NEW CONSTRUCTION! LOCATION, LOCATION, LOCATION!
Welcome to this stunning, fully remodeled Cape Cod condo in one of Novi's most desirable communities. Featuring a highly sought-after first-floor primary suite and picturesque pond views, this move-in-ready home has been beautifully updated from top to bottom with quality finishes throughout.
Enjoy the fresh, modern feel of new paint throughout the entire home—including walls, ceilings, doors, trim, and cabinets—brand-new plush carpeting, newer appliances, and a completely renovated kitchen showcasing a large granite island, elegant 42-inch cabinetry, and abundant counter space and storage.
The impressive two-story great room features soaring cathedral ceilings, a ceiling fan, and an abundance of natural light, creating a warm and inviting atmosphere. The spacious first-floor primary suite offers a vaulted ceiling, a walk-in closet, and a spa-inspired ensuite bath complete with a soaking tub, separate shower, and upgraded ceramic tile.
Upstairs, you'll find two generously sized bedrooms, including one with an oversized walk-in closet and a charming reading nook. A convenient first-floor laundry and mudroom, spacious guest powder room, and attached two-car garage with finished drywall and painted walls provide everyday comfort and functionality.
Relax or entertain on the private deck overlooking the tranquil pond, offering the perfect outdoor retreat. Ideally located just minutes from M-5, major freeways, premier shopping, dining, this exceptional home offers the perfect blend of luxury, style, and convenience.
With extensive recent updates, impeccable condition, and an unbeatable location, this truly is one of the finest homes in the community. Don't miss this incredible opportunity—schedule your private tour today!...
Contact an agent
Home facts
- Year built:2004
- Listing ID #:20261051429
- Added:12 day(s) ago
- Updated:July 16, 2026 at 04:11 PM
Rooms and interior
- Bedrooms:3
- Total bathrooms:3
- Full bathrooms:2
- Half bathrooms:1
- Rooms Total:7
- Basement Description:Unfinished
- Living area:1,633 sq. ft.
Heating and cooling
- Heating:Forced Air, Natural Gas
Structure and exterior
- Year built:2004
- Building area:1,633 sq. ft.
- Architectural Style:Colonial
- Construction Materials:Brick
- Exterior Features:Barbecue, Deck
- Foundation Description:Basement, Poured
- Levels:Two
Utilities
- Water:Public
- Sewer:Public Sewer
Finances and disclosures
- Price:$349,900
- Price per sq. ft.:$214.27
- Tax amount:$4,893
Features and amenities
- Appliances:Dishwasher, Dryer, Free Standing Gas Range, Free Standing Refrigerator, Microwave, Washer
Parking
- Parking description:Attached, Two Car Garage
- Garage spaces:2

New listings near 41544 Oconnor Lane
- Open Sun, 1 to 4pmNew
 $1,250,000Active4 beds 5 baths5,814 sq. ft.
50777 Chesapeake Drive, Novi, MI 48374
MLS# 20261055016Listed by: 3DX REAL ESTATE LLC - New
 $63,900Active0.52 Acres
35706 Sha Da Loo Lane, Geismar, LA 70734
MLS# 2568284Listed by: CONGRESS REALTY, INC. - Open Sun, 1 to 4pmNew
 $309,900Active2 beds 3 baths1,452 sq. ft.
41993 Arrowhead Drive, Novi, MI 48377
MLS# 20261055090Listed by: REALTY EXECUTIVES HOME TOWNE - New
 $491,500Active3 beds 4 baths2,121 sq. ft.
25550 Grandview Lane #39, Novi, MI 48375
MLS# 20261054785Listed by: EPIQUE REALTY - Open Sun, 4 to 6pmNew
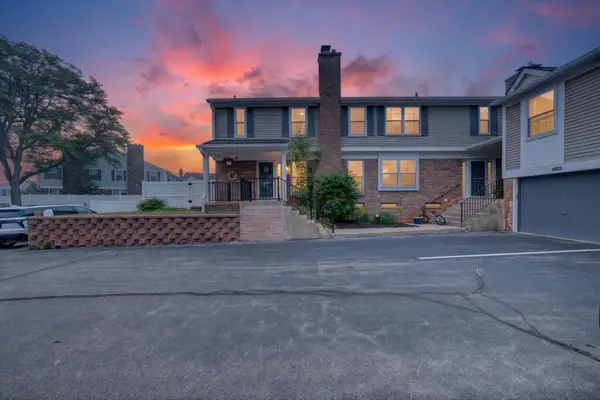 $279,900Active2 beds 3 baths1,120 sq. ft.
21344 E Glen Haven Circle, Northville, MI 48167
MLS# 26036120Listed by: COMMUNITY CHOICE REALTY - New
 $275,000Active2 beds 2 baths1,781 sq. ft.
41874 Cantebury Drive, Novi, MI 48377
MLS# 20261054616Listed by: KW METRO - New
 $564,900Active3 beds 3 baths2,574 sq. ft.
29170 Hemingway Drive, Novi, MI 48377
MLS# 26036357Listed by: THE CHARLES REINHART COMPANY - New
 $549,990Active4 beds 4 baths2,179 sq. ft.
25548 Tolstoy Trail, Novi, MI 48375
MLS# 20261054654Listed by: PH RELOCATION SERVICES LLC - New
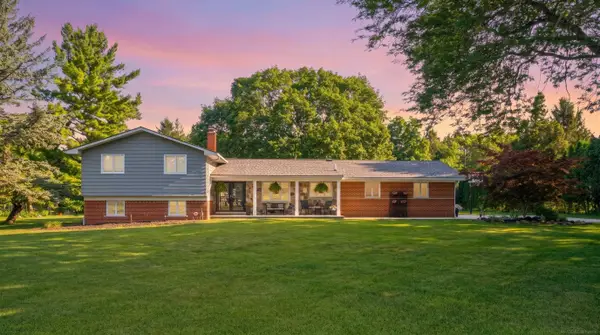 $600,000Active4 beds 3 baths2,192 sq. ft.
41306 Llewelyn CT, Northville, MI 48167
MLS# 58050215060Listed by: BROOKSTONE, REALTORS LLC - New
 $405,000Active3 beds 2 baths2,168 sq. ft.
24525 Jamestowne Road, Novi, MI 48375
MLS# 20261054310Listed by: CENTURY 21 CURRAN & OBERSKI


Protect your home and budget from life's surprises with an Assurant Home Warranty, backed by a partner that supports you through every step of homeownership. Explore Plans.
© 2023 - 2026 ERA Franchise Systems LLC. All rights reserved. ERA Franchise Systems LLC fully supports the principles of the Fair Housing Act and the Equal Opportunity Act. ERA, ERA Real Estate powered, and their respective logos are registered service marks of ERA Franchise Systems LLC. Each office is independently owned and operated.