
42708 Faulkner Drive, Novi, MI 48377
Local realty services provided by:ERA Prime Real Estate Group
42708 Faulkner Drive,Novi, MI 48377
$459,900
- 3 Beds
- 4 Baths
- 2,900 sq. ft.
- Single family
- Pending
Listed by: kashmira desai
Office: keller williams paint creek
MLS#:20261035404
Source:MI_REALCOMP
Price summary
- Price:$459,900
- Price per sq. ft.:$158.59
- Monthly HOA dues:$160
About this home
Welcome to this absolutely stunning Cape Cod nestled on a premium corner lot in a sought-after subdivision — where breathtaking views of nature and a serene pond area greet you every day. From the moment you step inside, soaring 9-foot ceilings on the entire first floor create an airy, grand atmosphere throughout.The coveted first floor primary suite is a true retreat, featuring a soaring ceiling and a spa-like bath with separate soaking tub and stall shower. Gleaming hardwood floors flow through the powder room, kitchen, dining, and living rooms, adding warmth and elegance at every turn. Two gas fireplaces set the perfect ambiance for cozy evenings, while first floor laundry adds everyday convenience.The beautifully finished basement expands your living and entertaining space with a wet bar and second kitchen area, plus a full bath, ideal for hosting guests or multigenerational living. Three full baths plus a powder room ensure comfort for everyone.
All of this just a short distance from Walled Lake and Pavilion Park, putting nature, recreation, and community right at your doorstep. When it’s time to run errands, you’re equally close to major freeways, premier shopping, Twelve Oaks Mall, grocery stores, and Providence/Ascension hospital. Best of all, the association handles both lawn care and snow removal, so you can enjoy every season without lifting a finger.This is low-maintenance living at its finest, don’t miss your opportunity to call Faulkner Drive home!
OPEN HOUSE only on July Sat 11th Time 2-4 pm.
CANCELLED- OPEN HOUSE Sunday July 12th....
Contact an agent
Home facts
- Year built:2001
- Listing ID #:20261035404
- Added:12 day(s) ago
- Updated:July 16, 2026 at 07:56 AM
Rooms and interior
- Bedrooms:3
- Total bathrooms:4
- Full bathrooms:3
- Half bathrooms:1
- Rooms Total:11
- Basement Description:Finished, Interior Entry
- Living area:2,900 sq. ft.
Heating and cooling
- Cooling:Ceiling Fans, Central Air
- Heating:Forced Air, Natural Gas
Structure and exterior
- Roof:Asphalt
- Year built:2001
- Building area:2,900 sq. ft.
- Lot area:0.18 Acres
- Architectural Style:Cape Cod
- Construction Materials:Vinyl Siding
- Exterior Features:Covered, Deck, Lighting, Porch
- Foundation Description:Basement, Poured, Sump Pump
- Levels:Two
Utilities
- Water:Public
- Sewer:Sewer at Street
Finances and disclosures
- Price:$459,900
- Price per sq. ft.:$158.59
- Tax amount:$6,724
Features and amenities
- Appliances:Bar Fridge, Dishwasher, Disposal, Exhaust Fan, Free Standing Gas Range, Free Standing Refrigerator, Humidifier, Ice Maker, Microwave, Stainless Steel Appliances, Washer/Dryer Stacked
- Laundry features:Laundry Room
- Amenities:Programmable Thermostat, Wet Bar
Parking
- Parking description:Attached, Two Car Garage
- Garage spaces:2

New listings near 42708 Faulkner Drive
- Open Sun, 1 to 4pmNew
 $1,250,000Active4 beds 5 baths5,814 sq. ft.
50777 Chesapeake Drive, Novi, MI 48374
MLS# 20261055016Listed by: 3DX REAL ESTATE LLC - New
 $63,900Active0.52 Acres
35706 Sha Da Loo Lane, Geismar, LA 70734
MLS# 2568284Listed by: CONGRESS REALTY, INC. - Open Sun, 1 to 4pmNew
 $309,900Active2 beds 3 baths1,452 sq. ft.
41993 Arrowhead Drive, Novi, MI 48377
MLS# 20261055090Listed by: REALTY EXECUTIVES HOME TOWNE - New
 $491,500Active3 beds 4 baths2,121 sq. ft.
25550 Grandview Lane #39, Novi, MI 48375
MLS# 20261054785Listed by: EPIQUE REALTY - Open Sun, 4 to 6pmNew
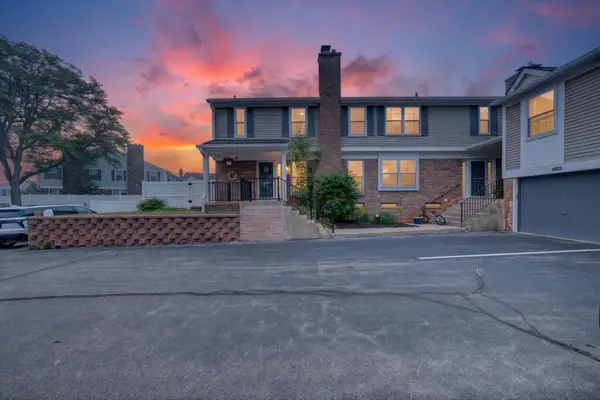 $279,900Active2 beds 3 baths1,120 sq. ft.
21344 E Glen Haven Circle, Northville, MI 48167
MLS# 26036120Listed by: COMMUNITY CHOICE REALTY - New
 $275,000Active2 beds 2 baths1,781 sq. ft.
41874 Cantebury Drive, Novi, MI 48377
MLS# 20261054616Listed by: KW METRO - New
 $564,900Active3 beds 3 baths2,574 sq. ft.
29170 Hemingway Drive, Novi, MI 48377
MLS# 26036357Listed by: THE CHARLES REINHART COMPANY - New
 $549,990Active4 beds 4 baths2,179 sq. ft.
25548 Tolstoy Trail, Novi, MI 48375
MLS# 20261054654Listed by: PH RELOCATION SERVICES LLC - New
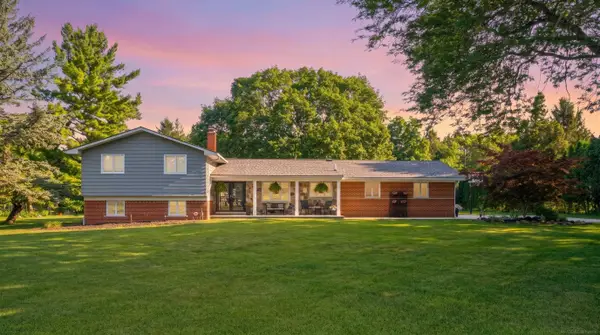 $600,000Active4 beds 3 baths2,192 sq. ft.
41306 Llewelyn CT, Northville, MI 48167
MLS# 58050215060Listed by: BROOKSTONE, REALTORS LLC - New
 $405,000Active3 beds 2 baths2,168 sq. ft.
24525 Jamestowne Road, Novi, MI 48375
MLS# 20261054310Listed by: CENTURY 21 CURRAN & OBERSKI


Protect your home and budget from life's surprises with an Assurant Home Warranty, backed by a partner that supports you through every step of homeownership. Explore Plans.
© 2023 - 2026 ERA Franchise Systems LLC. All rights reserved. ERA Franchise Systems LLC fully supports the principles of the Fair Housing Act and the Equal Opportunity Act. ERA, ERA Real Estate powered, and their respective logos are registered service marks of ERA Franchise Systems LLC. Each office is independently owned and operated.