
43034 Atwood Avenue, Novi, MI 48375
Local realty services provided by:ERA Prime Real Estate Group
43034 Atwood Avenue,Novi, MI 48375
$509,990
- 4 Beds
- 4 Baths
- 2,179 sq. ft.
- Single family
- Active
Listed by: varun gulati
Office: national realty centers, inc
MLS#:20261051698
Source:MI_REALCOMP
Price summary
- Price:$509,990
- Price per sq. ft.:$234.05
- Monthly HOA dues:$210
About this home
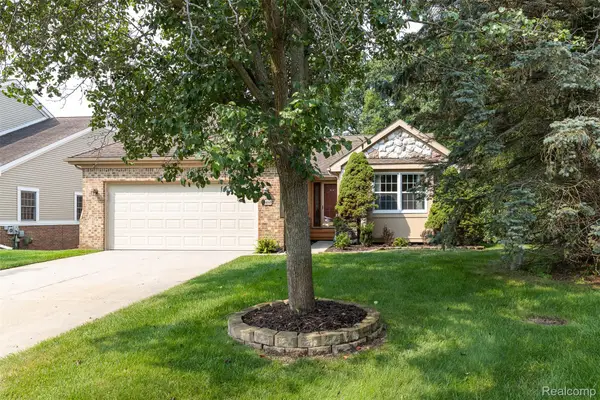
Welcome to this nearly new, 1-year-old north-facing townhouse offering almost 2,200 square feet of thoughtfully designed living space across three levels. This 4-bedroom, 3.5-bath home combines modern finishes with a functional layout ideal for today’s lifestyle, along with an upgraded exterior elevation that enhances its curb appeal. The entry level features a private guest suite with a full bath—perfect for visitors, in-laws, or a home office. An attached 2-car garage includes a dedicated 240V outlet, ready for level 2 EV charging. The main living level showcases an open-concept design with abundant natural light, seamlessly connecting the living, dining, and kitchen areas. The kitchen is equipped with stainless steel appliances, a gas cooktop, range hood, granite countertops, and soft-close cabinetry, making it both stylish and practical. Dimmable recessed ceiling lights throughout the home provide customizable ambiance and a modern touch. Upstairs, the third level hosts a luxurious owner’s suite complete with a spacious walk-in closet and an elegant en-suite bath featuring dual sinks and a frameless glass shower. Two additional generously sized bedrooms with ample closet space share a well-appointed full bathroom. With modern construction, premium upgrades, and a versatile floor plan, this home offers comfort, convenience, and low-maintenance living in a desirable community....
Contact an agent
Home facts
- Year built:2025
- Subdivision & Development:TOWNES/MAIN ST
- Listing ID #:20261051698
- Added:41 day(s) ago
- Updated:August 17, 2026 at 10:03 AM
Rooms and interior
- Bedrooms:4
- Total bathrooms:4
- Full bathrooms:3
- Half bathrooms:1
- Rooms Total:7
- Living area:2,179 sq. ft.
Heating and cooling
- Cooling:Central Air
- Heating:Forced Air, Natural Gas
Structure and exterior
- Roof:Asphalt
- Year built:2025
- Building area:2,179 sq. ft.
- Architectural Style:Townhouse
- Construction Materials:Brick, Vinyl Siding
- Foundation Description:Slab
- Levels:Three
Utilities
- Water:Public
- Sewer:Public Sewer
Finances and disclosures
- Price:$509,990
- Price per sq. ft.:$234.05
- Tax amount:$1,549
Features and amenities
- Appliances:Dishwasher, Dryer, Free Standing Refrigerator, Gas Cooktop, Microwave, Range Hood, Stainless Steel Appliances, Washer
Parking
- Parking description:Attached, Two Car Garage
- Garage spaces:2

New listings near 43034 Atwood Avenue
- New
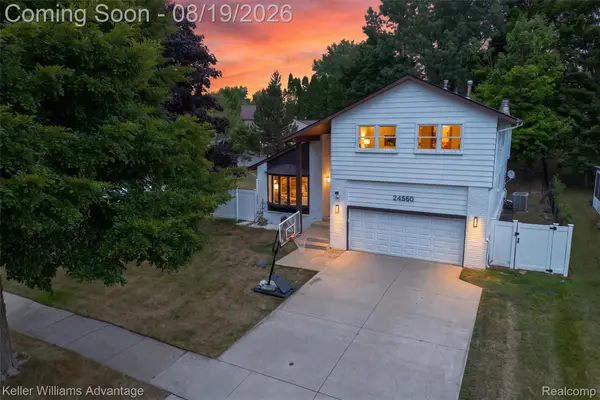 $599,000Active4 beds 4 baths3,264 sq. ft.
24560 Knollwood Street, Novi, MI 48375
MLS# 20261063824Listed by: KELLER WILLIAMS ADVANTAGE - New
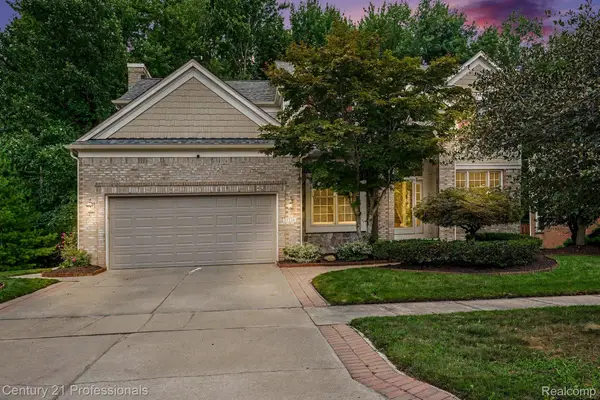 $650,000Active4 beds 4 baths4,288 sq. ft.
25726 Groveland, Novi, MI 48374
MLS# 20261064826Listed by: CENTURY 21 PROFESSIONALS TROY - New
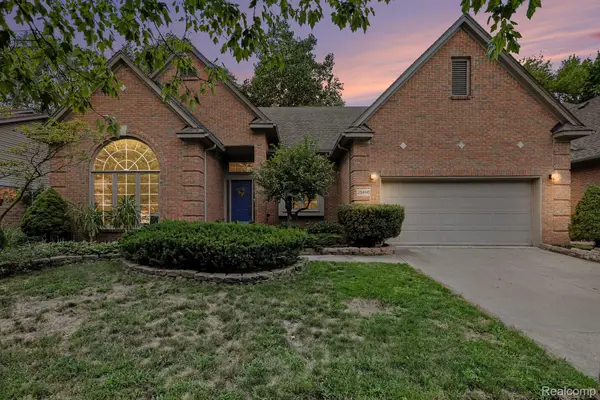 $600,000Active4 beds 4 baths3,082 sq. ft.
25890 Abbey Drive, Novi, MI 48374
MLS# 20261064505Listed by: @PROPERTIES CHRISTIE'S INT'L R E CLARKSTON - New
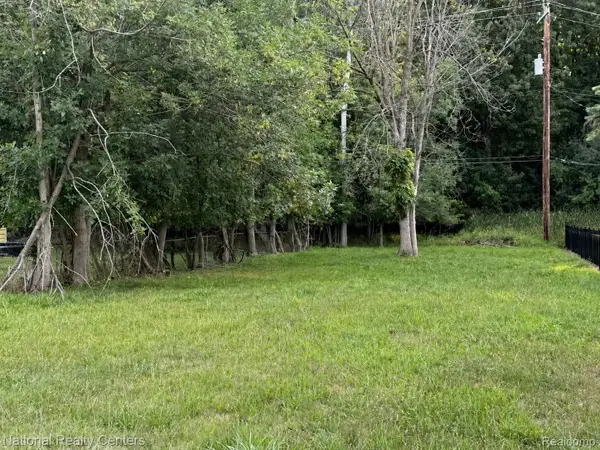 $99,900Active0.12 Acres
130 Buffington Street, Novi, MI 48377
MLS# 20261065063Listed by: NATIONAL REALTY CENTERS, INC - New
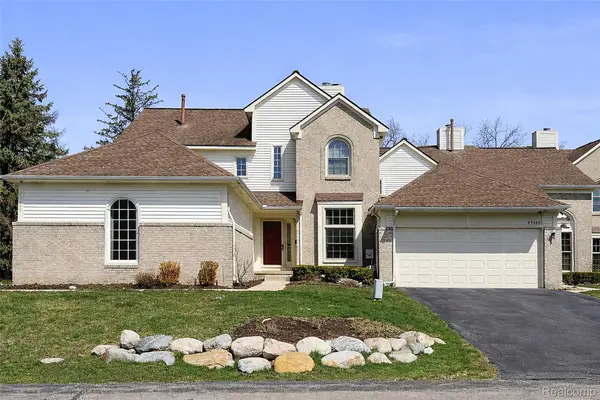 $429,900Active4 beds 4 baths2,618 sq. ft.
43470 Algonquin Drive, Novi, MI 48375
MLS# 20261065123Listed by: COMMUNITY CHOICE REALTY ASSOCIATES, LLC - New
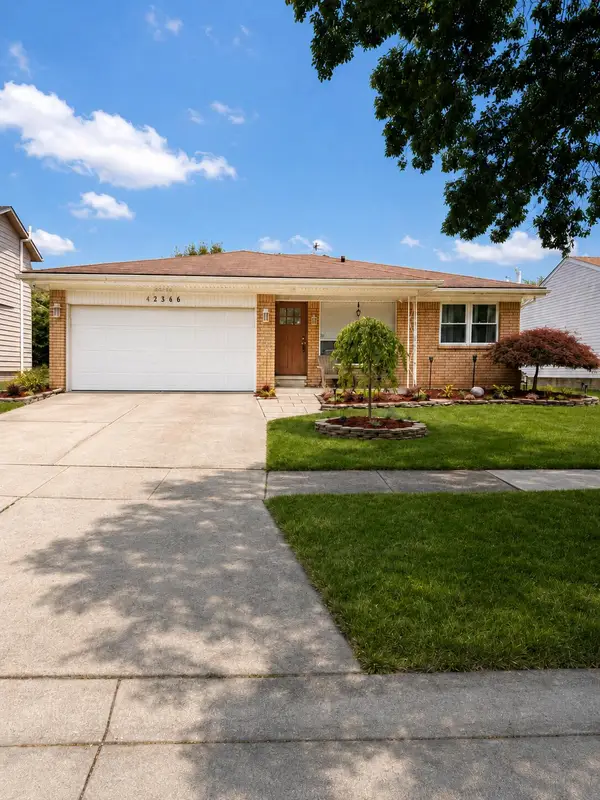 $434,999Active3 beds 3 baths2,838 sq. ft.
42566 Park Ridge Road, Novi, MI 48375
MLS# 81026043018Listed by: 3DX REAL ESTATE, LLC - New
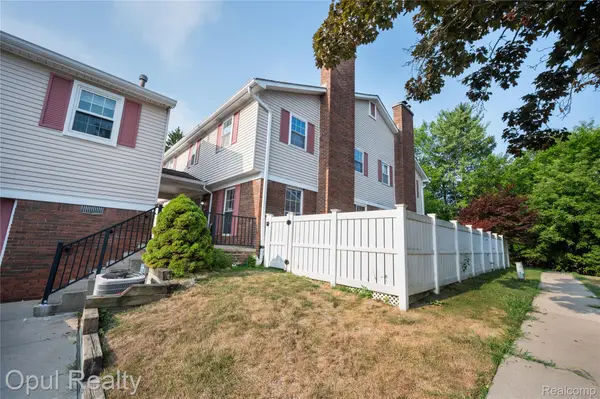 $259,900Active3 beds 3 baths1,522 sq. ft.
20831 W Glen Haven Circle, Northville, MI 48167
MLS# 20261064722Listed by: OPUL REALTY - New
 $375,000Active3 beds 3 baths1,774 sq. ft.
29348 Douglas Drive, Novi, MI 48377
MLS# 20261063251Listed by: ICON REALTY EXPERTS, LLC - New
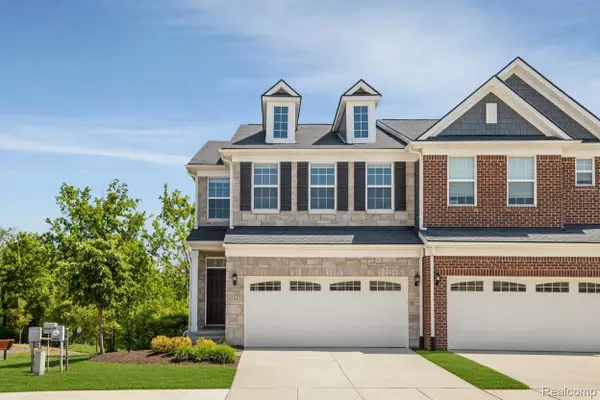 $545,000Active3 beds 4 baths2,838 sq. ft.
43583 Chancellor Lane, Novi, MI 48375
MLS# 20261064615Listed by: AUTOCITY REALTY LLC - New
 $449,990Active3 beds 3 baths3,244 sq. ft.
41654 Kenilworth Lane, Novi, MI 48377
MLS# 20261064544Listed by: KIME REALTY


Protect your home and budget from life's surprises with an Assurant Home Warranty, backed by a partner that supports you through every step of homeownership. Explore Plans.
© 2023 - 2026 ERA Franchise Systems LLC. All rights reserved. ERA Franchise Systems LLC fully supports the principles of the Fair Housing Act and the Equal Opportunity Act. ERA, ERA Real Estate powered, and their respective logos are registered service marks of ERA Franchise Systems LLC. Each office is independently owned and operated.