
45248 Bartlett Drive, Novi, MI 48377
Local realty services provided by:ERA Prime Real Estate Group
45248 Bartlett Drive,Novi, MI 48377
$659,900
- 4 Beds
- 4 Baths
- 3,824 sq. ft.
- Single family
- Pending
Listed by: madhavi kondapalli
Office: century 21 professionals livonia
MLS#:20261046202
Source:MI_REALCOMP
Price summary
- Price:$659,900
- Price per sq. ft.:$172.57
- Monthly HOA dues:$52.08
About this home
HIGHEST AND THE BEST OFFER BY MONDAY AT NOON.
Experience elevated living in this bright, airy, and well-maintained 4-bedroom, 3.5-bath home located in the highly desirable Liberty Park community within the award-winning Novi School District. This spacious home features an open-concept layout with a granite kitchen, stainless steel appliances, a new Whirlpool dishwasher, and ample cabinet space, seamlessly connecting to a large great room perfect for entertaining.
The second-floor loft offers flexible space ideal for a reading area, home office, or study space. The primary suite features a generous walk-in closet and a luxurious ensuite bath complete with a jetted tub. Additional updates include Wi-Fi-controlled garage doors and sprinkler system, a finished basement, and a spacious deck for outdoor enjoyment.
The finished basement is designed for both relaxation and entertainment and includes a home theater setup featuring a 120-inch projection screen, projector, speakers, and amplifier. The basement also includes a sectional sofa and an elliptical machine, both of which will remain with the home.
Occupancy August 16th.
Additional included features include a stunning 4.5-foot LED chandelier in the foyer. Ideally located near major highways, Twelve Oaks Mall, West Oaks shopping, restaurants, parks, and entertainment, this exceptional home offers comfort, convenience, and outstanding value in one of Novi's most sought-after communities....
Contact an agent
Home facts
- Year built:2011
- Listing ID #:20261046202
- Added:29 day(s) ago
- Updated:July 16, 2026 at 07:56 AM
Rooms and interior
- Bedrooms:4
- Total bathrooms:4
- Full bathrooms:3
- Half bathrooms:1
- Rooms Total:10
- Bathrooms Description:Jetted Tub
- Basement Description:Finished
- Living area:3,824 sq. ft.
Heating and cooling
- Heating:Forced Air, Natural Gas
Structure and exterior
- Roof:Asphalt
- Year built:2011
- Building area:3,824 sq. ft.
- Lot area:0.12 Acres
- Architectural Style:Colonial
- Construction Materials:Brick, Vinyl Siding
- Foundation Description:Basement, Poured
- Levels:Two
Utilities
- Water:Public
- Sewer:Public Sewer
Finances and disclosures
- Price:$659,900
- Price per sq. ft.:$172.57
- Tax amount:$5,975
Features and amenities
- Appliances:Dishwasher, Disposal, Dryer, Free Standing Gas Range, Free Standing Refrigerator, Microwave, Washer
- Pool features:Community
Parking
- Parking description:Attached, Two Car Garage
- Garage spaces:2

New listings near 45248 Bartlett Drive
- Open Sun, 1 to 4pmNew
 $1,250,000Active4 beds 5 baths5,814 sq. ft.
50777 Chesapeake Drive, Novi, MI 48374
MLS# 20261055016Listed by: 3DX REAL ESTATE LLC - New
 $63,900Active0.52 Acres
35706 Sha Da Loo Lane, Geismar, LA 70734
MLS# 2568284Listed by: CONGRESS REALTY, INC. - Open Sun, 1 to 4pmNew
 $309,900Active2 beds 3 baths1,452 sq. ft.
41993 Arrowhead Drive, Novi, MI 48377
MLS# 20261055090Listed by: REALTY EXECUTIVES HOME TOWNE - New
 $491,500Active3 beds 4 baths2,121 sq. ft.
25550 Grandview Lane #39, Novi, MI 48375
MLS# 20261054785Listed by: EPIQUE REALTY - Open Sun, 4 to 6pmNew
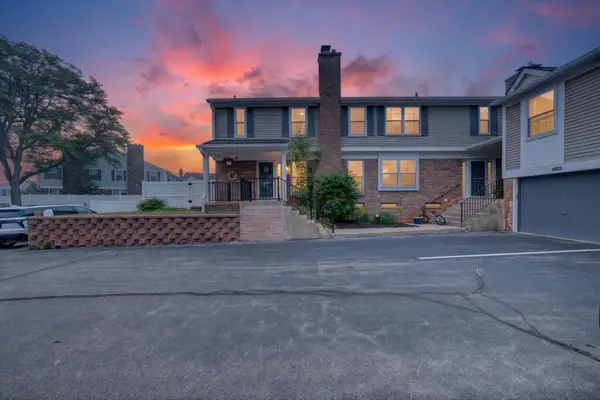 $279,900Active2 beds 3 baths1,120 sq. ft.
21344 E Glen Haven Circle, Northville, MI 48167
MLS# 26036120Listed by: COMMUNITY CHOICE REALTY - New
 $275,000Active2 beds 2 baths1,781 sq. ft.
41874 Cantebury Drive, Novi, MI 48377
MLS# 20261054616Listed by: KW METRO - New
 $564,900Active3 beds 3 baths2,574 sq. ft.
29170 Hemingway Drive, Novi, MI 48377
MLS# 26036357Listed by: THE CHARLES REINHART COMPANY - New
 $549,990Active4 beds 4 baths2,179 sq. ft.
25548 Tolstoy Trail, Novi, MI 48375
MLS# 20261054654Listed by: PH RELOCATION SERVICES LLC - New
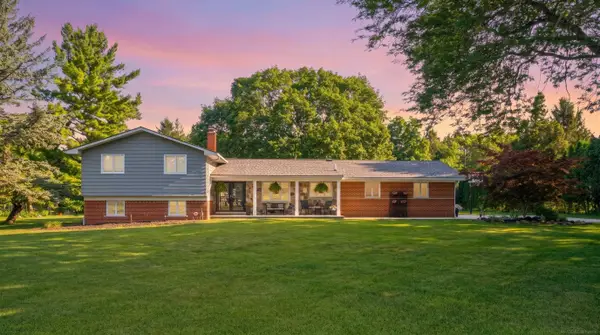 $600,000Active4 beds 3 baths2,192 sq. ft.
41306 Llewelyn CT, Northville, MI 48167
MLS# 58050215060Listed by: BROOKSTONE, REALTORS LLC - New
 $405,000Active3 beds 2 baths2,168 sq. ft.
24525 Jamestowne Road, Novi, MI 48375
MLS# 20261054310Listed by: CENTURY 21 CURRAN & OBERSKI


Protect your home and budget from life's surprises with an Assurant Home Warranty, backed by a partner that supports you through every step of homeownership. Explore Plans.
© 2023 - 2026 ERA Franchise Systems LLC. All rights reserved. ERA Franchise Systems LLC fully supports the principles of the Fair Housing Act and the Equal Opportunity Act. ERA, ERA Real Estate powered, and their respective logos are registered service marks of ERA Franchise Systems LLC. Each office is independently owned and operated.