
47197 Scarlet Drive S, Novi, MI 48374
Local realty services provided by:ERA Prime Real Estate Group
47197 Scarlet Drive S,Novi, MI 48374
$569,700
- 4 Beds
- 3 Baths
- 2,138 sq. ft.
- Single family
- Active
Listed by: mousumi sarkar
Office: real estate one-northville
MLS#:20261064300
Source:MI_REALCOMP
Price summary
- Price:$569,700
- Price per sq. ft.:$266.46
- Monthly HOA dues:$36.67
About this home
Welcome to this beautifully updated, move-in-ready 4-bedroom, 2.5-bath Novi colonial offering 2,138 sq ft in a desirable neighborhood setting. Enjoy a peaceful backyard away from the traffic and noise of Beck Road, with two sets of French doors from the breakfast area and family room bringing in natural light and creating an easy connection to the outdoors.
Fresh neutral paint, new carpet, beautiful wood floors, and new light fixtures enhance the bright and inviting interior. The main level features spacious living and dining rooms, a granite kitchen with stainless steel appliances and breakfast area, and a welcoming family room with a cozy fireplace.
Upstairs, the spacious primary suite features a vaulted ceiling, walk-in closet, and beautifully updated private bath. Three additional bedrooms and an updated full bath complete the second floor. The unfinished basement offers abundant storage and excellent potential for future finishing.
Major updates include a roof less than 4 years old and newer windows, both with transferable warranties, offering added value and peace of mind. Conveniently located near shopping, dining, parks, and major roadways, with Novi Community Schools including Deerfield Elementary, Novi Middle School, and Novi High School....
Contact an agent
Home facts
- Year built:1992
- Subdivision & Development:BRIARWOOD VILLAGE CONDO SOUTH
- Listing ID #:20261064300
- Added:3 day(s) ago
- Updated:August 16, 2026 at 10:20 AM
Rooms and interior
- Bedrooms:4
- Total bathrooms:3
- Full bathrooms:2
- Half bathrooms:1
- Rooms Total:10
- Basement Description:Unfinished
- Living area:2,138 sq. ft.
Heating and cooling
- Cooling:Ceiling Fans, Central Air
- Heating:Forced Air, Natural Gas
Structure and exterior
- Roof:Asphalt
- Year built:1992
- Building area:2,138 sq. ft.
- Lot area:0.19 Acres
- Architectural Style:Colonial
- Construction Materials:Asbestos, Vinyl Siding
- Exterior Features:Patio, Porch
- Foundation Description:Basement, Poured
- Levels:Two
Utilities
- Water:Public
- Sewer:Public Sewer
Finances and disclosures
- Price:$569,700
- Price per sq. ft.:$266.46
- Tax amount:$7,308
Features and amenities
- Appliances:Dishwasher, Disposal, Dryer, Free Standing Electric Range, Free Standing Refrigerator, Microwave, Washer
- Laundry features:Laundry Room
Parking
- Parking description:Attached, Garage Door Opener, Garage Faces Front, Two Car Garage
- Garage spaces:2

New listings near 47197 Scarlet Drive S
- New
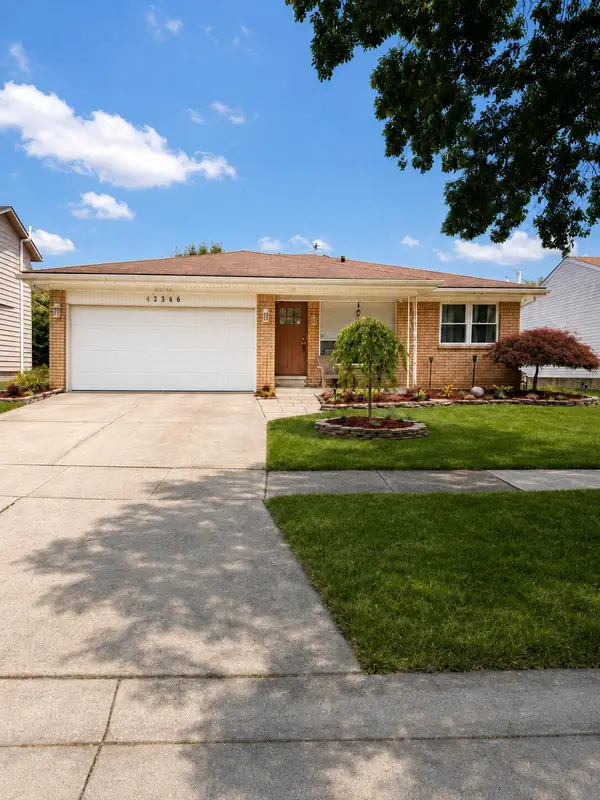 $434,999Active3 beds 3 baths2,838 sq. ft.
42566 Park Ridge Road, Novi, MI 48375
MLS# 26043018Listed by: 3DX REAL ESTATE, LLC - New
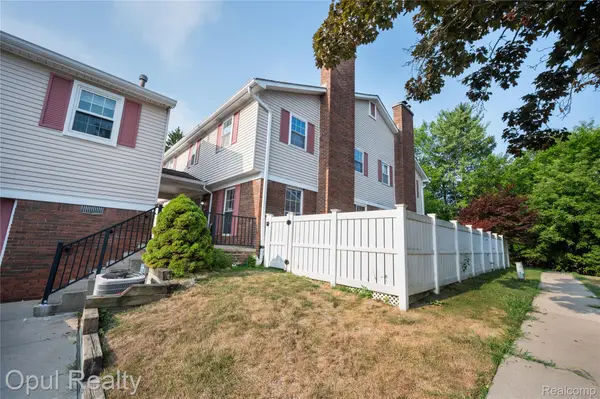 $259,900Active3 beds 3 baths1,522 sq. ft.
20831 W Glen Haven Circle, Northville, MI 48167
MLS# 20261064722Listed by: OPUL REALTY - New
 $375,000Active3 beds 3 baths1,774 sq. ft.
29348 Douglas Drive, Novi, MI 48377
MLS# 20261063251Listed by: ICON REALTY EXPERTS, LLC - New
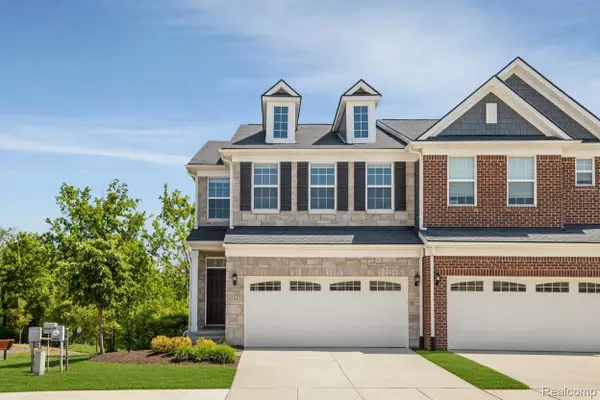 $545,000Active3 beds 4 baths2,838 sq. ft.
43583 Chancellor Lane, Novi, MI 48375
MLS# 20261064615Listed by: AUTOCITY REALTY LLC - New
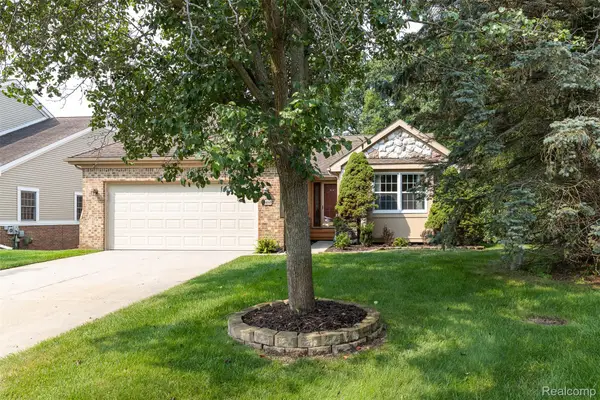 $449,990Active3 beds 3 baths3,244 sq. ft.
41654 Kenilworth Lane, Novi, MI 48377
MLS# 20261064544Listed by: KIME REALTY - New
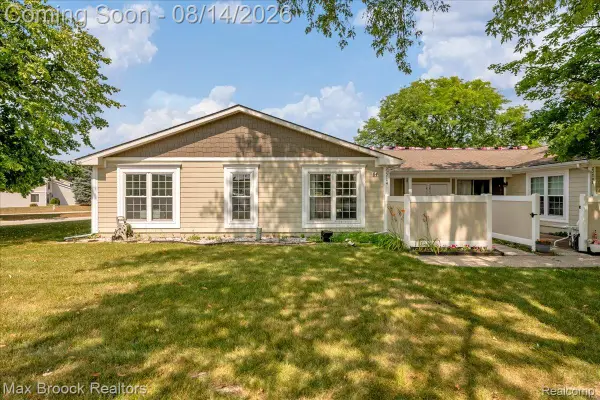 $240,000Active3 beds 3 baths1,805 sq. ft.
22704 Cortes Street, Novi, MI 48375
MLS# 20261063200Listed by: MAX BROOCK, REALTORS-BIRMINGHAM - Open Sun, 1 to 3pmNew
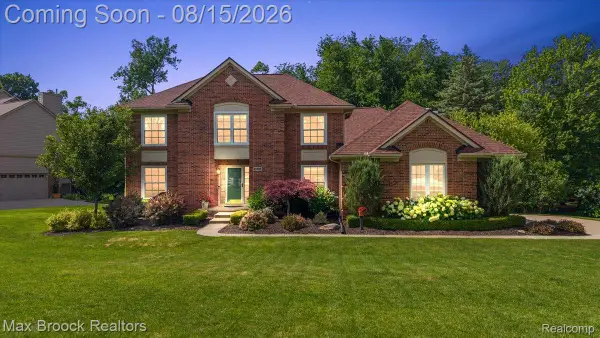 $799,999Active4 beds 4 baths3,500 sq. ft.
24435 Nantucket Drive, Novi, MI 48374
MLS# 20261064311Listed by: MAX BROOCK, REALTORS-BIRMINGHAM - New
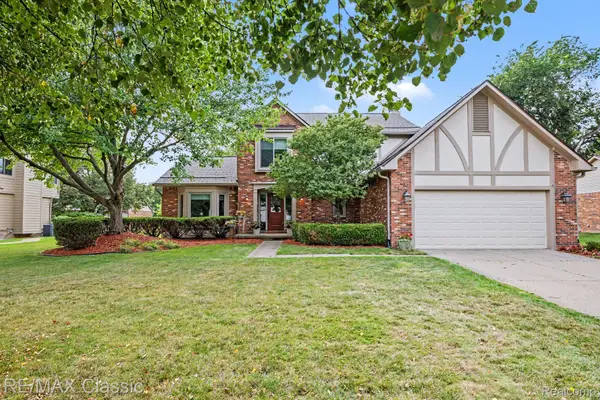 $489,900Active4 beds 3 baths3,111 sq. ft.
29681 English Way, Novi, MI 48377
MLS# 20261063591Listed by: RE/MAX CLASSIC - New
 $735,000Active3 beds 4 baths2,144 sq. ft.
107 Bridle #54, Northville, MI 48167
MLS# 20261064019Listed by: TOLL REALTY MICHIGAN INC


Protect your home and budget from life's surprises with an Assurant Home Warranty, backed by a partner that supports you through every step of homeownership. Explore Plans.
© 2023 - 2026 ERA Franchise Systems LLC. All rights reserved. ERA Franchise Systems LLC fully supports the principles of the Fair Housing Act and the Equal Opportunity Act. ERA, ERA Real Estate powered, and their respective logos are registered service marks of ERA Franchise Systems LLC. Each office is independently owned and operated.