
21381 Kipling Street, Oak Park, MI 48237
Local realty services provided by:ERA Prime Real Estate Group
Listed by: laura garcia
Office: coldwell banker professionals-birm
MLS#:20261060294
Source:MI_REALCOMP
Price summary
- Price:$220,000
- Price per sq. ft.:$136.14
About this home
Charming brick ranch on a peaceful, tree-lined street with fast access to major freeways and thoroughfares. Recently refreshed with luxury vinyl plank flooring and a neutral palette throughout, this home is truly move-in ready. Bright, open-concept living areas flow effortlessly—ideal for entertaining or everyday living—plus three comfortable bedrooms and two full, updated bathrooms. A large finished basement adds flexible living space. Outside, a covered back porch overlooks a generous, green yard, and the oversized two-car garage offers abundant storage and parking. Convenient location, smart updates, and functional layout make this home stand out—schedule a showing and see it for yourself! ***Ask about special financing that may offer qualified buyers 0–3% down, no PMI, $3,500–$10,500 in down-payment assistance and a below-market interest rate. Eligibility, grant amount, interest rate and loan terms depend on buyer and property qualifications, lender approval and program availability and are subject to change.***...
Contact an agent
Home facts
- Year built:1953
- Subdivision & Development:DIVISION HEIGHTS MANOR
- Listing ID #:20261060294
- Added:13 day(s) ago
- Updated:August 16, 2026 at 11:01 PM
Rooms and interior
- Bedrooms:3
- Total bathrooms:2
- Full bathrooms:2
- Rooms Total:7
- Basement Description:Full, Partially Finished
- Living area:1,616 sq. ft.
Heating and cooling
- Cooling:Central Air
- Heating:Forced Air, Natural Gas
Structure and exterior
- Roof:Asphalt
- Year built:1953
- Building area:1,616 sq. ft.
- Lot area:0.12 Acres
- Architectural Style:Ranch
- Construction Materials:Brick
- Exterior Features:Porch
- Foundation Description:Basement, Block
- Levels:One
Utilities
- Water:Public
- Sewer:Public Sewer
Finances and disclosures
- Price:$220,000
- Price per sq. ft.:$136.14
- Tax amount:$5,889
Features and amenities
- Appliances:Dishwasher, Disposal, Dryer, Free Standing Gas Range, Free Standing Refrigerator, Microwave, Washer
Parking
- Parking description:Detached, Two and Half Car Garage
- Garage spaces:2.5

New listings near 21381 Kipling Street
- New
 $450,000Active3 beds 3 baths1,858 sq. ft.
14041 Vernon Street, OakPark, MI 48237
MLS# 81026043086Listed by: COLDWELL BANKER PROFESSIONALS - New
 $224,900Active2 beds 1 baths803 sq. ft.
23201 Manistee Street, OakPark, MI 48237
MLS# 20261064723Listed by: GOOD COMPANY - New
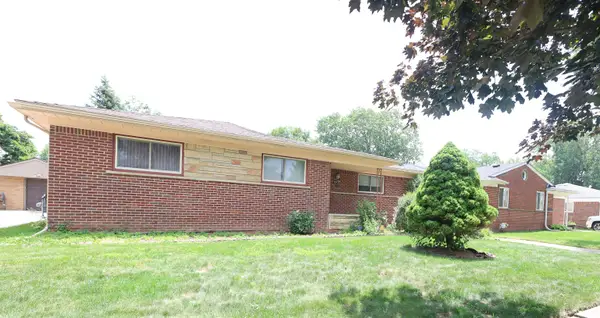 $239,900Active4 beds 3 baths2,691 sq. ft.
23700 Radclift ST, OakPark, MI 48237
MLS# 58050218689Listed by: CENTURY 21 PROFESSIONALS STERLING HEIGHTS - New
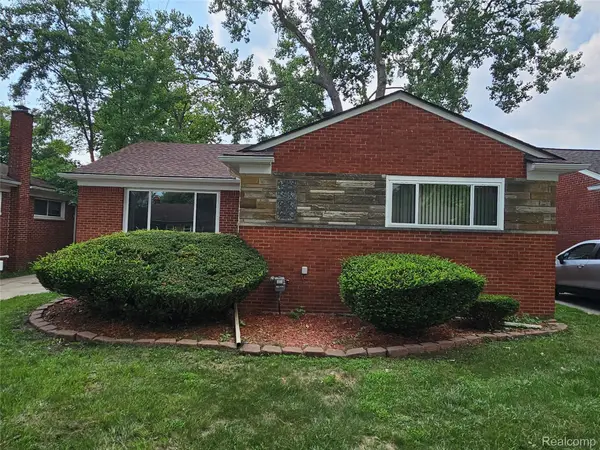 $268,000Active3 beds 2 baths2,450 sq. ft.
23091 Sussex Street, OakPark, MI 48237
MLS# 20261064495Listed by: NORTH AMERICAN REAL ESTATE LLC - New
 $229,900Active3 beds 3 baths3,052 sq. ft.
23560 Church Street, OakPark, MI 48237
MLS# 20261064201Listed by: NATIONAL REALTY CENTERS, INC - Open Sun, 1 to 4pmNew
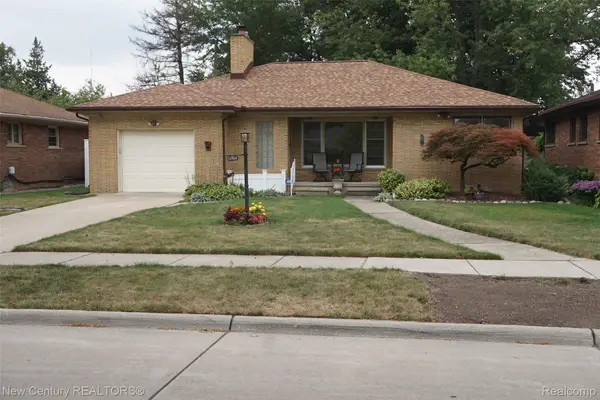 $330,000Active2 beds 2 baths1,935 sq. ft.
12831 Northfield Boulevard, OakPark, MI 48237
MLS# 20261064817Listed by: NEW CENTURY REALTORS - New
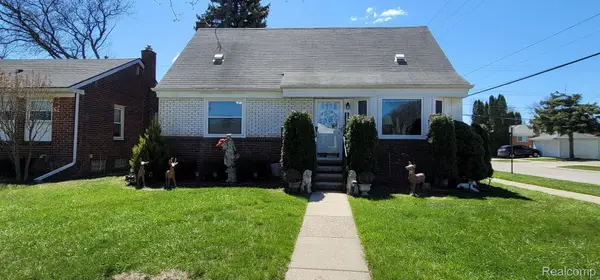 $357,900Active3 beds 2 baths1,860 sq. ft.
14301 Manhattan Street, OakPark, MI 48237
MLS# 20261064639Listed by: KEY REALTY-ANN ARBOR - New
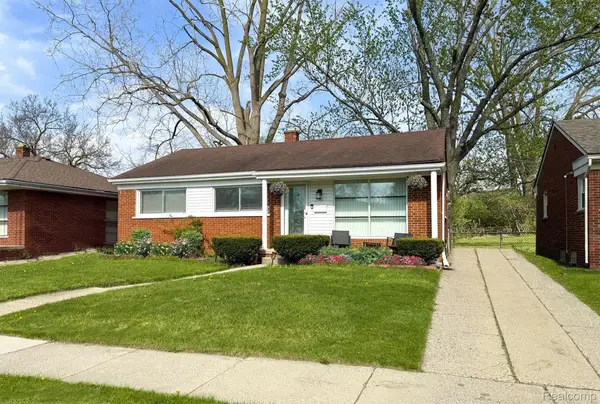 $275,000Active3 beds 2 baths2,072 sq. ft.
22030 Church Street, OakPark, MI 48237
MLS# 20261064116Listed by: OAK AND STONE REAL ESTATE - New
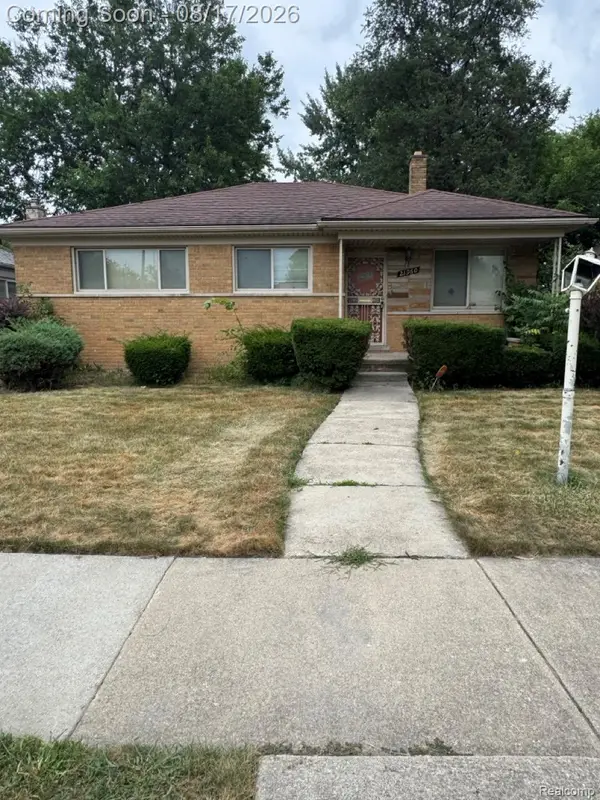 $175,000Active3 beds 1 baths1,217 sq. ft.
21960 Stratford Street, OakPark, MI 48237
MLS# 20261064066Listed by: EXP REALTY MAIN - New
 $175,000Active3 beds 1 baths1,017 sq. ft.
13351 Albany Street, OakPark, MI 48237
MLS# 20261063648Listed by: REAL ESTATE ONE-W BLMFLD


Protect your home and budget from life's surprises with an Assurant Home Warranty, backed by a partner that supports you through every step of homeownership. Explore Plans.
© 2023 - 2026 ERA Franchise Systems LLC. All rights reserved. ERA Franchise Systems LLC fully supports the principles of the Fair Housing Act and the Equal Opportunity Act. ERA, ERA Real Estate powered, and their respective logos are registered service marks of ERA Franchise Systems LLC. Each office is independently owned and operated.